


8651 27 AV NWEdmonton, AB T6T1X7
Due to the health concerns created by Coronavirus we are offering personal 1-1 online video walkthough tours where possible.

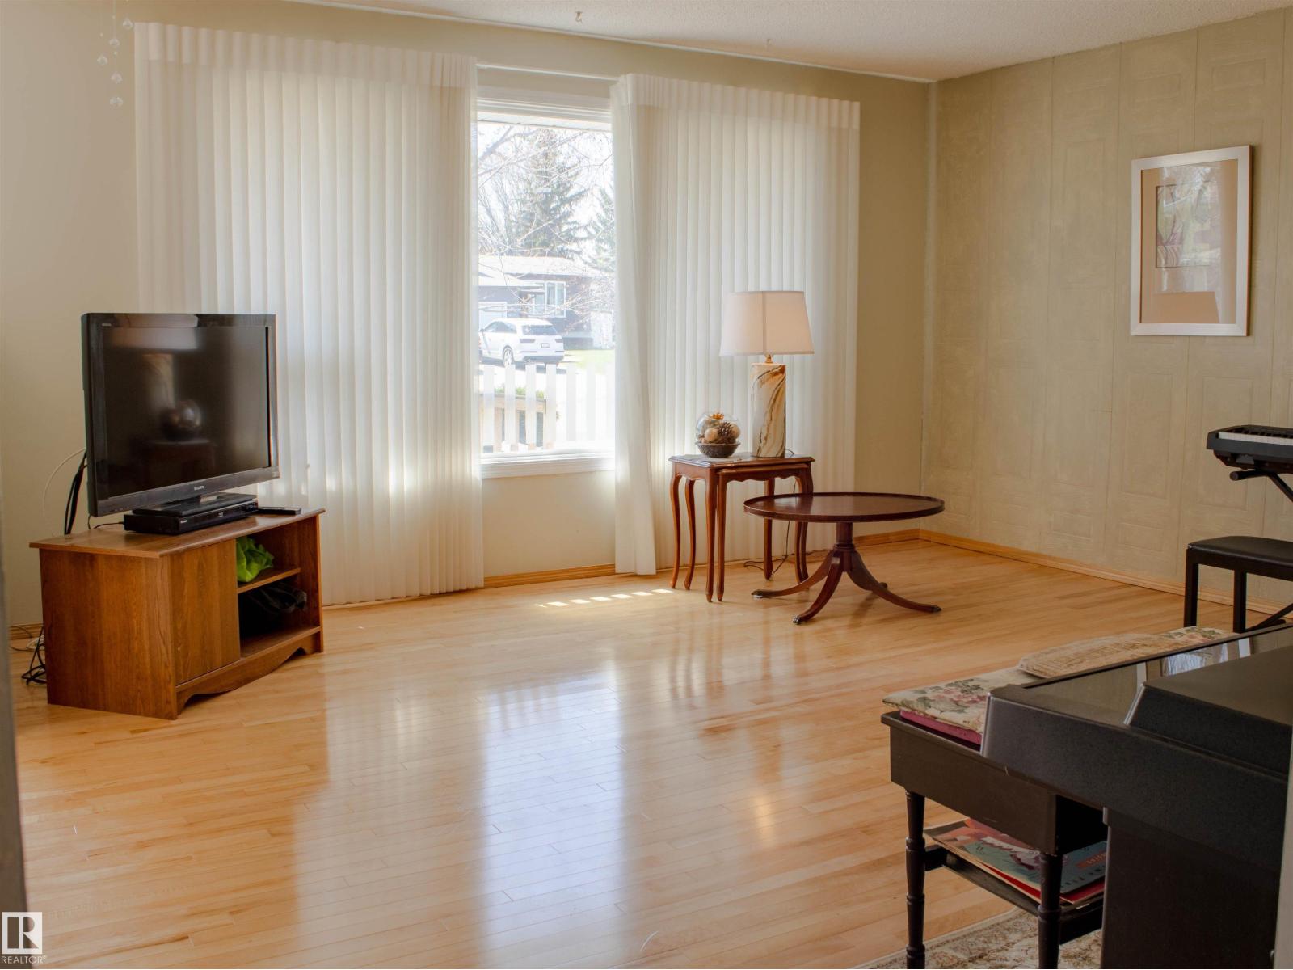
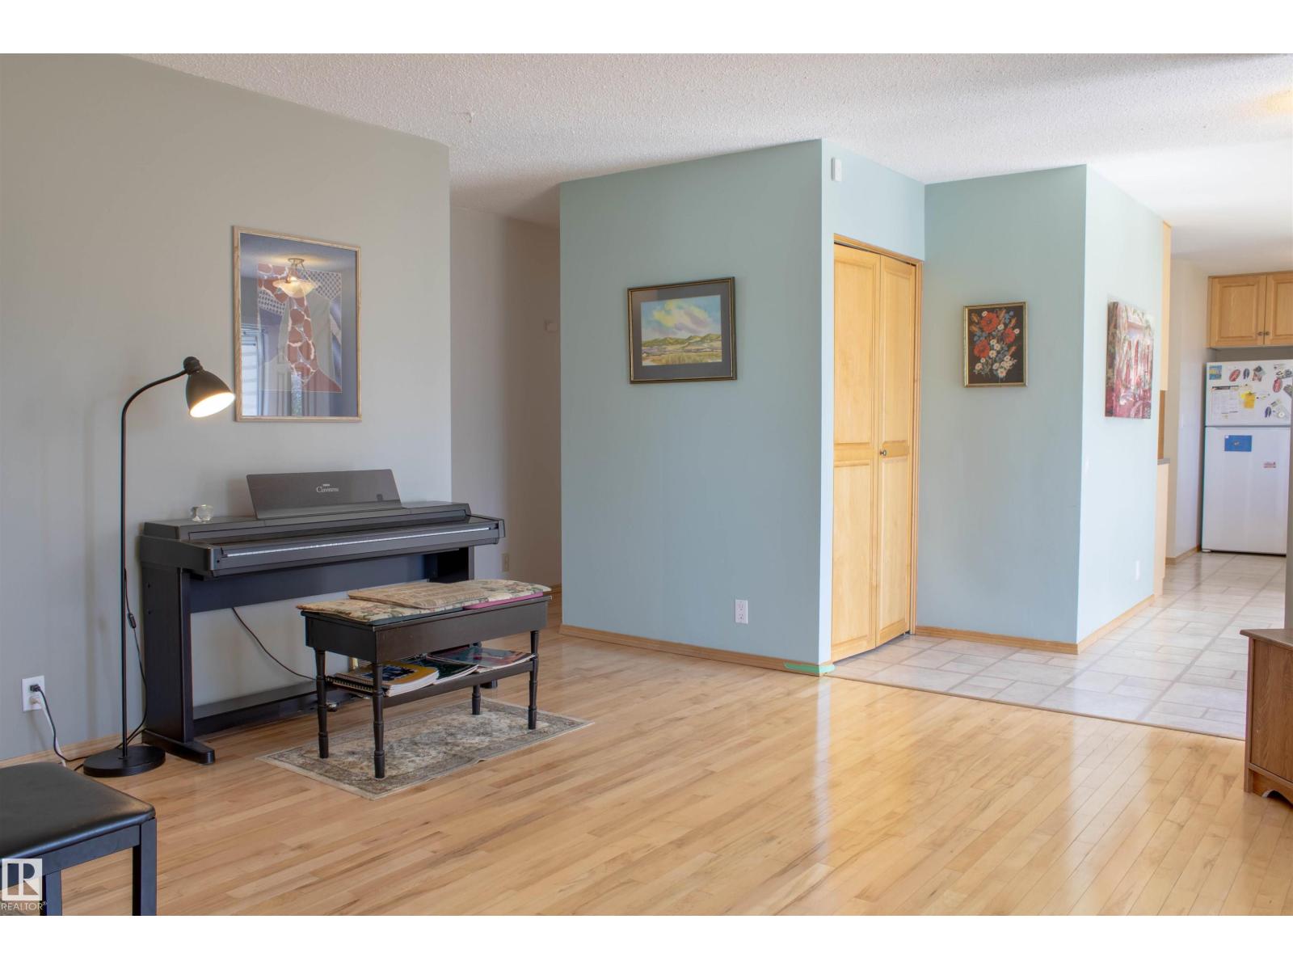
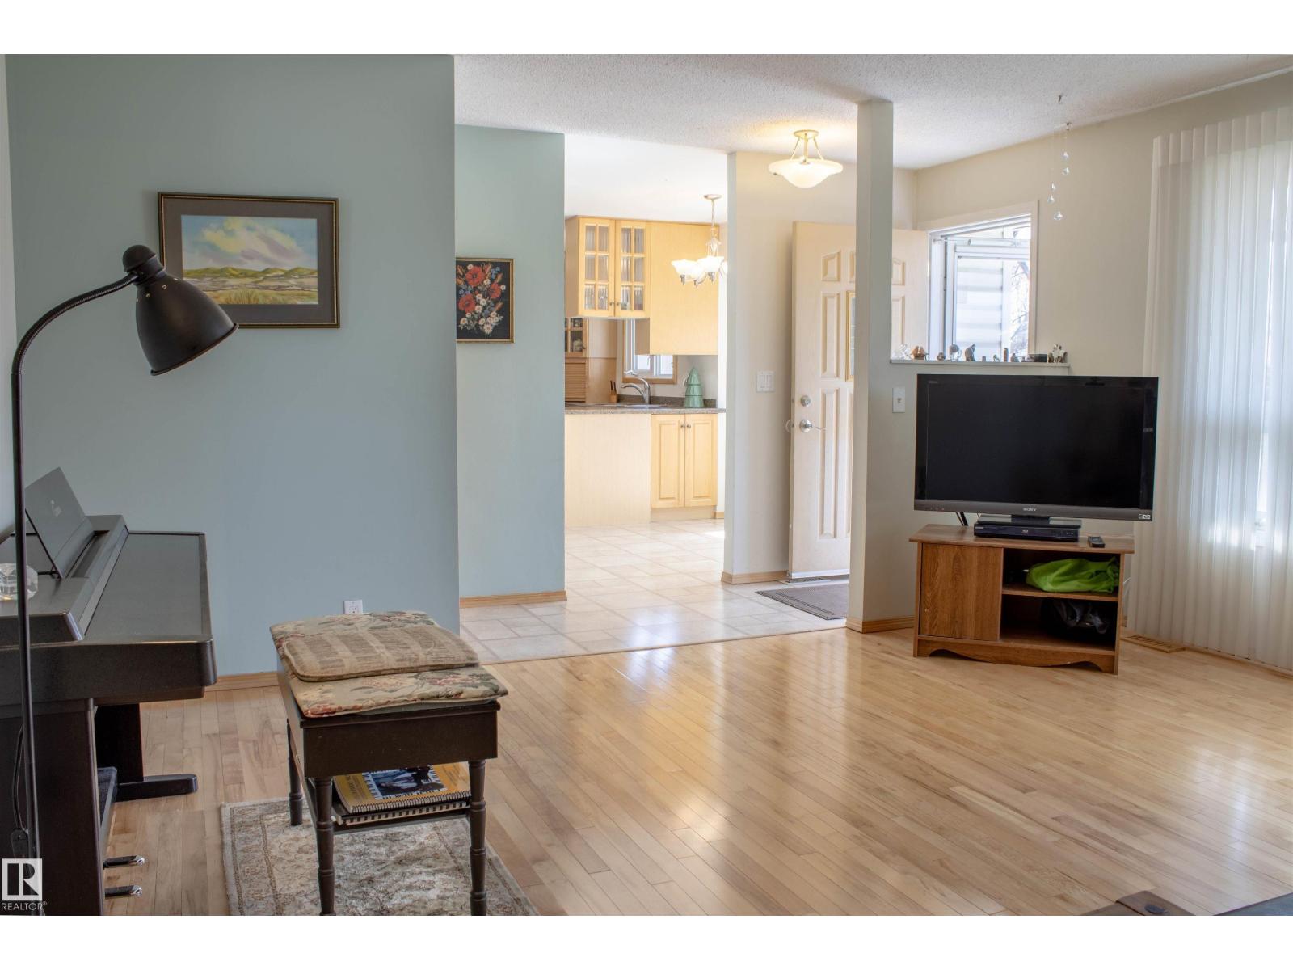
Original owner with 40 + years of meticulous ownership shows in every corner of this Meyonohk bungalow. The south-facing orientation keeps the home bright through the afternoon, highlighting a main floor maintained by someone who understood the value of real upkeep. The kitchen has been updated to handle the daily reality of cooking without requiring an immediate renovation budget, while new windows and exterior doors improve the efficiency and quiet of the home. Downstairs, the finished basement adds the kind of flexible space that makes a bungalow actually work, featuring a large family room with a pool table and two additional rooms for an office or guest space. A side entrance adds a layer of practicality to the layout, keeping the daily routine organised. Outside, the oversized double garage offers room for a proper workbench alongside two vehicles. Located on a quiet cul-de-sac steps from Meyonohk Park and the local school, this property offers the stability of an established Mill Woods pocket. (id:31684)
| 2 weeks ago | Listing updated with changes from the MLS® | |
| 2 weeks ago | Listing first seen on site |



The trademarks MLS®, Multiple Listing Service® and the associated logos are owned by The Canadian Real Estate Association (CREA) and identify the quality of services provided by real estate professionals who are members of CREA. Used under license.
The trademarks REALTOR®, REALTORS®, and the REALTOR® logo are controlled by The Canadian Real Estate Association (CREA) and identify real estate professionals who are members of CREA. These trademarks are owned or controlled by The Canadian Real Estate Association (CREA) and identify real estate professionals who are members of CREA (REALTOR®) and/or the quality of services they provide (MLS®).
This REALTOR.ca listing content is owned and licensed by REALTOR® members of The Canadian Real Estate Association.