


11503 10 AV NWEdmonton, AB T6J6Y2
Due to the health concerns created by Coronavirus we are offering personal 1-1 online video walkthough tours where possible.
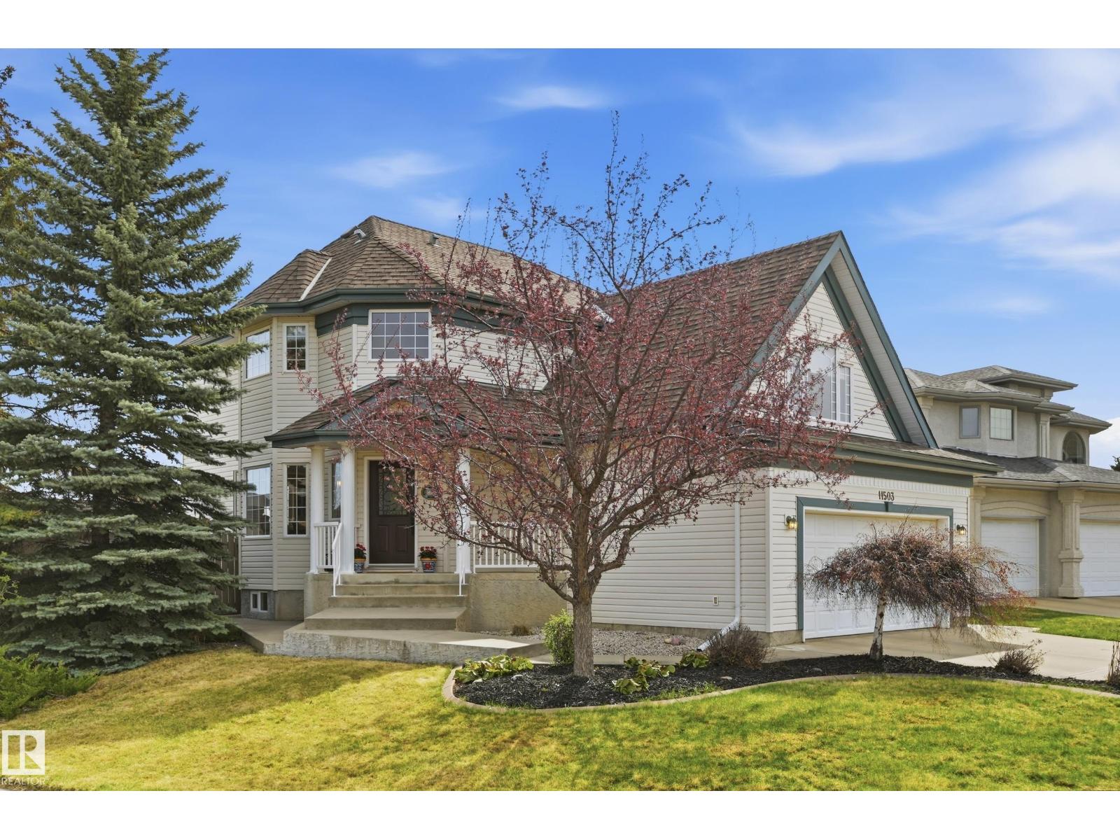
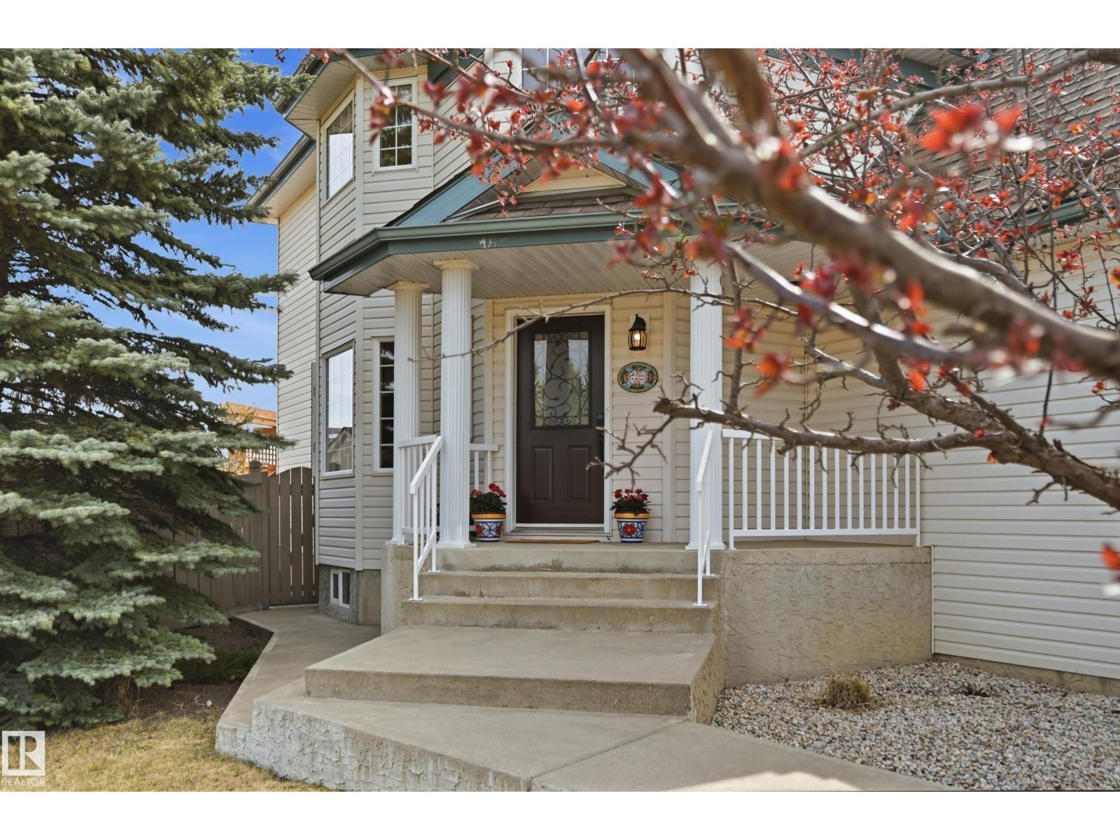
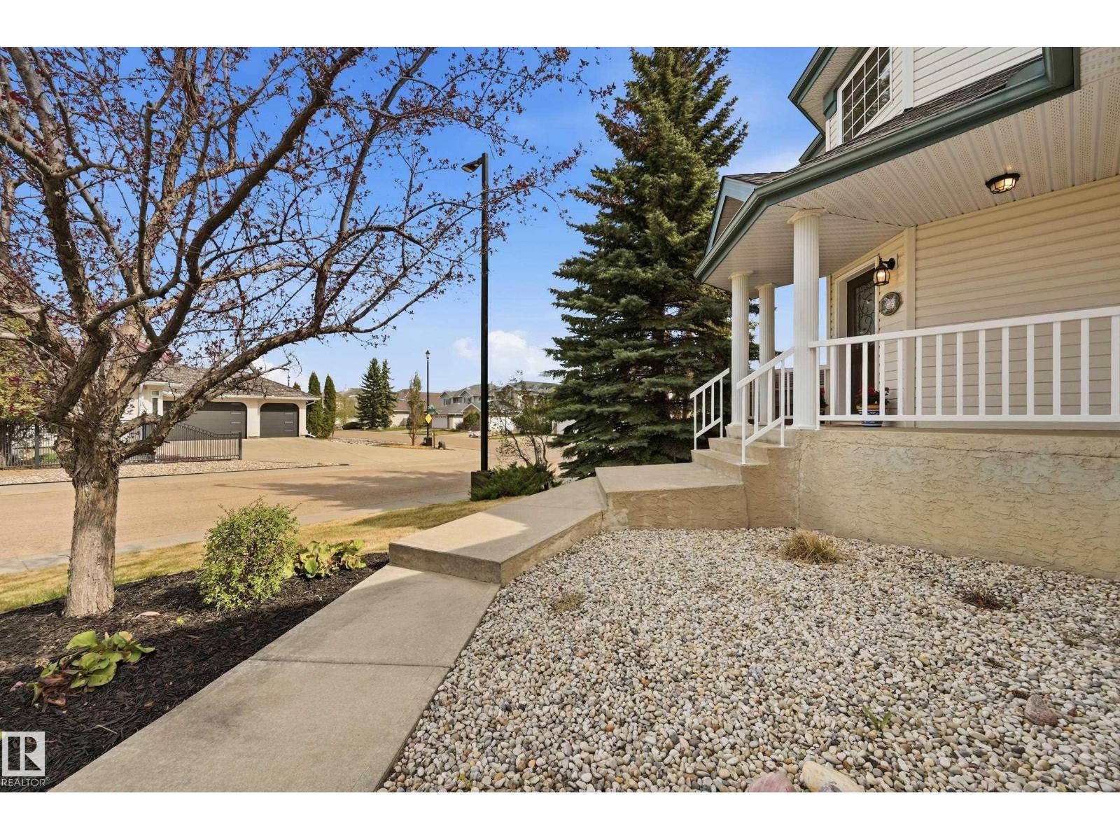
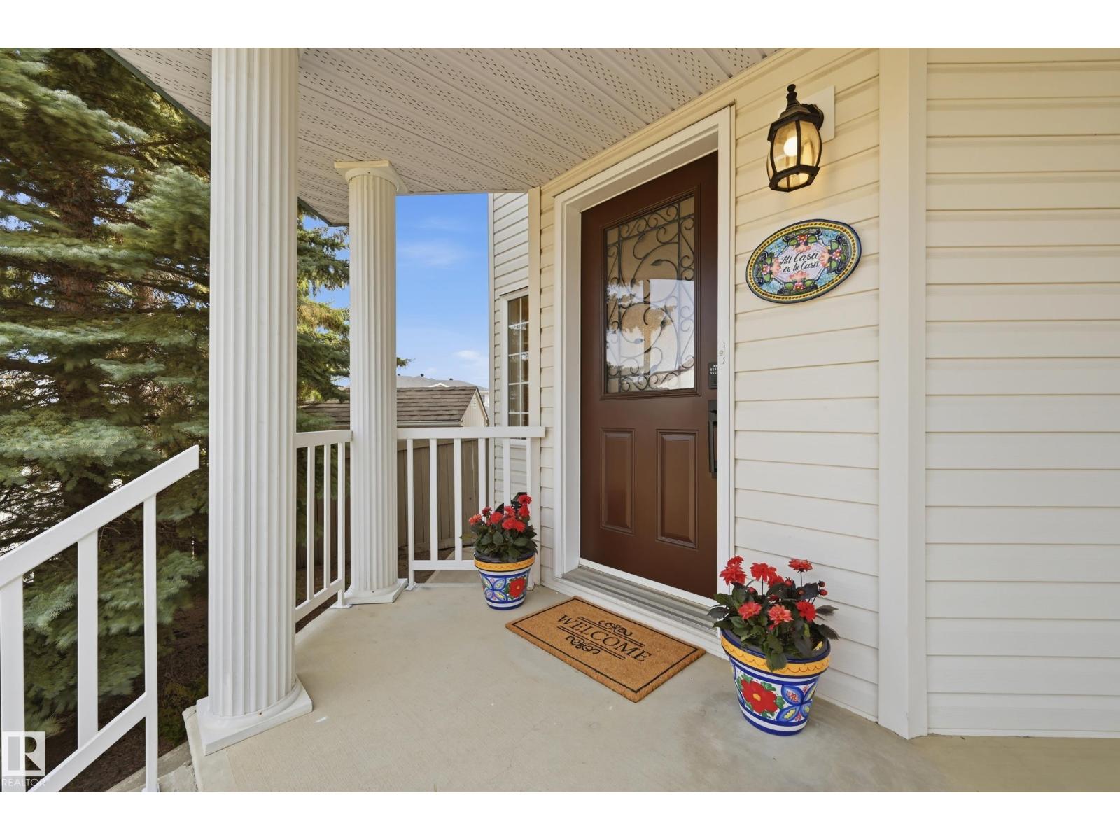
Beautiful 2-storey home in prestigious Twin Brooks featuring 4 bedrooms above grade plus 2 additional bedrooms in the fully finished basement with a separate entrance and an in-law suite, second kitchen, second living room & full bath. Pride of ownership beams throughout this exceptional property set on a private lot with a massive backyard and stunning 2-tiered deck—perfect for summer BBQs and family gatherings. Inside, the open-concept layout is ideal for entertaining, offering an updated kitchen with resurfaced cabinets, stainless steel appliances (newer stove), spacious family room with gas fireplace, powder room & main floor laundry. Upstairs, the bright bonus room provides the perfect space for movie nights or an office. The primary bedroom includes a walk-in closet & relaxing 4 piece ensuite with a jetted tub. Three additional bedrooms & full bath complete the upper level. NEW FURNACE! Located in one of Edmonton’s most sought-after neighbourhoods, this is a rare opportunity you won’t want to miss! (id:31684)
| 2 weeks ago | Listing updated with changes from the MLS® | |
| 2 weeks ago | Listing first seen on site |



The trademarks MLS®, Multiple Listing Service® and the associated logos are owned by The Canadian Real Estate Association (CREA) and identify the quality of services provided by real estate professionals who are members of CREA. Used under license.
The trademarks REALTOR®, REALTORS®, and the REALTOR® logo are controlled by The Canadian Real Estate Association (CREA) and identify real estate professionals who are members of CREA. These trademarks are owned or controlled by The Canadian Real Estate Association (CREA) and identify real estate professionals who are members of CREA (REALTOR®) and/or the quality of services they provide (MLS®).
This REALTOR.ca listing content is owned and licensed by REALTOR® members of The Canadian Real Estate Association.