


600 LAKEWOOD RD N NWEdmonton, AB T6K3Y1
Due to the health concerns created by Coronavirus we are offering personal 1-1 online video walkthough tours where possible.
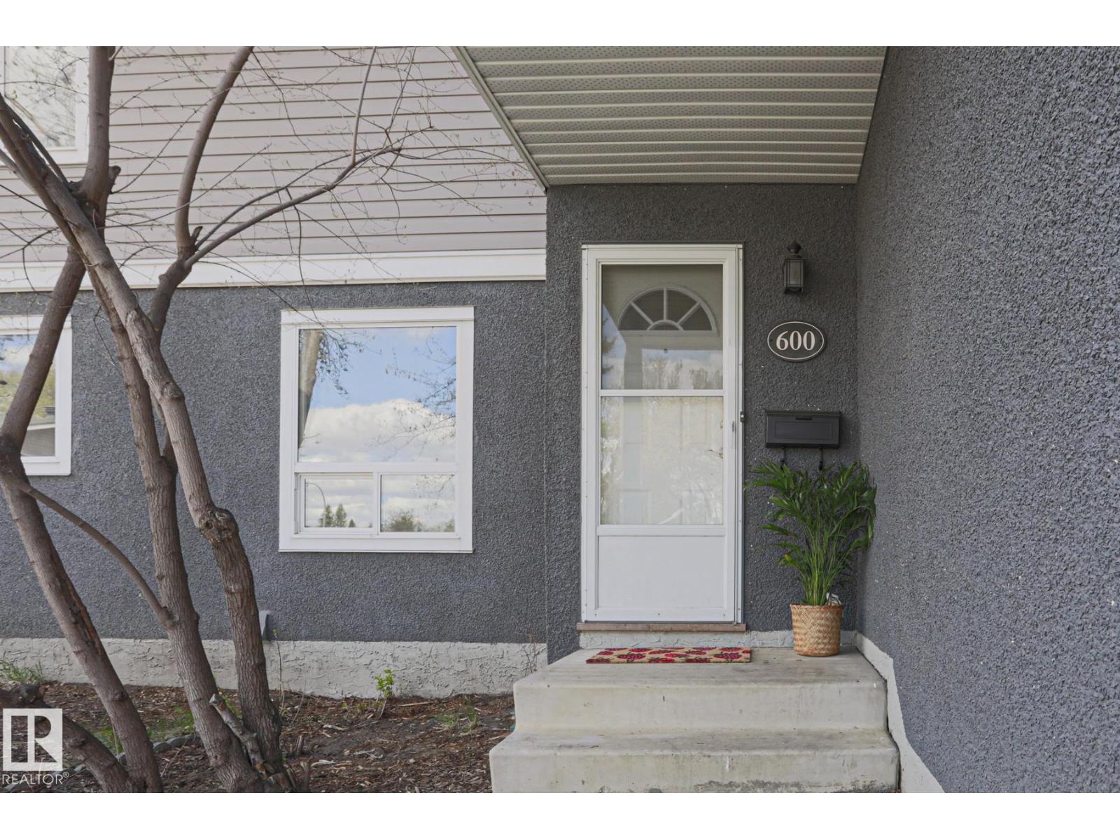
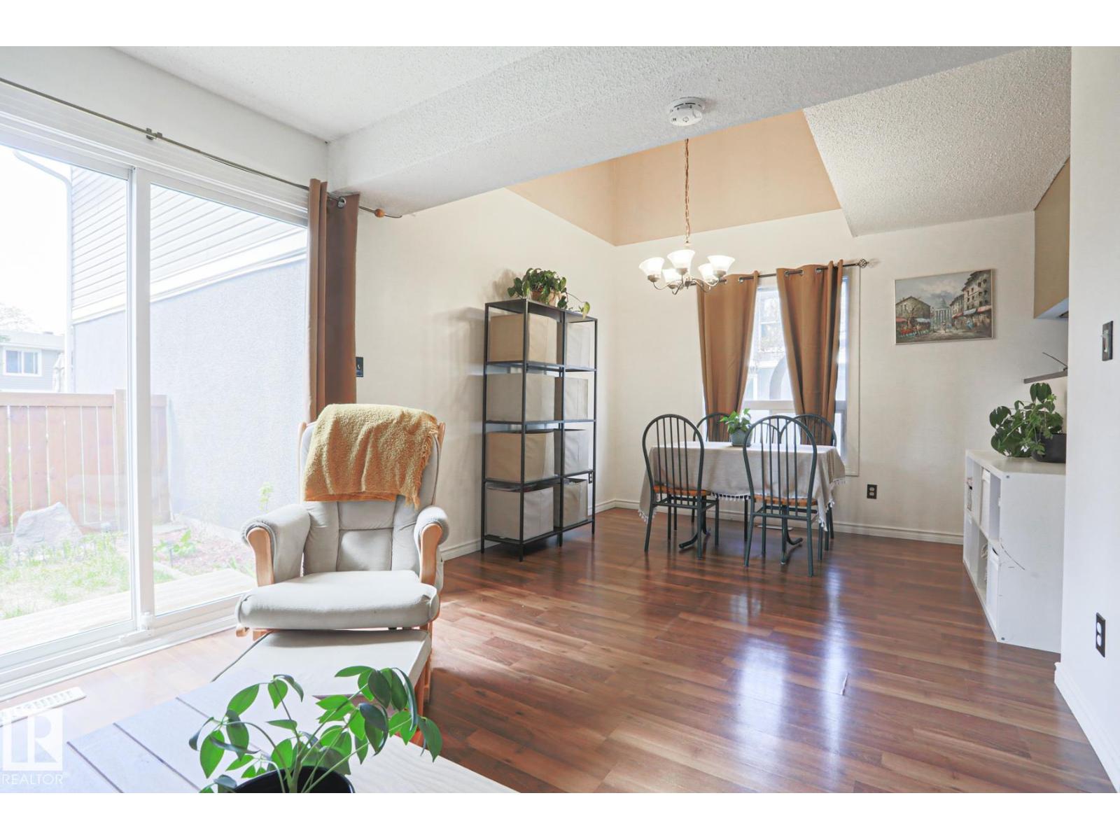
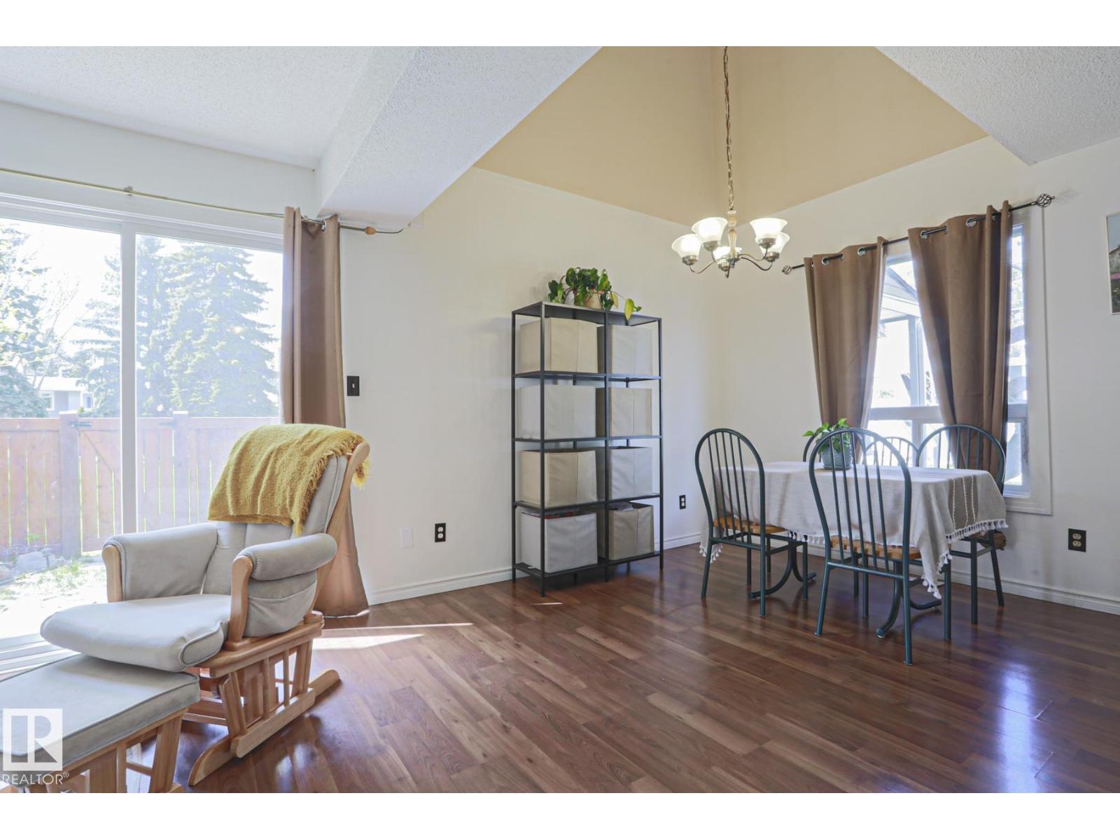
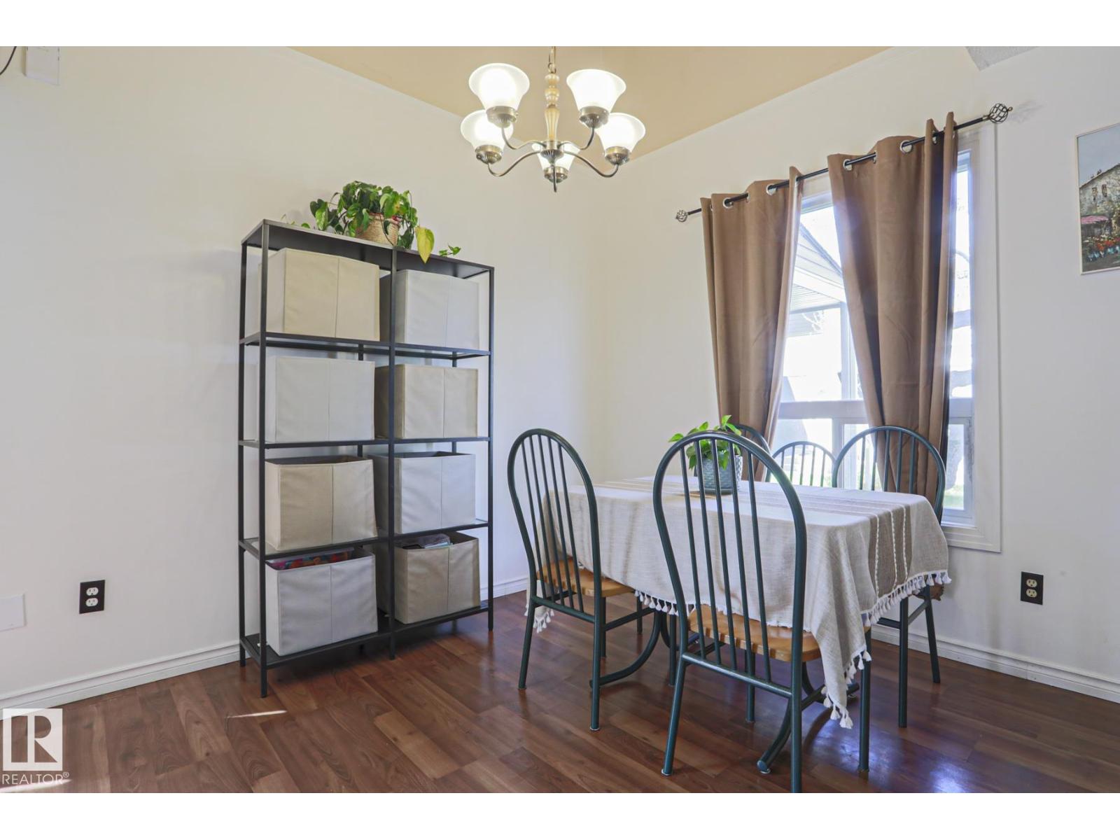
Stylish and upgraded 2-storey townhouse in a fantastic location close to shopping, parks, schools, public transit and all amenities! This move-in ready home has seen recent updates including modern flooring, fresh paint and an updated kitchen that adds both style and function. The bright main floor features a spacious living room perfect for entertaining or relaxing with the family, while the beautifully updated kitchen offers rich dark cabinetry and modern countertops. The dining area features an impressive open-to-above design that creates an airy, contemporary feel and adds extra character to the home. Upstairs you'll find a generous Primary Bedroom, second bedroom/flex space ideal for a home office or guest room, and a full 4pc bathroom. The lower level provides additional versatile space perfect for a den, workout area or hobby room, along with the laundry area and added storage. Complete with TWO parking stalls, this is an excellent opportunity for first-time buyers, young families or investors. (id:31684)
| 2 weeks ago | Listing updated with changes from the MLS® | |
| 2 weeks ago | Listing first seen on site |



The trademarks MLS®, Multiple Listing Service® and the associated logos are owned by The Canadian Real Estate Association (CREA) and identify the quality of services provided by real estate professionals who are members of CREA. Used under license.
The trademarks REALTOR®, REALTORS®, and the REALTOR® logo are controlled by The Canadian Real Estate Association (CREA) and identify real estate professionals who are members of CREA. These trademarks are owned or controlled by The Canadian Real Estate Association (CREA) and identify real estate professionals who are members of CREA (REALTOR®) and/or the quality of services they provide (MLS®).
This REALTOR.ca listing content is owned and licensed by REALTOR® members of The Canadian Real Estate Association.