


#237 263 MACEWAN RD SWEdmonton, AB T6W0C4
Due to the health concerns created by Coronavirus we are offering personal 1-1 online video walkthough tours where possible.
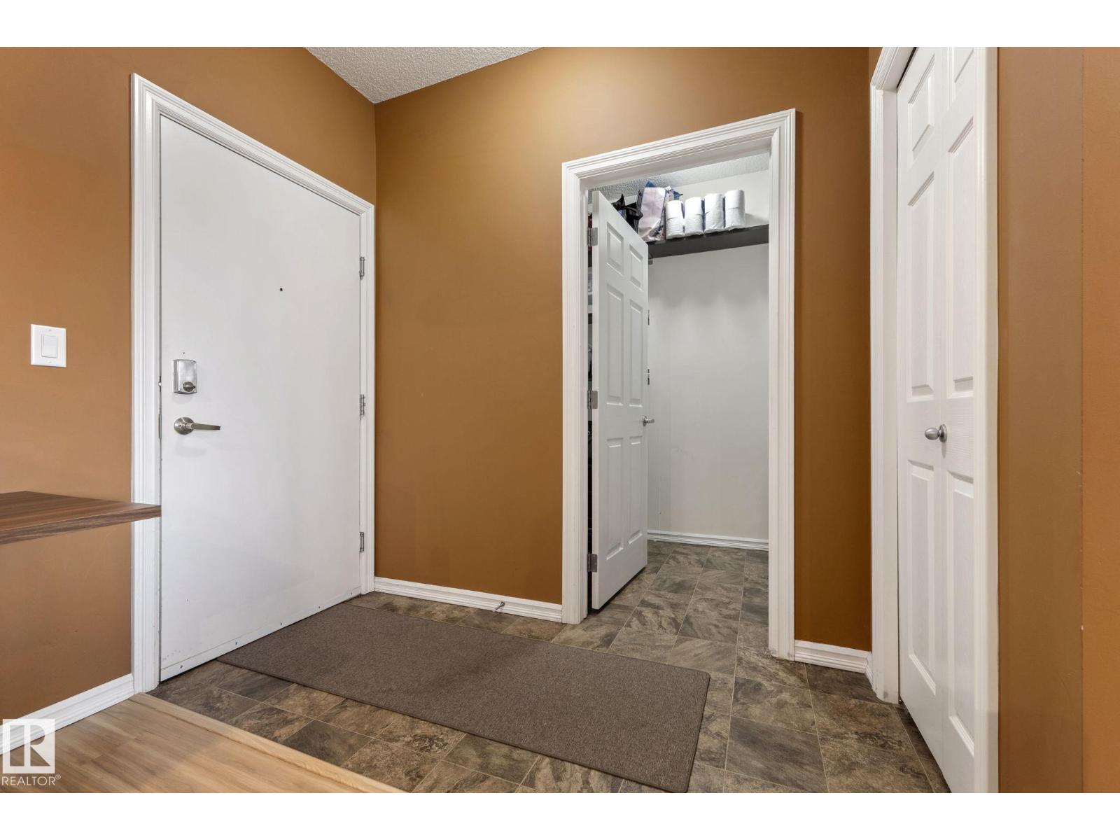
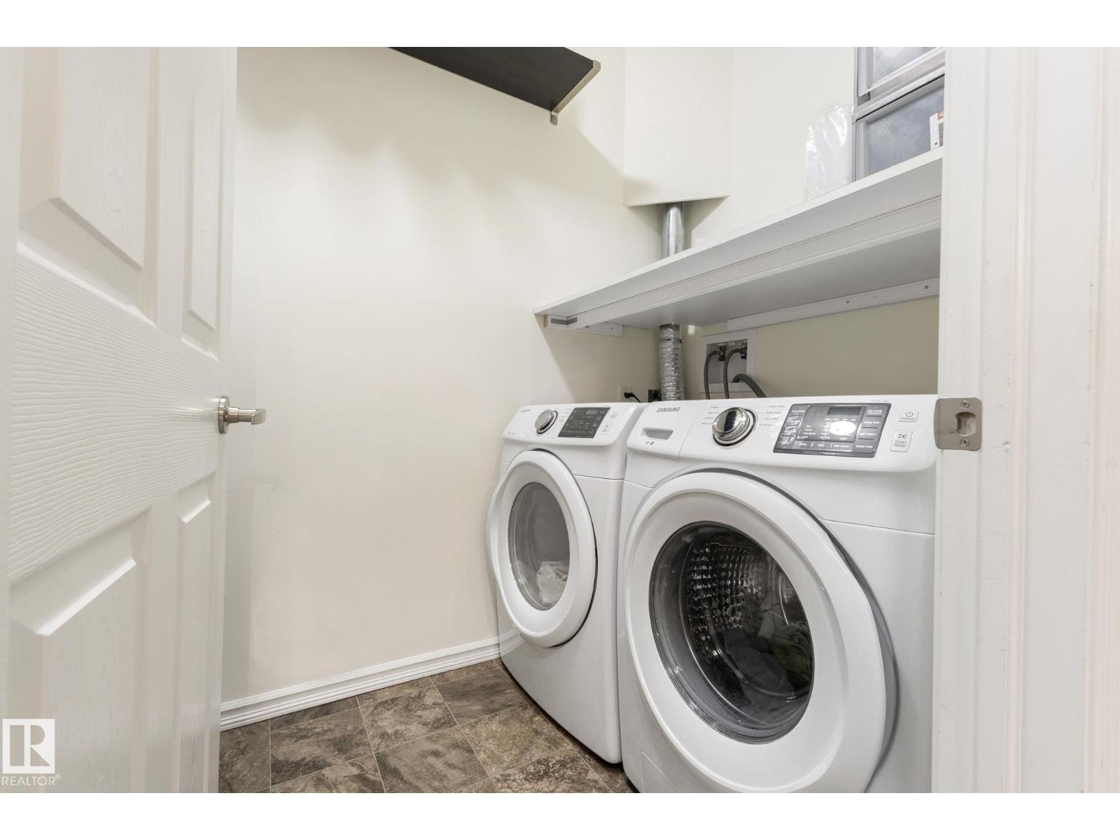
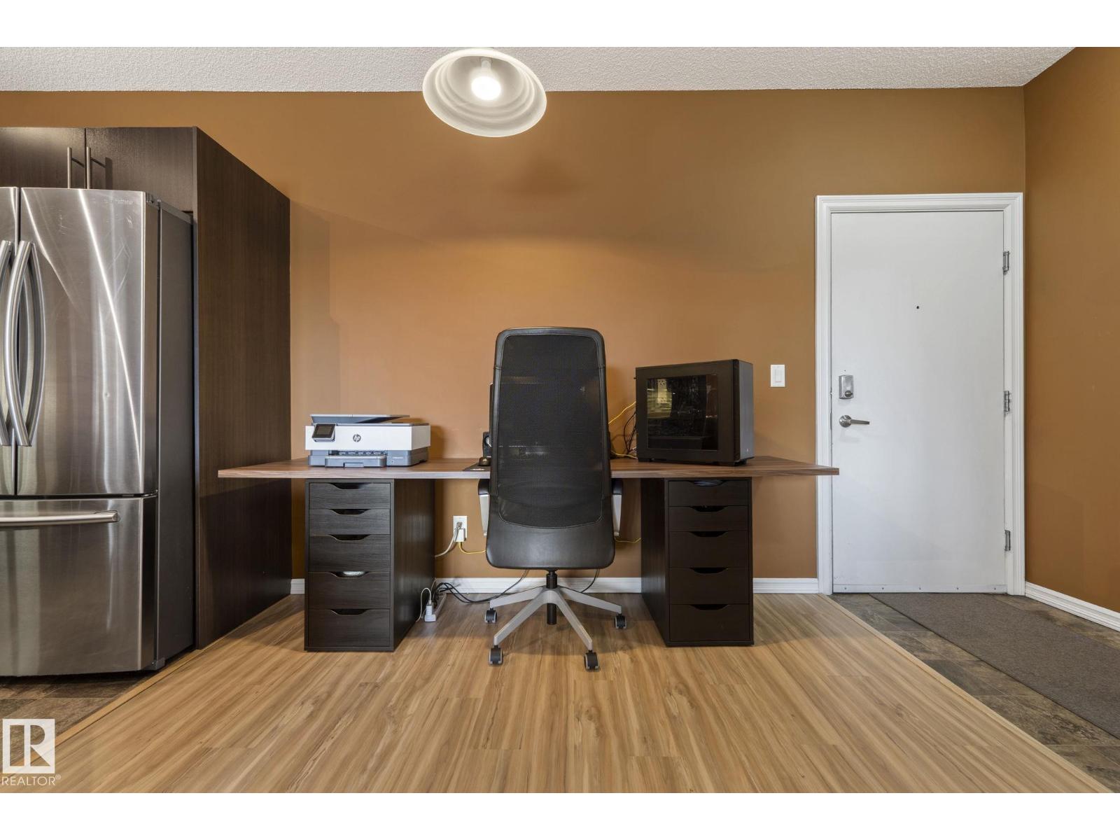
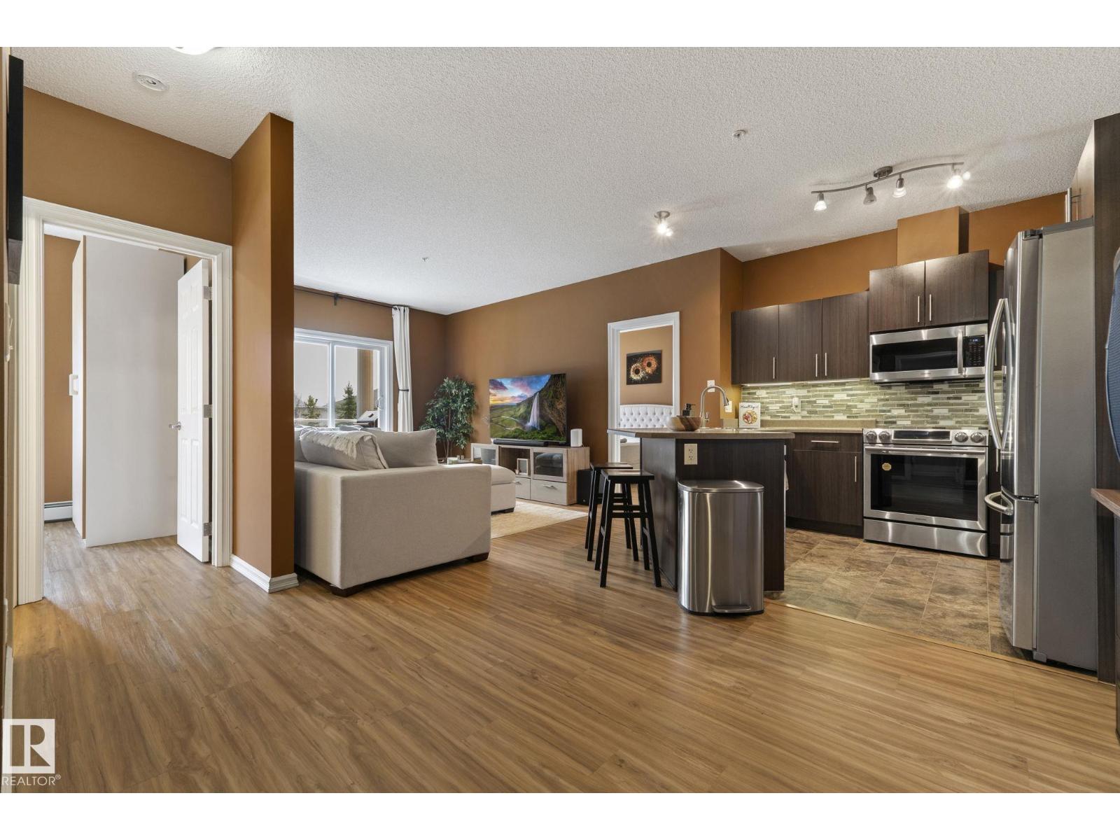
BEST by far! 2 bedroom, 2 bathroom unit in SW YEG! The building is REGAL w/ great curb appeal and the building FACES A PARK! Inside the unit you are welcomed with WARM & INVITING w/hard surface flooring found throughout. Look left to the IN-SUITE LAUNDRY w/ full size washer/dryer, its super convenient for any condo dweller. A small DEN off the entry is perfect for a HOME OFFICE. Cook in the LARGE, U-SHAPED kitchen complete w/ UPGRADED stainless appliances, CLASSY back splash TILE, plenty of cabinets all overlooking the BRIGHT living room, perfect for entertaining. Enjoy morning coffee or evening BBQ's on your COVERED DECK, it overlooks a common GREEN SPACE for calm, QUIET, serenity; no traffic noise! Guests will love the 2nd bedroom & full bathroom; separated by the living area your Primary bedroom is a RETREAT you'll cherish; it has a double WALK THROUGH CLOSET & 3 piece ENSUITE. Park UNDERGROUND, HEATED in your titled stall + an outside TITLED stall. Fitness room & games area! You will LOVE this place! (id:31684)
| 2 weeks ago | Listing updated with changes from the MLS® | |
| 2 weeks ago | Listing first seen on site |



The trademarks MLS®, Multiple Listing Service® and the associated logos are owned by The Canadian Real Estate Association (CREA) and identify the quality of services provided by real estate professionals who are members of CREA. Used under license.
The trademarks REALTOR®, REALTORS®, and the REALTOR® logo are controlled by The Canadian Real Estate Association (CREA) and identify real estate professionals who are members of CREA. These trademarks are owned or controlled by The Canadian Real Estate Association (CREA) and identify real estate professionals who are members of CREA (REALTOR®) and/or the quality of services they provide (MLS®).
This REALTOR.ca listing content is owned and licensed by REALTOR® members of The Canadian Real Estate Association.