


5928 19 AV SWEdmonton, AB T6X2A2
Due to the health concerns created by Coronavirus we are offering personal 1-1 online video walkthough tours where possible.

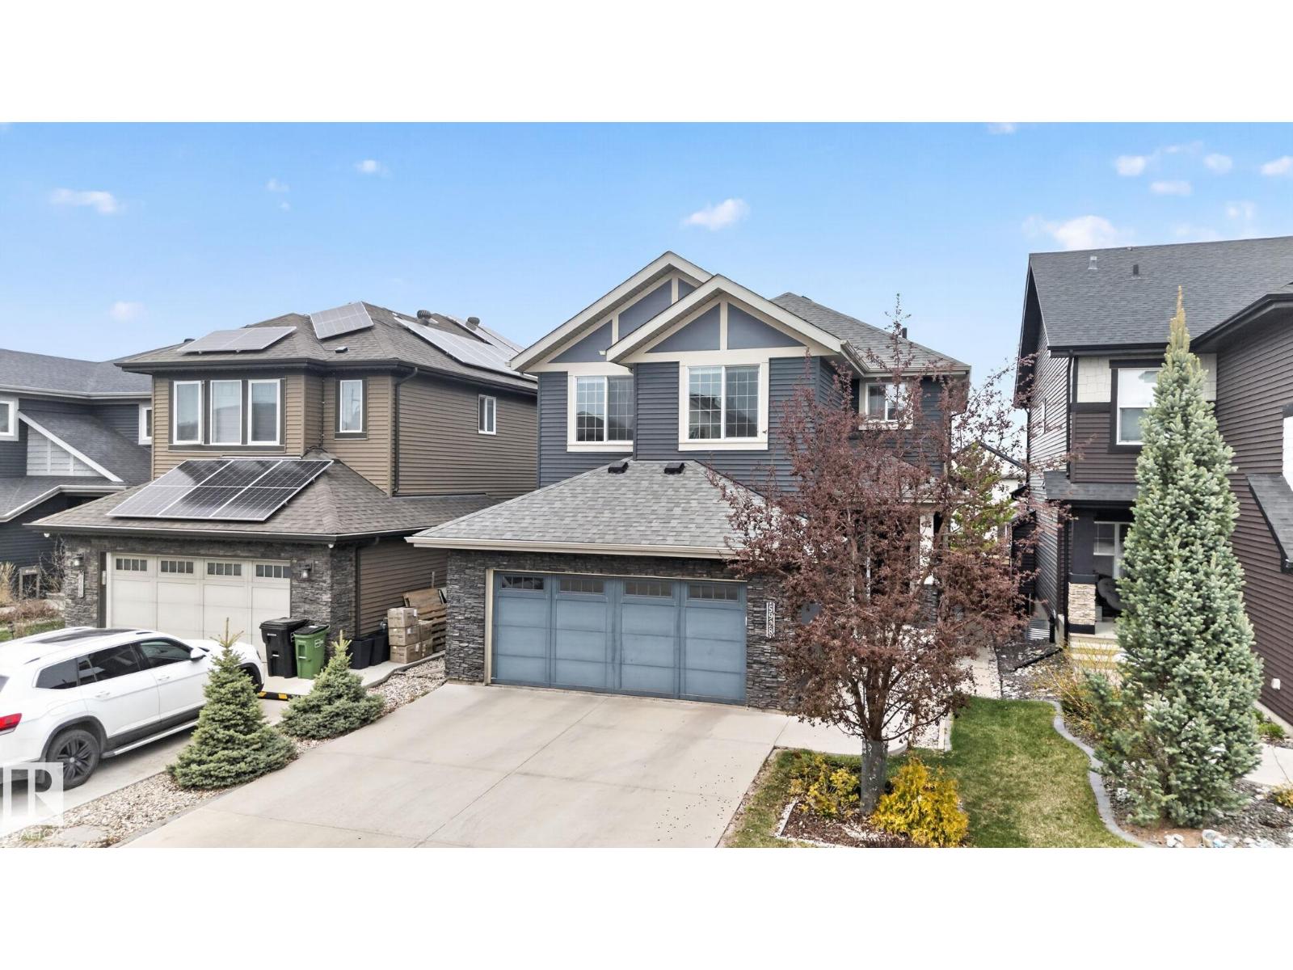
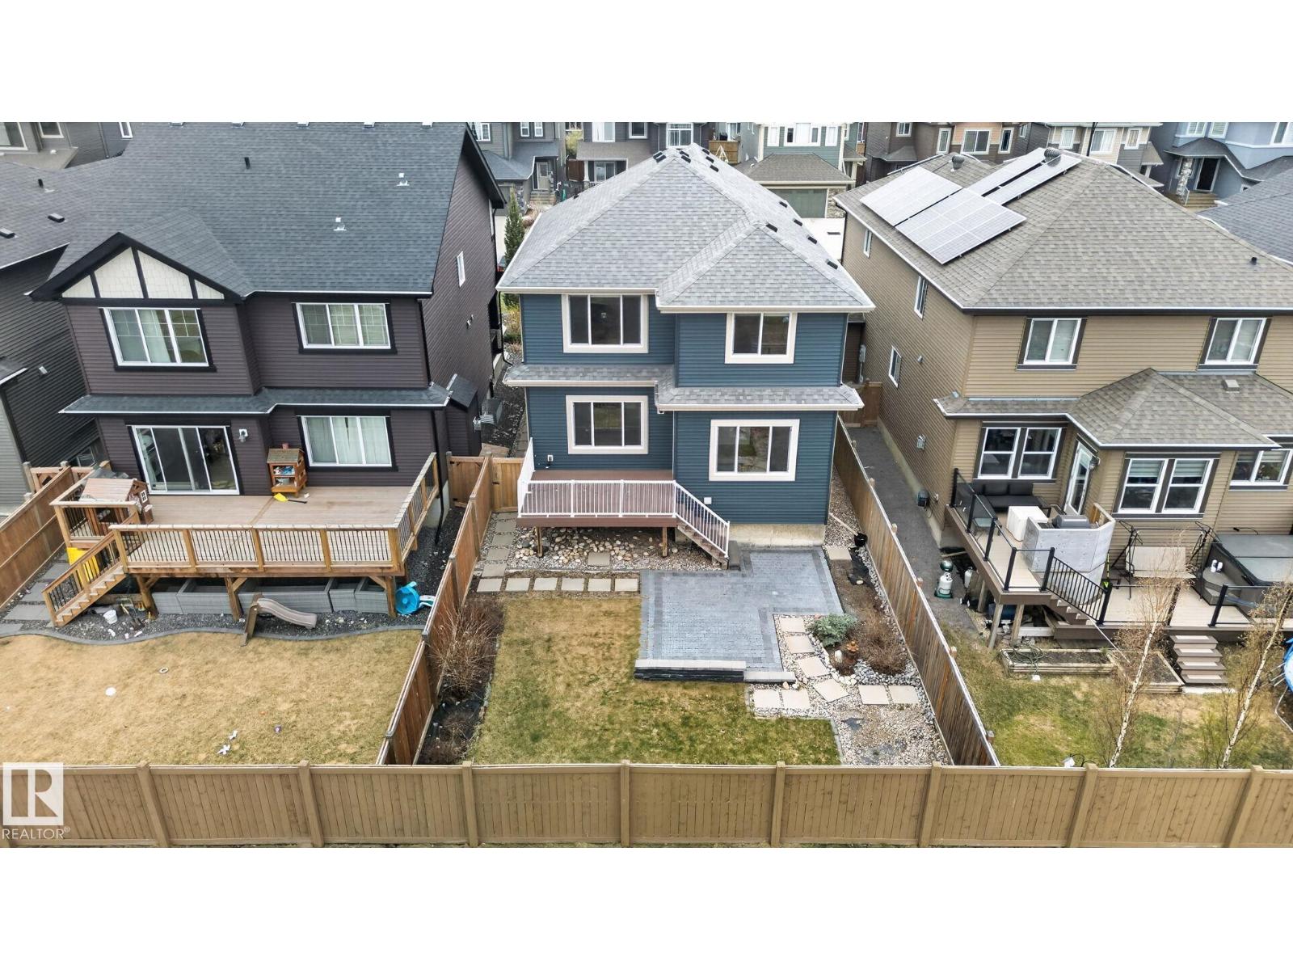
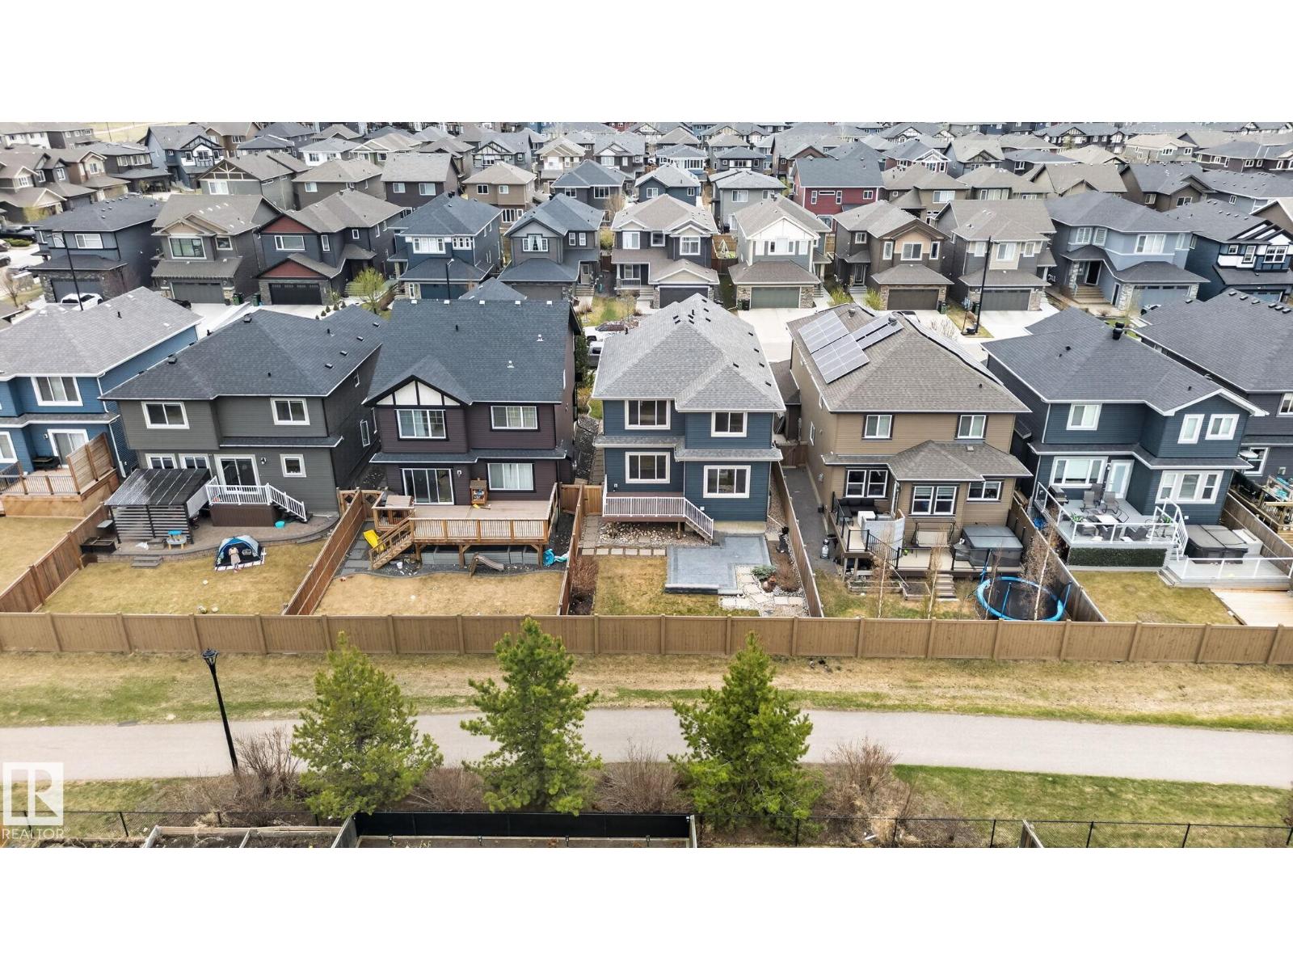
This two storey in Walker gives growing families the space they need without compromise. At 2,335 sq ft built in 2015, the main floor living area features a built-in speaker system, the kitchen has a large island plus an extended run of countertop and cabinetry along the dining wall, and the fully finished basement adds 9 ft ceilings, a rec room, and an office that actually feels like usable space. Upstairs holds four bedrooms including a primary with ensuite and a bonus room, with four bathrooms total across the home. Out back the fully fenced and landscaped yard backs a walking path, putting green space between you and the neighbouring properties and giving the yard a more open and private feel. Double attached garage rounds out the package. Walker is a well-connected southeast Edmonton community built around families. Parks, pathways, and schools are woven throughout the neighbourhood, and you are a short drive from Anthony Henday, South Edmonton Common, and everything along Ellerslie Road. (id:31684)
| a week ago | Listing updated with changes from the MLS® | |
| 2 weeks ago | Listing first seen on site |



The trademarks MLS®, Multiple Listing Service® and the associated logos are owned by The Canadian Real Estate Association (CREA) and identify the quality of services provided by real estate professionals who are members of CREA. Used under license.
The trademarks REALTOR®, REALTORS®, and the REALTOR® logo are controlled by The Canadian Real Estate Association (CREA) and identify real estate professionals who are members of CREA. These trademarks are owned or controlled by The Canadian Real Estate Association (CREA) and identify real estate professionals who are members of CREA (REALTOR®) and/or the quality of services they provide (MLS®).
This REALTOR.ca listing content is owned and licensed by REALTOR® members of The Canadian Real Estate Association.