


22829 95A AV NWEdmonton, AB T5T7H5
Due to the health concerns created by Coronavirus we are offering personal 1-1 online video walkthough tours where possible.
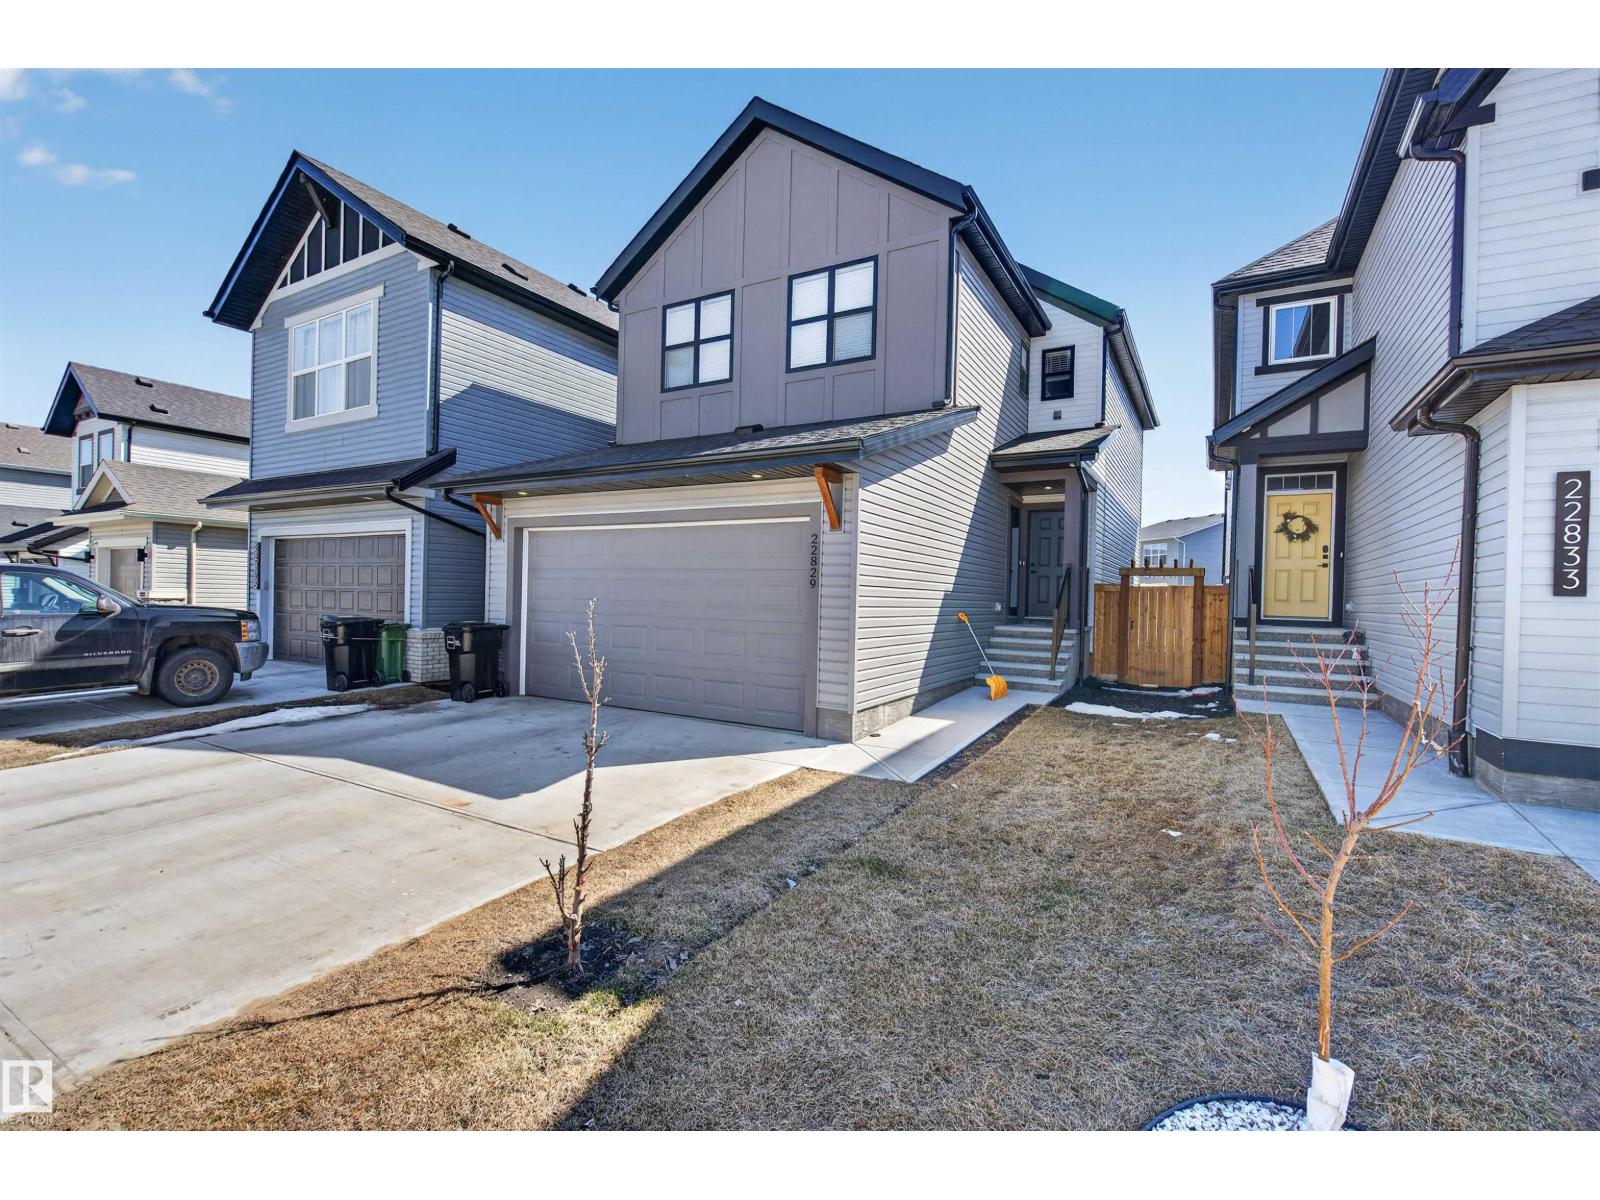
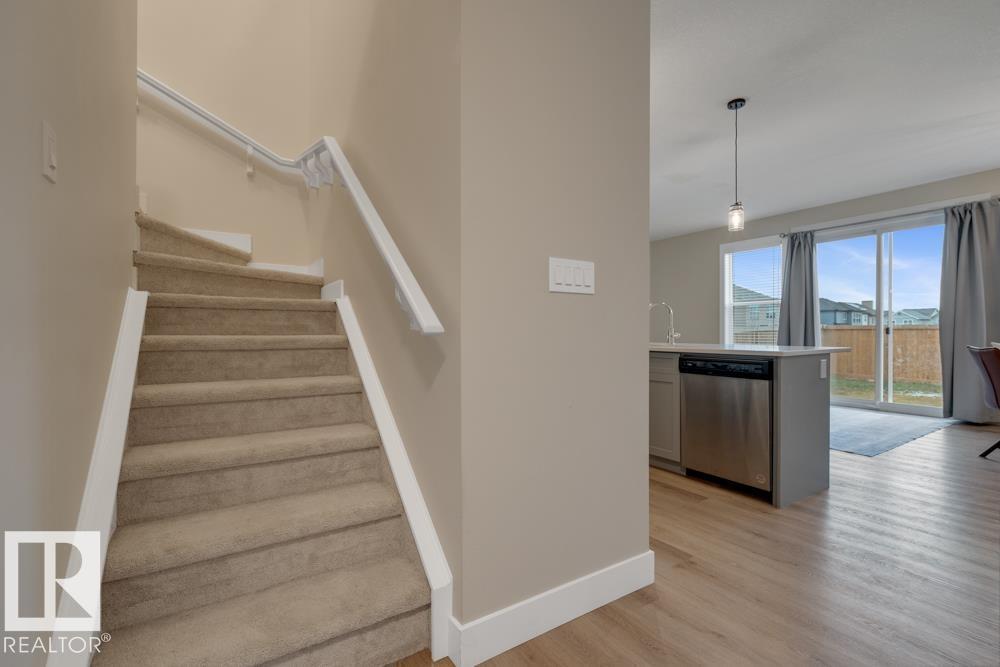
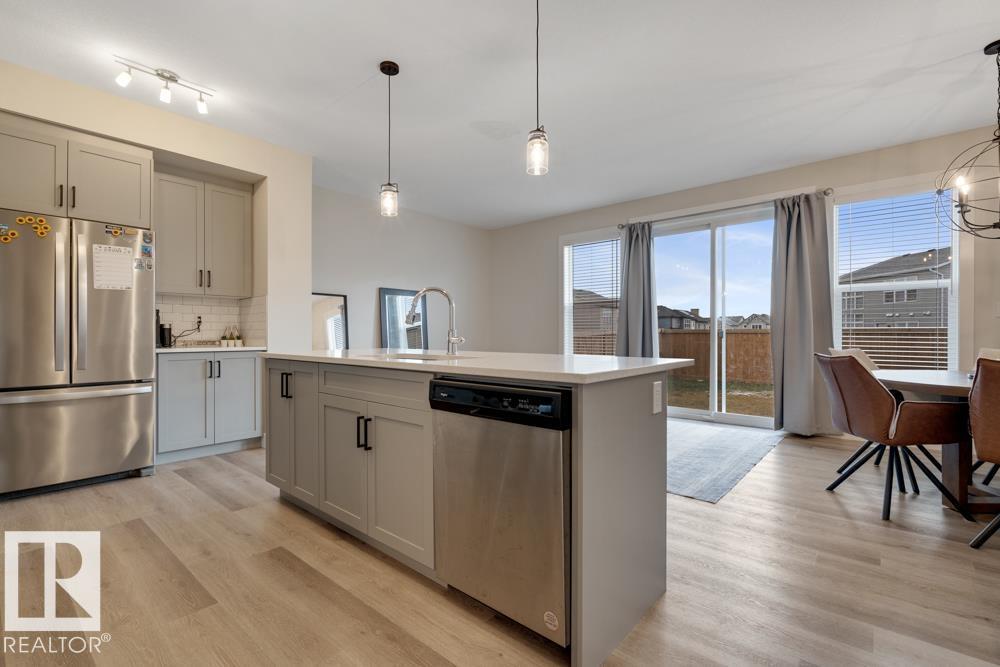
Welcome to 22829 95A AVE NW — a thoughtfully designed 2-storey with a FULLY LEGAL BASEMENT SUITE in the sought-after community of Secord. This home is ideal for families, investors, or multi-generational living. The main floor features a bright OPEN-CONCEPT layout with a spacious living area, modern kitchen with LARGE ISLAND and WALK-IN PANTRY, and a dining space ideal for everyday living and entertaining. A practical mudroom and convenient half bath complete the main level. Upstairs you’ll find 3 generous bedrooms including a spacious primary retreat with WALK-IN CLOSET and 5PC ENSUITE. The BONUS ROOM and UPSTAIRS LAUNDRY add flexibility and convenience for busy households. The FULLY FINISHED LEGAL SUITE offers its own private entrance, kitchen, living area, bedroom, bathroom, and SEPARATE LAUNDRY — creating an excellent opportunity for rental income or extended family accommodation. Located near parks, schools, walking trails, shopping, and access to commuter routes, this property has exceptional value! (id:31684)
| a month ago | Listing updated with changes from the MLS® | |
| a month ago | Listing first seen on site |



The trademarks MLS®, Multiple Listing Service® and the associated logos are owned by The Canadian Real Estate Association (CREA) and identify the quality of services provided by real estate professionals who are members of CREA. Used under license.
The trademarks REALTOR®, REALTORS®, and the REALTOR® logo are controlled by The Canadian Real Estate Association (CREA) and identify real estate professionals who are members of CREA. These trademarks are owned or controlled by The Canadian Real Estate Association (CREA) and identify real estate professionals who are members of CREA (REALTOR®) and/or the quality of services they provide (MLS®).
This REALTOR.ca listing content is owned and licensed by REALTOR® members of The Canadian Real Estate Association.