


1215 ORMSBY LN NWEdmonton, AB T5T6R2
Due to the health concerns created by Coronavirus we are offering personal 1-1 online video walkthough tours where possible.

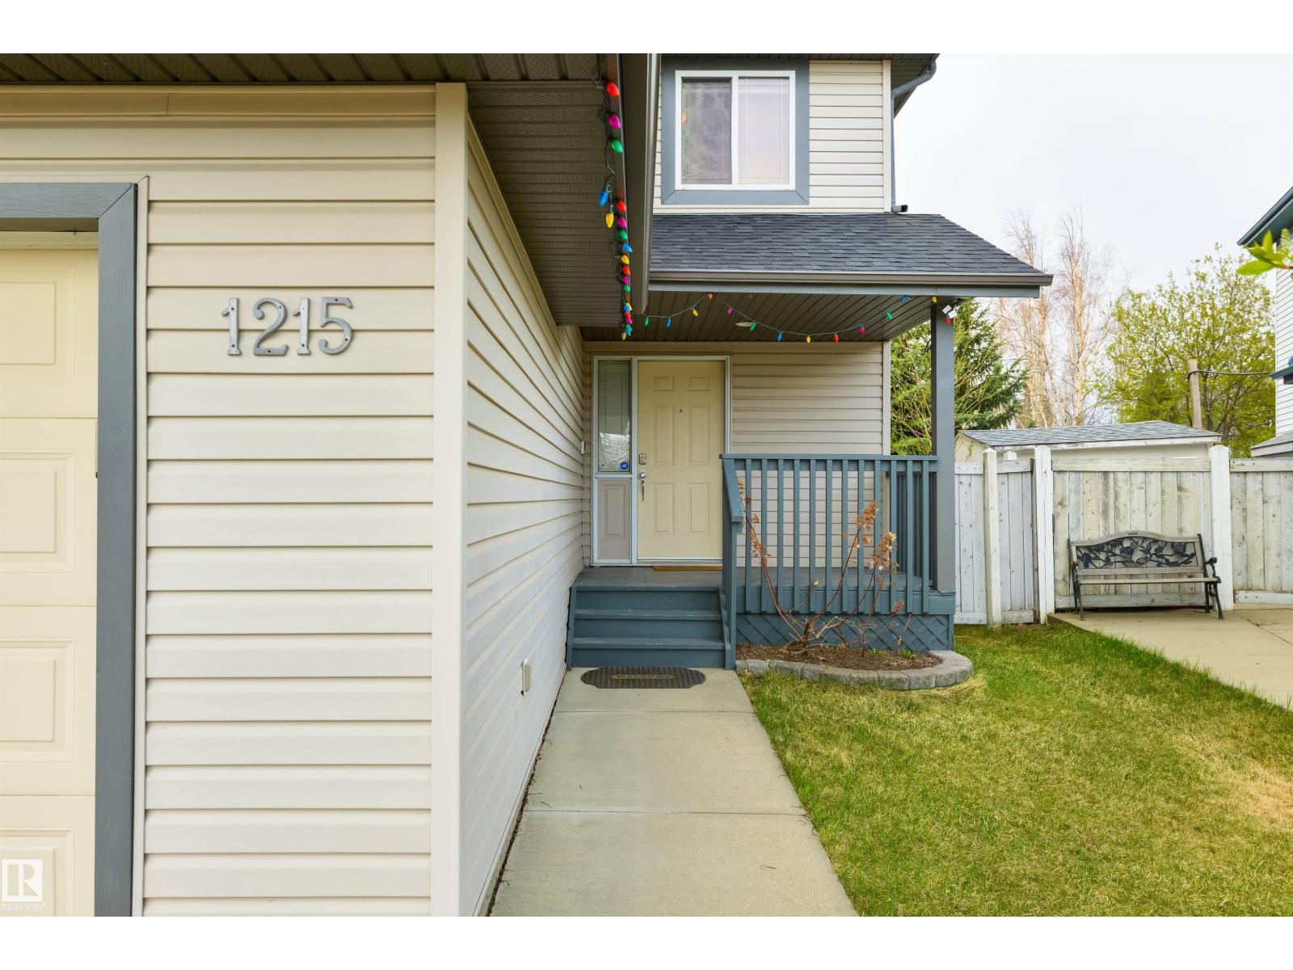
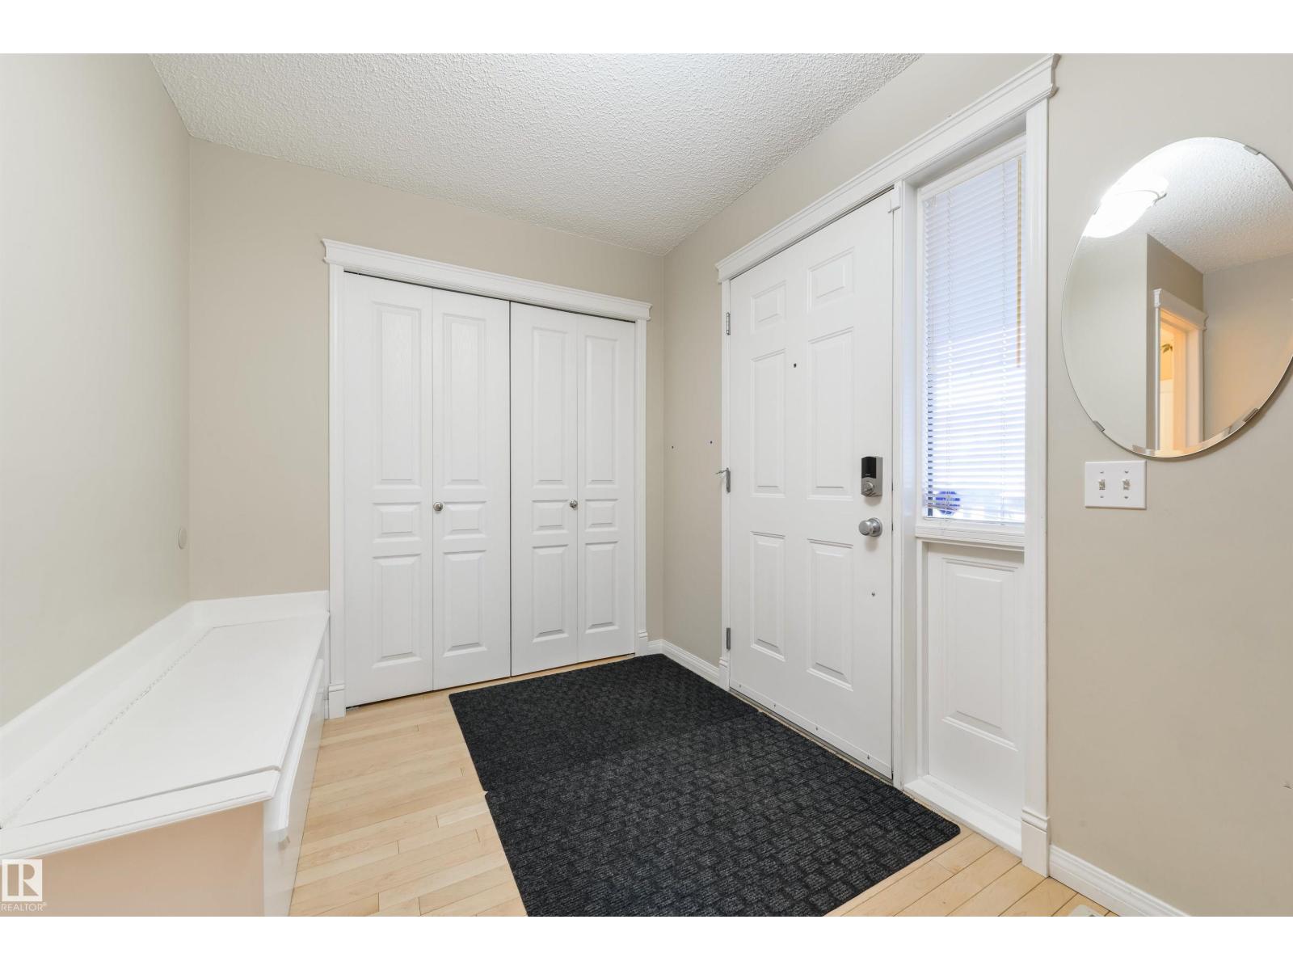
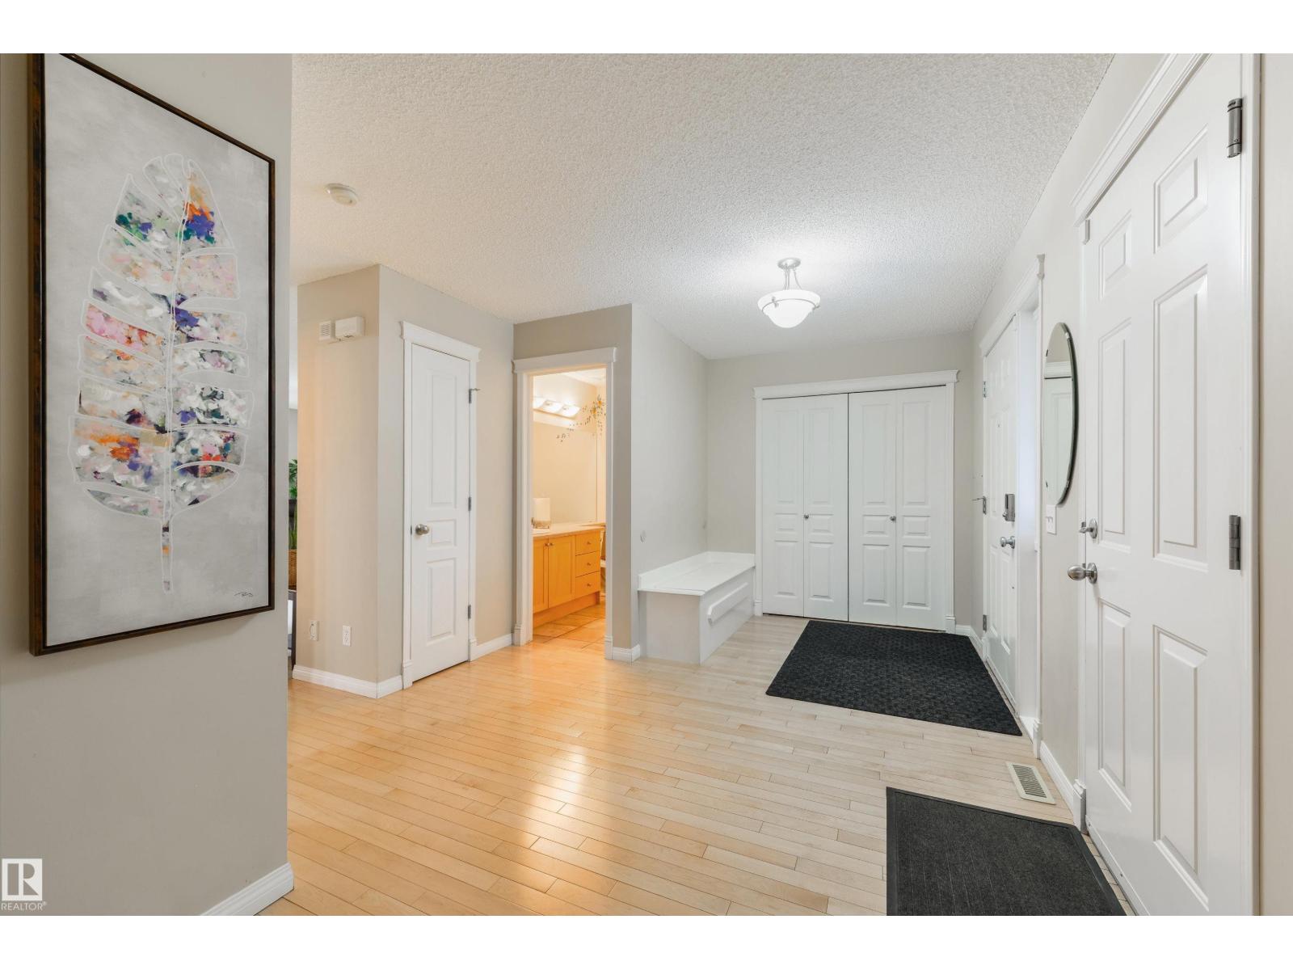
Welcome to this beautifully maintained family home offering over 3,000 sq. ft. of developed living space! From the moment you step into the bright and inviting foyer, you’ll feel right at home. The spacious kitchen features an abundance of cabinetry, a large pantry, and plenty of room for family gatherings and entertaining. Rich hardwood floors and a cozy fireplace create a warm and inviting atmosphere in the living room. Upstairs you’ll find a massive bonus room, 3 generously sized bedrooms, and the convenience of upper-floor laundry. The fully finished basement adds even more living space with an additional bedroom, 3-piece bathroom, and a large recreation room. Outside, enjoy the oversized garage complete with a workbench, plus an extended driveway with room for RV parking. The south-facing backyard and deck are perfect for summer BBQs and outdoor entertaining. Ideally located in a quiet neighbourhood close to schools, shopping, transit, and with quick access to both the Henday and Whitemud. (id:31684)
| a week ago | Listing updated with changes from the MLS® | |
| a week ago | Price changed to $562,500 | |
| 2 weeks ago | Listing first seen on site |



The trademarks MLS®, Multiple Listing Service® and the associated logos are owned by The Canadian Real Estate Association (CREA) and identify the quality of services provided by real estate professionals who are members of CREA. Used under license.
The trademarks REALTOR®, REALTORS®, and the REALTOR® logo are controlled by The Canadian Real Estate Association (CREA) and identify real estate professionals who are members of CREA. These trademarks are owned or controlled by The Canadian Real Estate Association (CREA) and identify real estate professionals who are members of CREA (REALTOR®) and/or the quality of services they provide (MLS®).
This REALTOR.ca listing content is owned and licensed by REALTOR® members of The Canadian Real Estate Association.