


1060 WEDGEWOOD BV NWEdmonton, AB T6M2L6
Due to the health concerns created by Coronavirus we are offering personal 1-1 online video walkthough tours where possible.
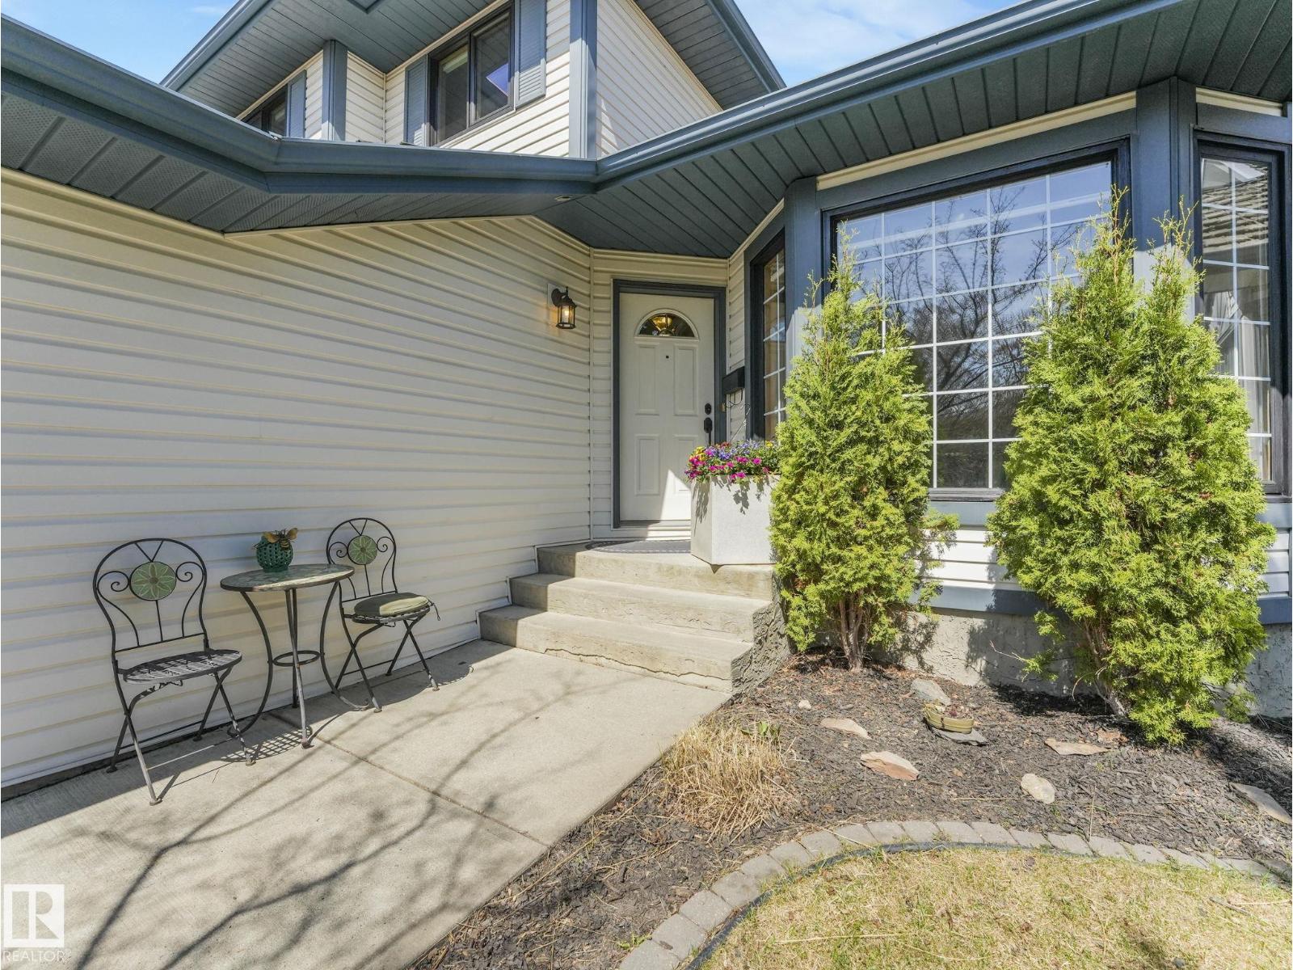
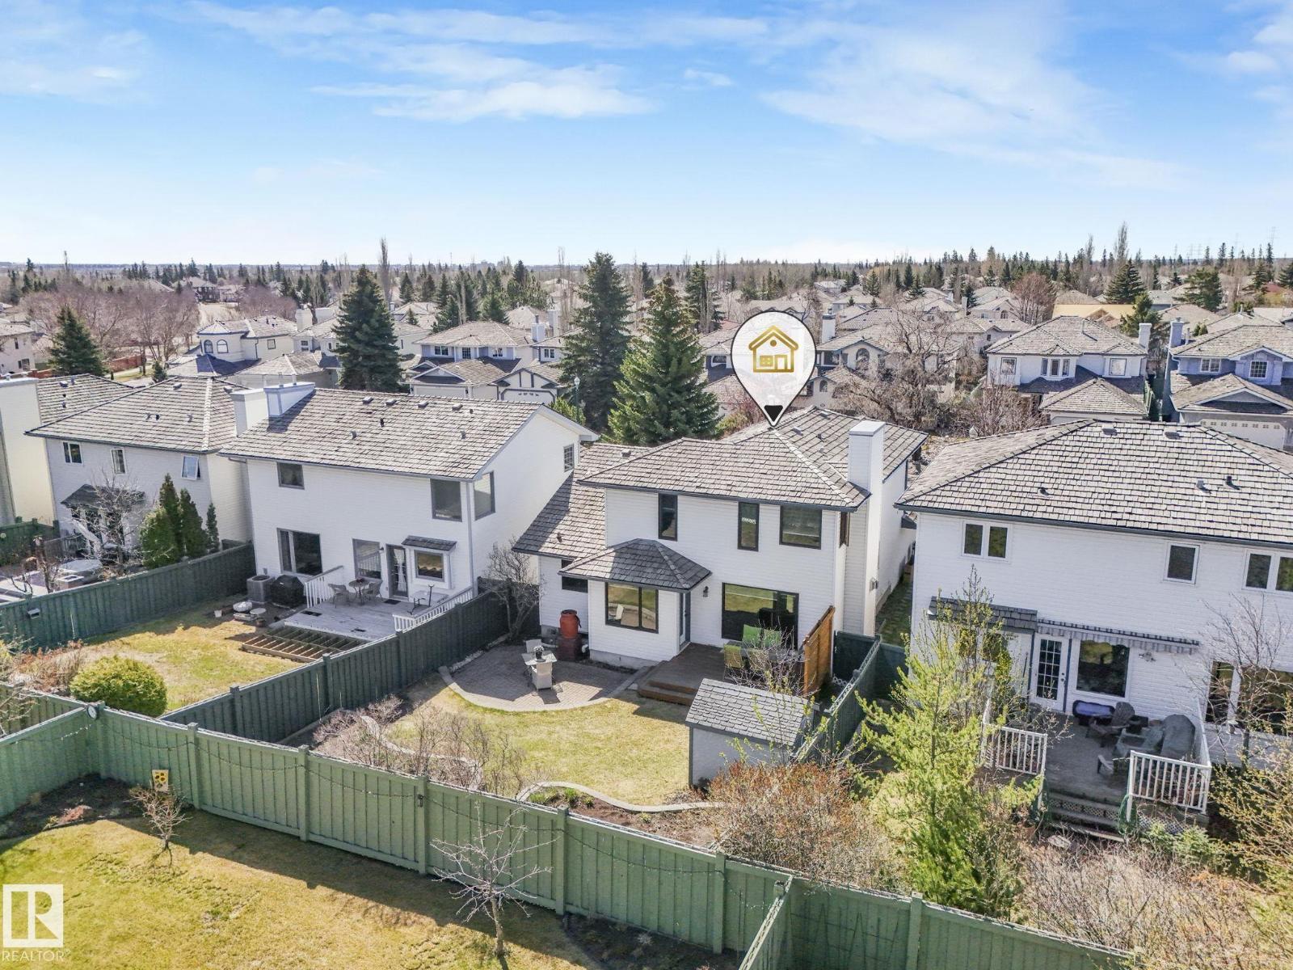

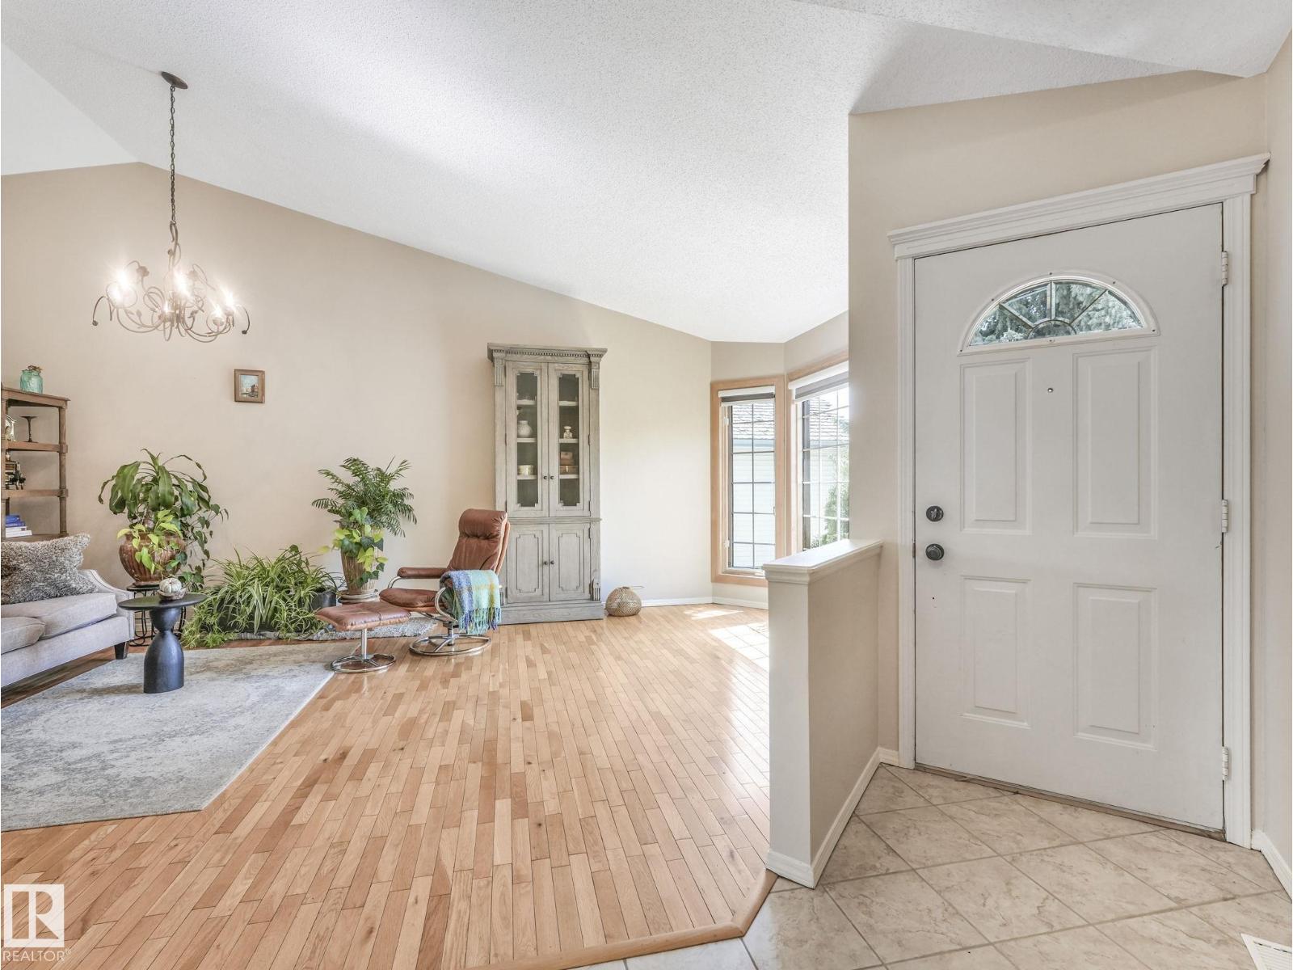
Welcome to Wedgewood Heights, a DREAM neighbourhood for your family, secluded and surrounded by nature, with park, playground, tennis courts, and amazing trails in walking distance, an amazing community to raise a family. This renovated, cared for 2-Storey home gives over 3000 Sq Ft of finished space for your family, and sits on a 4900 Sq Ft South backing lot with mature trees, and a backyard garden for you to grow. The incredibly spacious and bright main floor is brought to you by new High End LUX oversized triple pane windows which also keep your new home cool in summer, warm in winter, AND lower utilities! Many Updates including all new plumbing, new gas fireplace. With the added bonus of tall ceilings, fresh paint, updated light fixtures, and hardwood floors, you're going to fall in love with this home. You'll love the practicality with 5 large bedrooms, 3.5 baths, FINISHED BASEMENT with tons of extra hangout space, storage room, Main floor laundry, and spacious kitchen overlooking the yard. (id:31684)
| 6 days ago | Listing updated with changes from the MLS® | |
| 2 weeks ago | Listing first seen on site |



The trademarks MLS®, Multiple Listing Service® and the associated logos are owned by The Canadian Real Estate Association (CREA) and identify the quality of services provided by real estate professionals who are members of CREA. Used under license.
The trademarks REALTOR®, REALTORS®, and the REALTOR® logo are controlled by The Canadian Real Estate Association (CREA) and identify real estate professionals who are members of CREA. These trademarks are owned or controlled by The Canadian Real Estate Association (CREA) and identify real estate professionals who are members of CREA (REALTOR®) and/or the quality of services they provide (MLS®).
This REALTOR.ca listing content is owned and licensed by REALTOR® members of The Canadian Real Estate Association.