


8316 73 AV NWEdmonton, AB T6C0E2
Due to the health concerns created by Coronavirus we are offering personal 1-1 online video walkthough tours where possible.
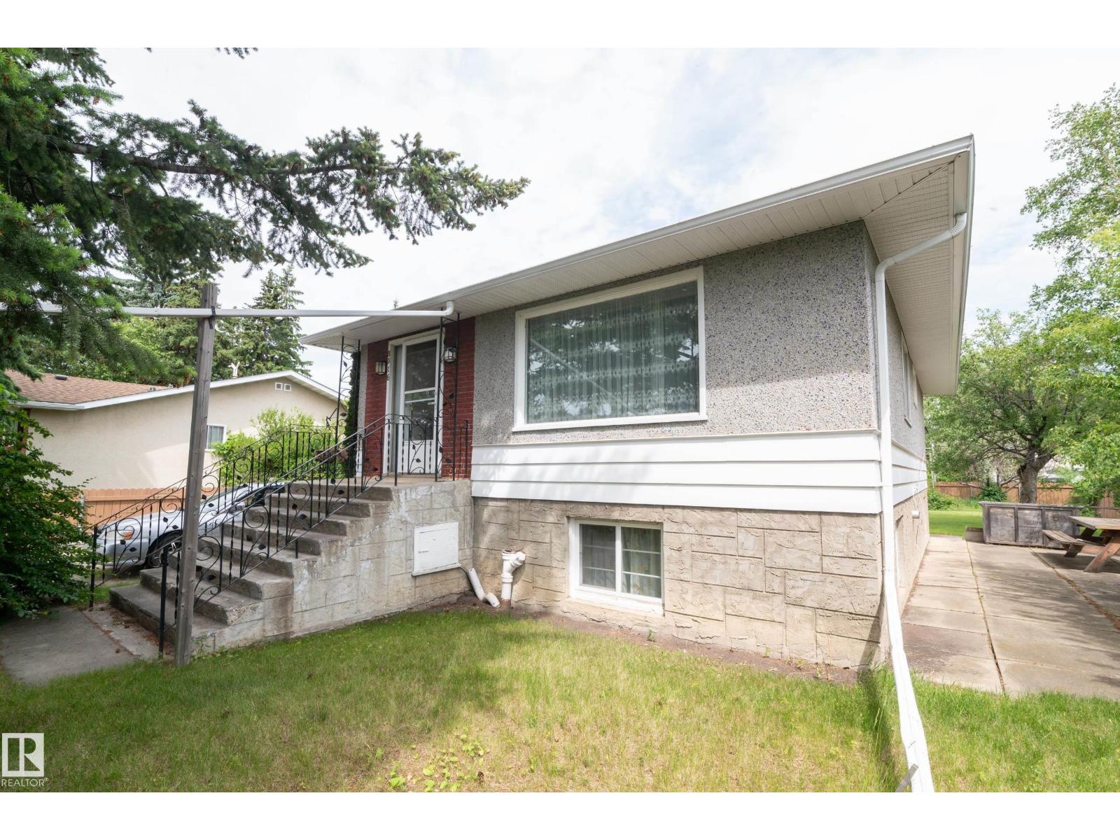
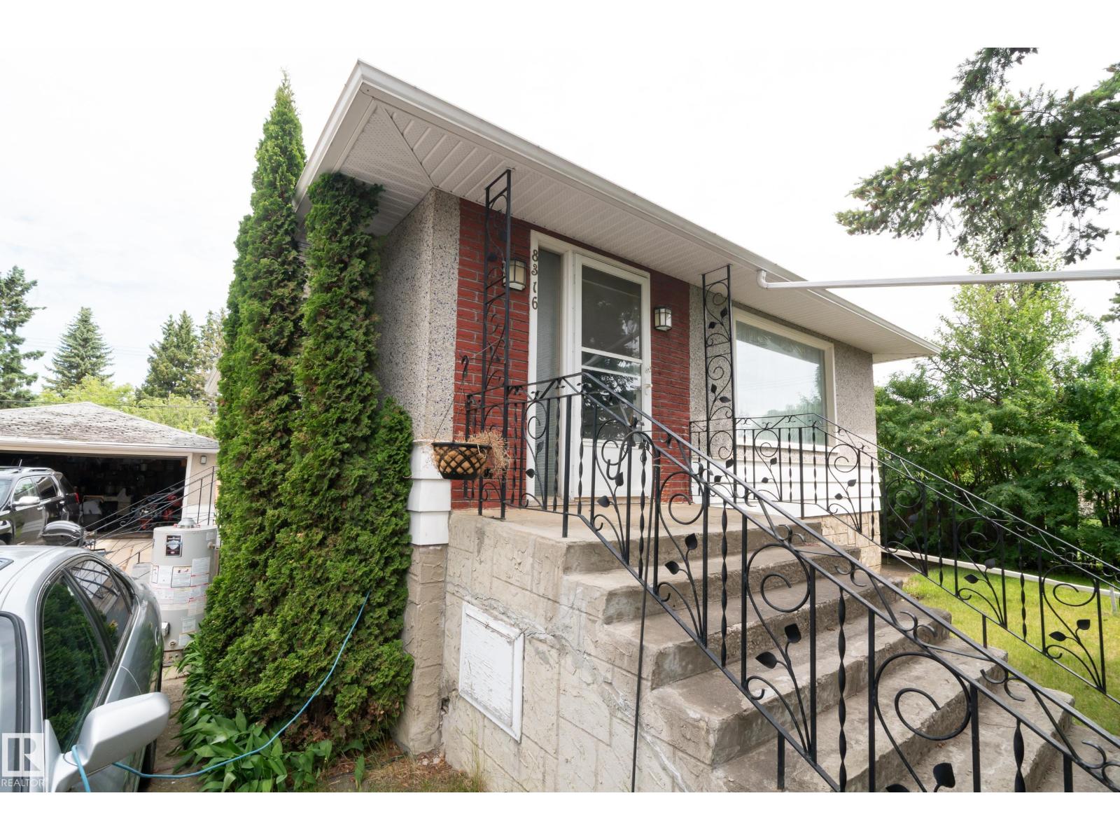
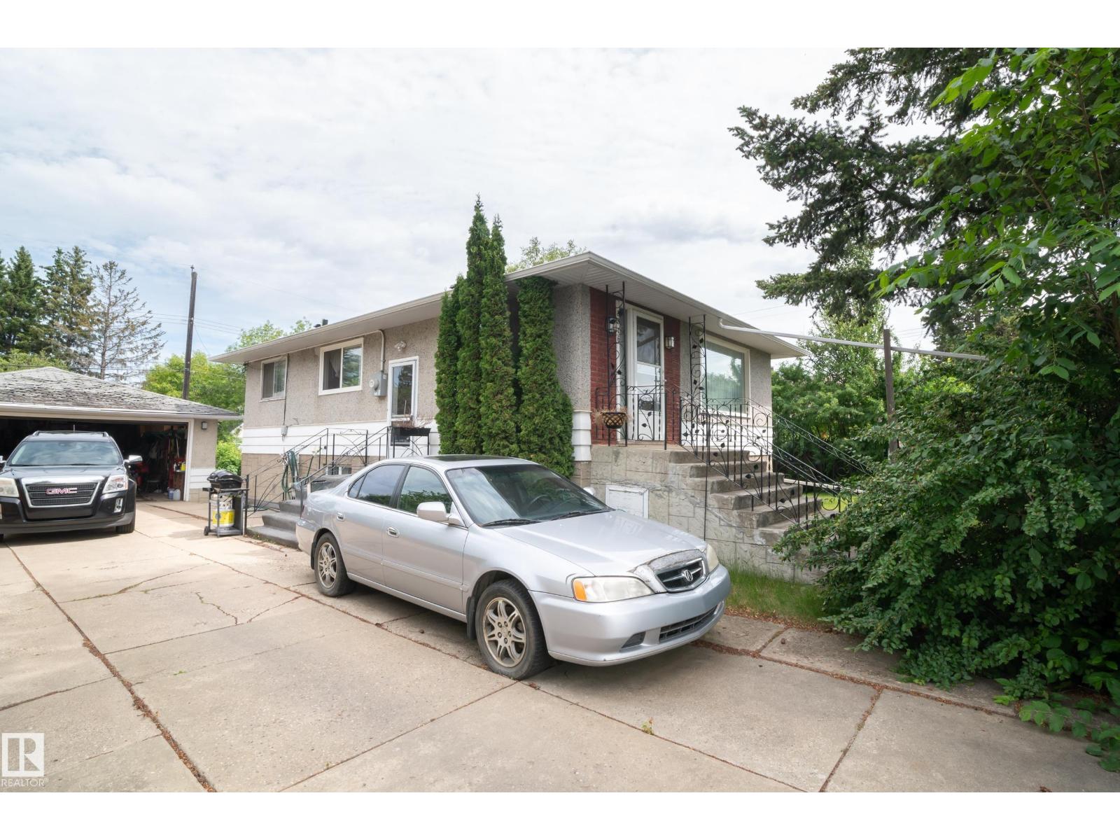
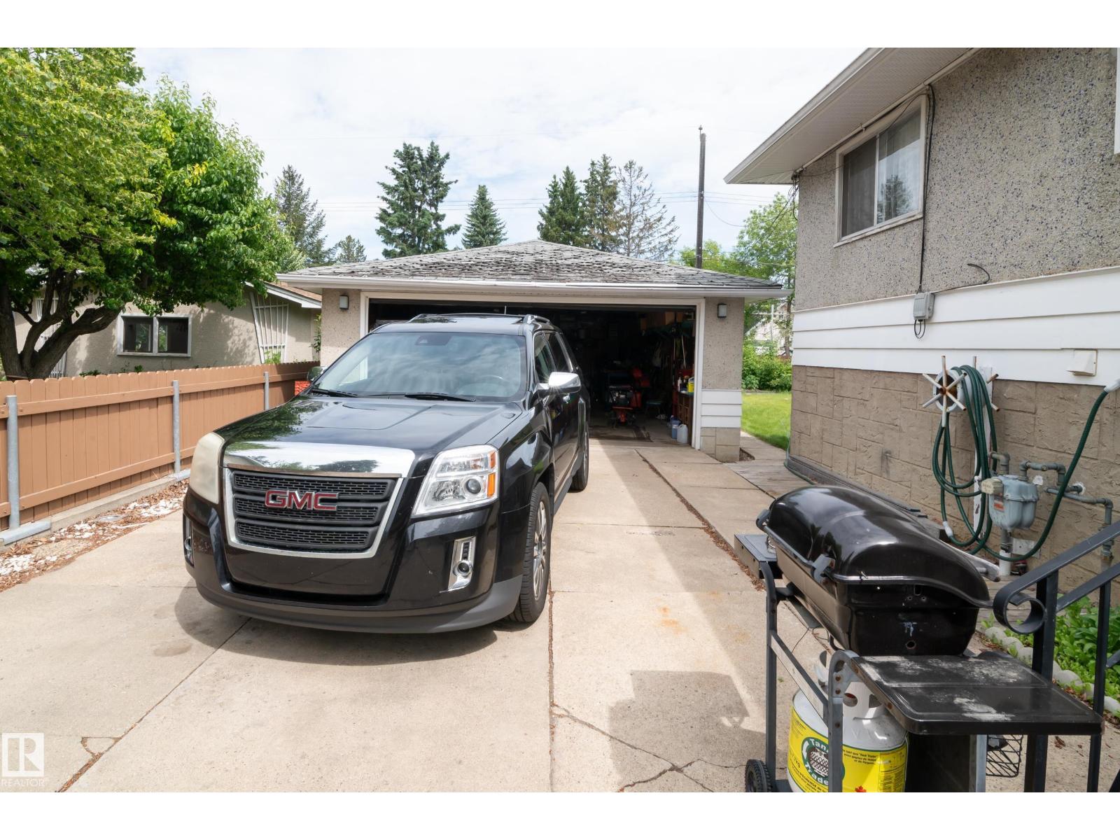
INVESTORS!!! AMAZING DEVELOPMENT OPPORTUNITY!!......HUGE LOT...66ft x 135ft LOT IN AVONMORE....BUILD ONE OR TWO HOMES, OR GREAT RENTAL!!...STEPS TO LRT...If you are looking looking for a huge lot, or one that you can SUBDIVIDE, or just rent, this one is for you! This property has a 2 + 1 bedroom bungalow with finished basement and detached garage. PERFECT LOCATION!! - Conveniently located close to the River Valley, Whyte Ave, LRT, trails, and so much more. (id:31684)
| 3 weeks ago | Listing updated with changes from the MLS® | |
| 3 weeks ago | Price changed to $614,702 | |
| a month ago | Listing first seen on site |



The trademarks MLS®, Multiple Listing Service® and the associated logos are owned by The Canadian Real Estate Association (CREA) and identify the quality of services provided by real estate professionals who are members of CREA. Used under license.
The trademarks REALTOR®, REALTORS®, and the REALTOR® logo are controlled by The Canadian Real Estate Association (CREA) and identify real estate professionals who are members of CREA. These trademarks are owned or controlled by The Canadian Real Estate Association (CREA) and identify real estate professionals who are members of CREA (REALTOR®) and/or the quality of services they provide (MLS®).
This REALTOR.ca listing content is owned and licensed by REALTOR® members of The Canadian Real Estate Association.