


1721 ADAMSON CR SWEdmonton, AB T6W1Z4
Due to the health concerns created by Coronavirus we are offering personal 1-1 online video walkthough tours where possible.
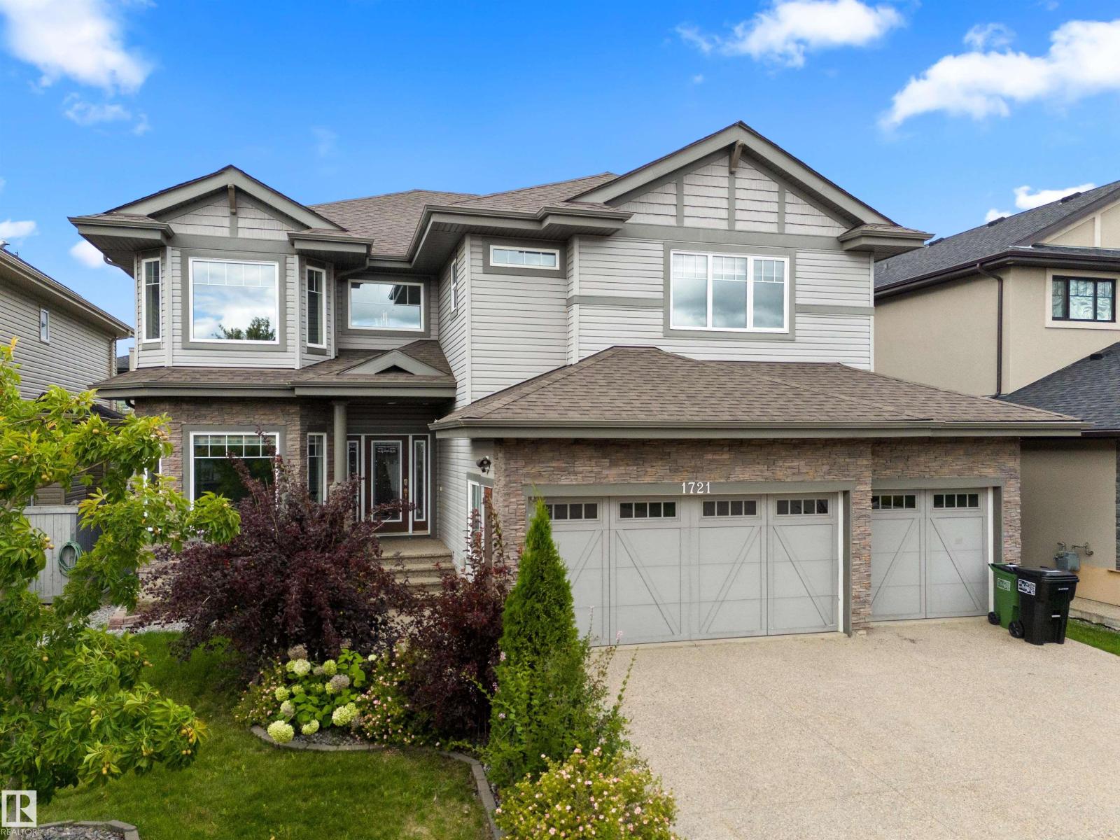
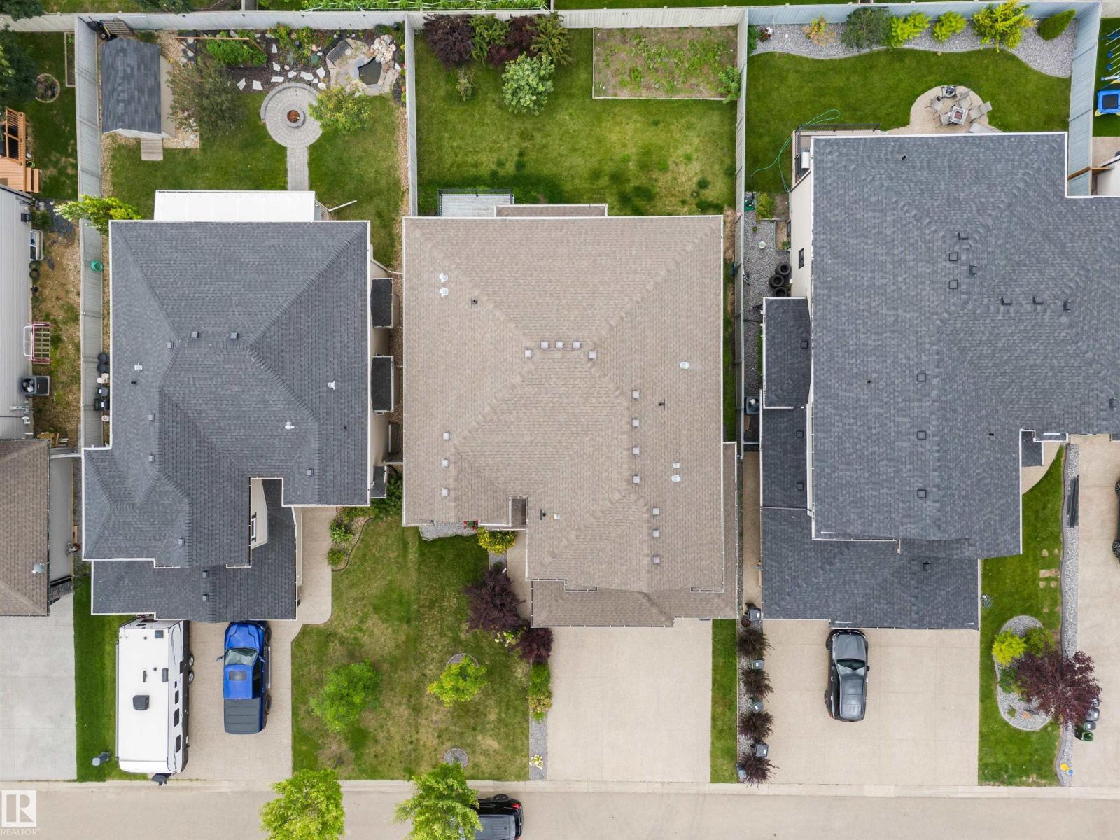
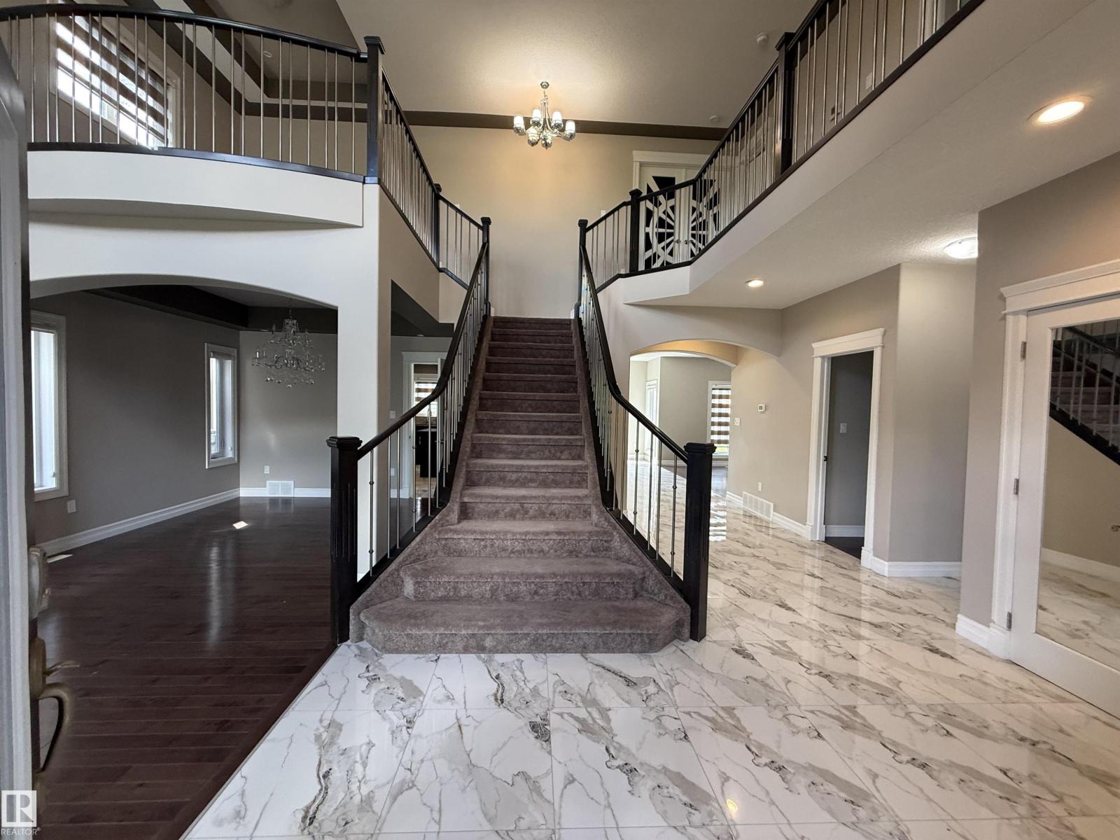
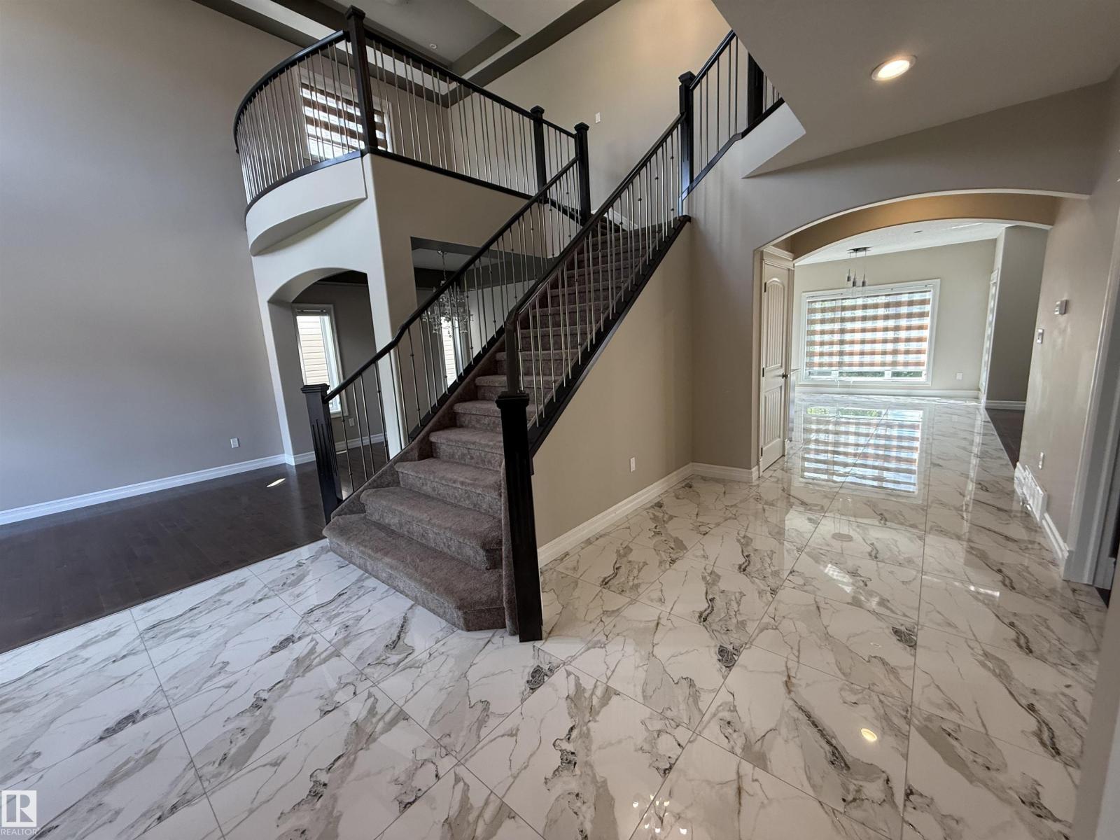
Discover this impressive 3,200 sq. ft. custom-built two-storey on a huge lot in Allard, offering 7 bedrooms, 5 bathrooms, soaring open-to-above ceilings, a triple attached garage, and a fully finished basement. The main floor features a bright living room, family room, formal dining area, and a chef-inspired kitchen, along with a full bedroom and bathroom—ideal for guests or multi-generational living. Brand-new main floor tiles add a fresh, modern touch. Upstairs, the primary suite boasts a walk-in closet and spa-inspired 5-piece ensuite. Three additional bedrooms, two full bathrooms including a Jack & Jill, a large loft, and convenient upper-floor laundry complete the level. The fully finished basement offers 2 more bedrooms, a full bathroom, a huge recreation room, and a den, all with 9’ ceilings. Outside, enjoy a fenced yard & deck. Located near a K–9 school, shopping, parks, playgrounds, transportation, Cavanagh walking trails, Edmonton International Airport, and quick access to Anthony Henday Drive! (id:31684)
| 2 weeks ago | Listing updated with changes from the MLS® | |
| 3 months ago | Listing first seen on site |



The trademarks MLS®, Multiple Listing Service® and the associated logos are owned by The Canadian Real Estate Association (CREA) and identify the quality of services provided by real estate professionals who are members of CREA. Used under license.
The trademarks REALTOR®, REALTORS®, and the REALTOR® logo are controlled by The Canadian Real Estate Association (CREA) and identify real estate professionals who are members of CREA. These trademarks are owned or controlled by The Canadian Real Estate Association (CREA) and identify real estate professionals who are members of CREA (REALTOR®) and/or the quality of services they provide (MLS®).
This REALTOR.ca listing content is owned and licensed by REALTOR® members of The Canadian Real Estate Association.