


#109 160 MAGRATH RD NWEdmonton, AB T6R3T7
Due to the health concerns created by Coronavirus we are offering personal 1-1 online video walkthough tours where possible.
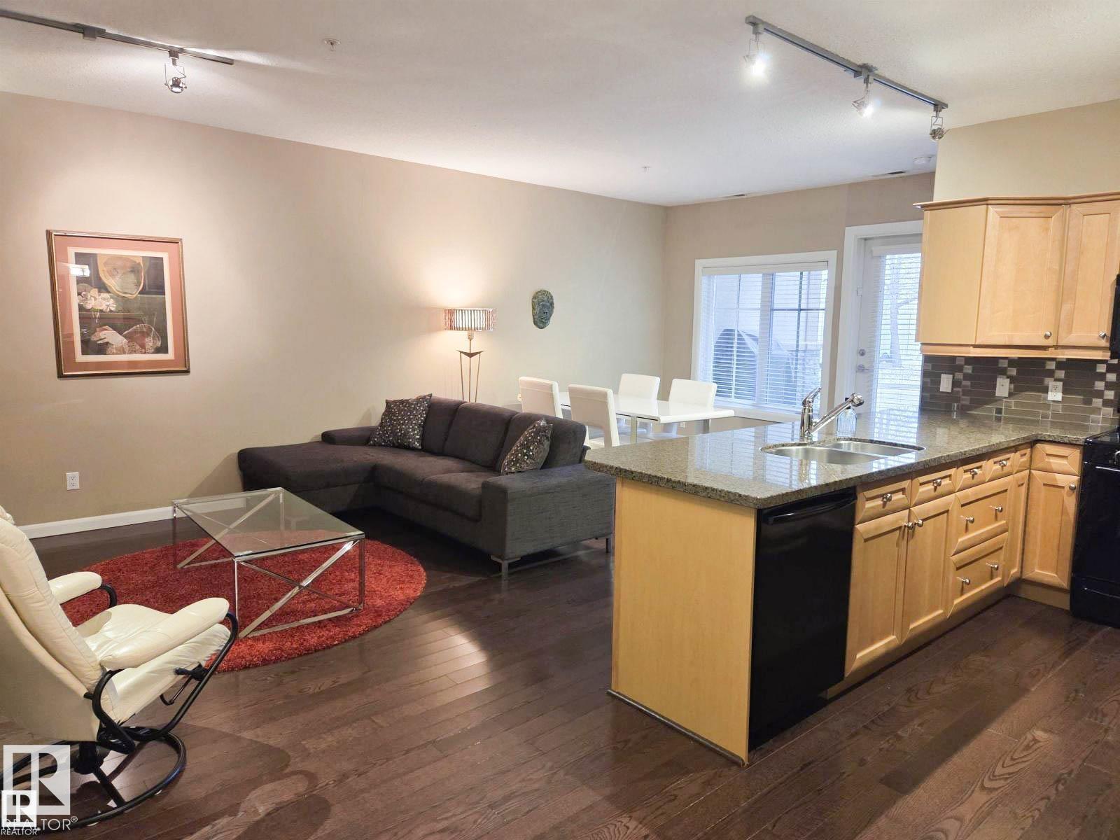
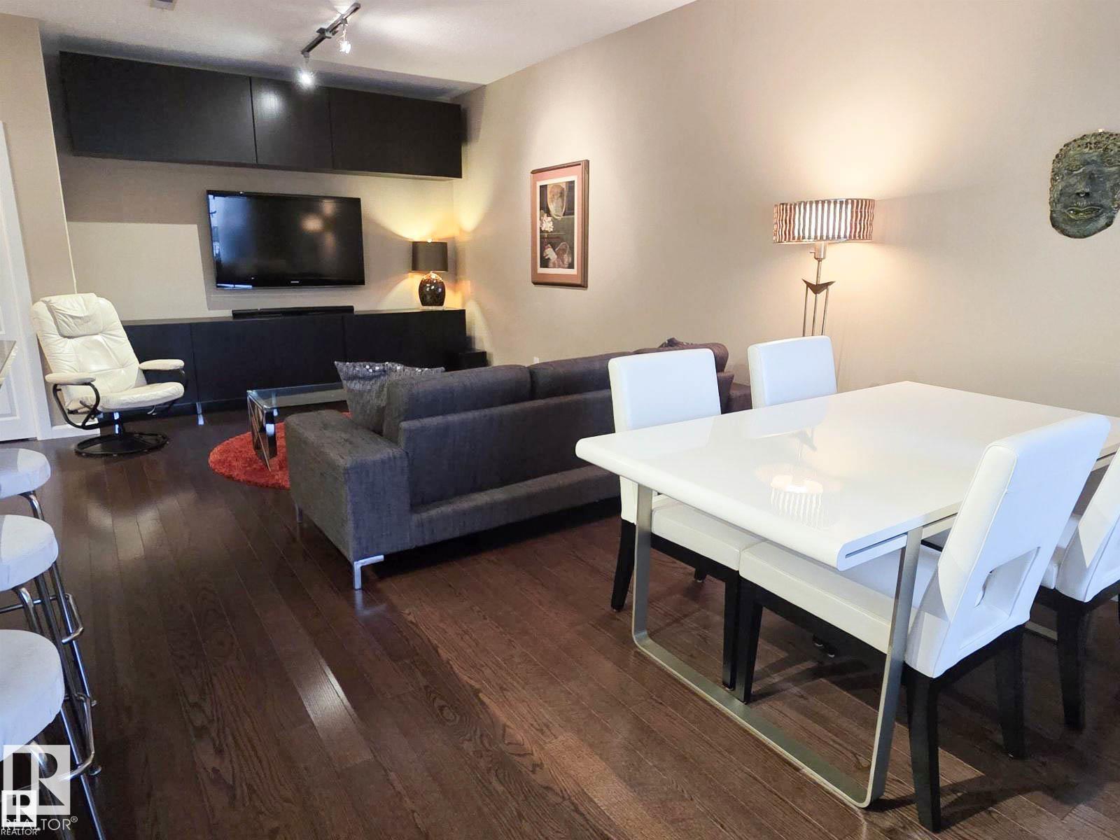
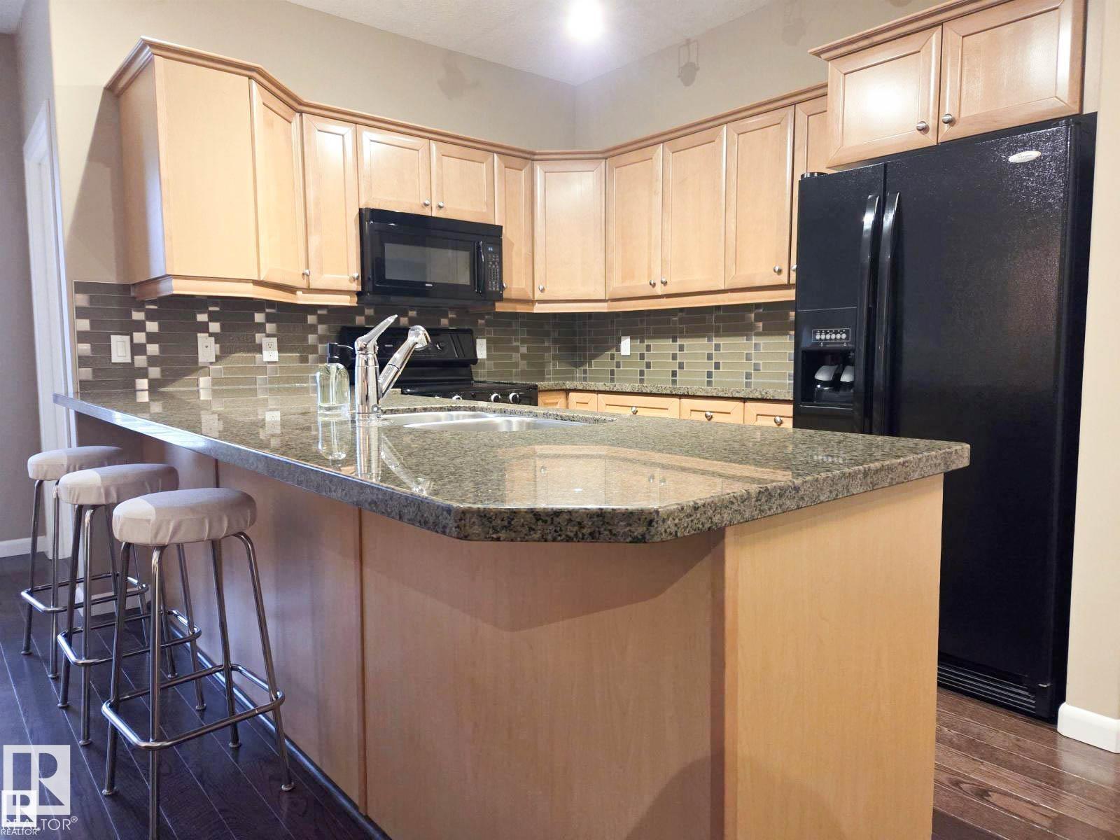
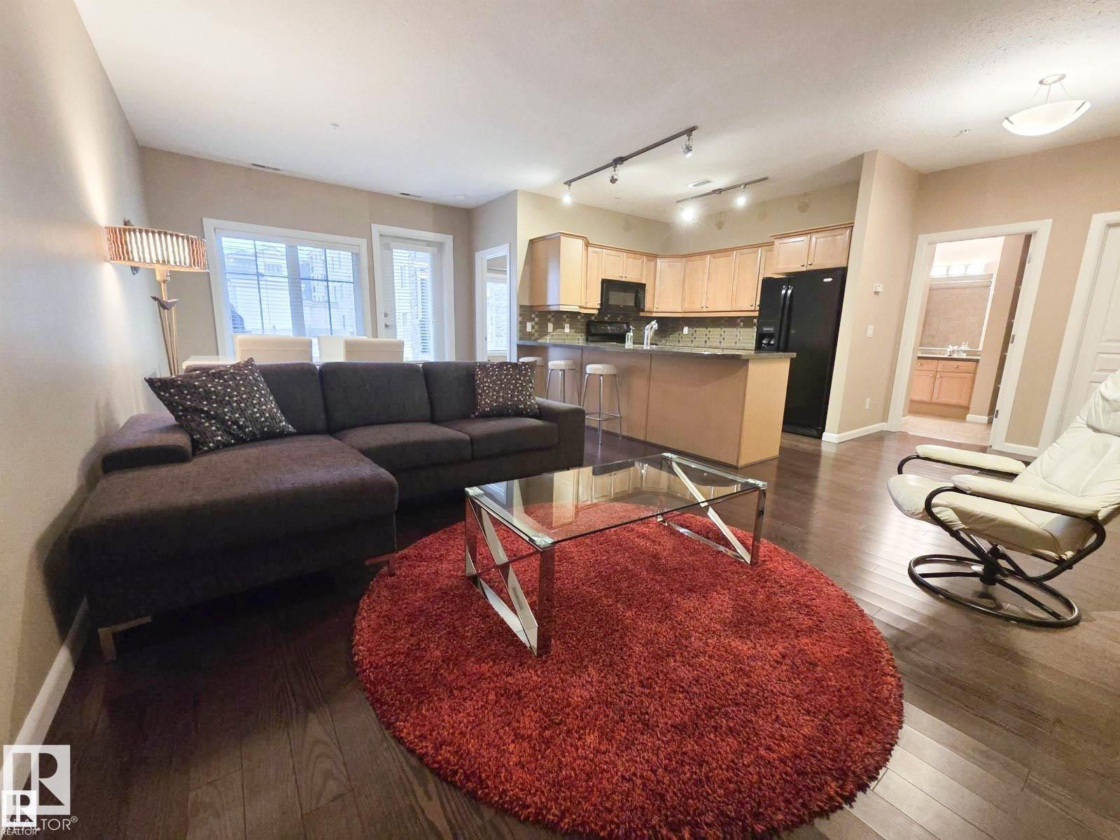
Beautifully upgraded main-floor 1-bedroom condo offering nearly 860 sq. ft. in the prestigious and highly sought-after Magrath Mansion. This exceptional unit features hardwood flooring, upgraded cabinetry, granite countertops in both the kitchen and bathroom, a tile backsplash with stainless steel accents, and premium Bosch appliances. Enjoy 9-foot ceilings, central air conditioning, in-suite laundry with front-load machines, and heated underground parking complete with a storage cage. Built with solid steel and concrete construction for superior quality and soundproofing. Residents also have access to a separate amenities building featuring a theatre room, games room, fitness centre, hot tub, and steam room. Ideally located within walking distance to the Whitemud Ravine, shopping, and public transit. (id:31684)
| 2 weeks ago | Listing updated with changes from the MLS® | |
| 2 weeks ago | Price changed to $214,888 | |
| 2 months ago | Listing first seen on site |



The trademarks MLS®, Multiple Listing Service® and the associated logos are owned by The Canadian Real Estate Association (CREA) and identify the quality of services provided by real estate professionals who are members of CREA. Used under license.
The trademarks REALTOR®, REALTORS®, and the REALTOR® logo are controlled by The Canadian Real Estate Association (CREA) and identify real estate professionals who are members of CREA. These trademarks are owned or controlled by The Canadian Real Estate Association (CREA) and identify real estate professionals who are members of CREA (REALTOR®) and/or the quality of services they provide (MLS®).
This REALTOR.ca listing content is owned and licensed by REALTOR® members of The Canadian Real Estate Association.