


#30 3025 151 AV NWEdmonton, AB T5Y3W4
Due to the health concerns created by Coronavirus we are offering personal 1-1 online video walkthough tours where possible.
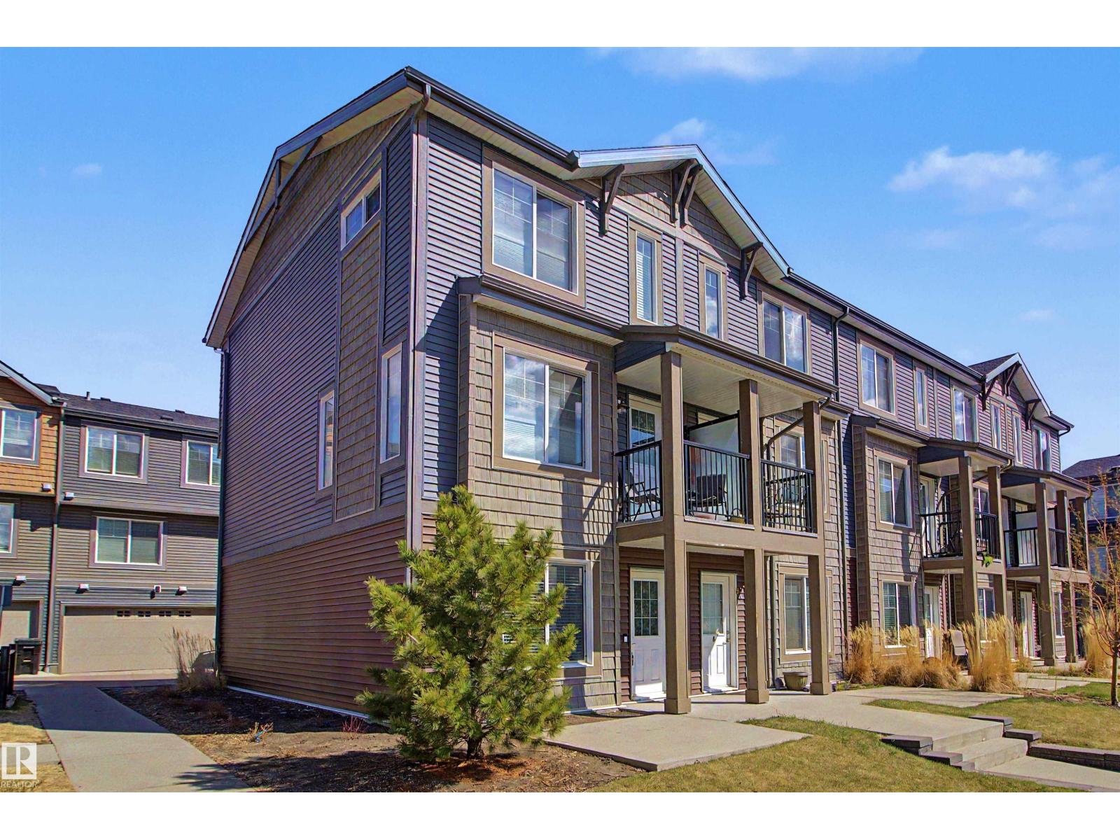
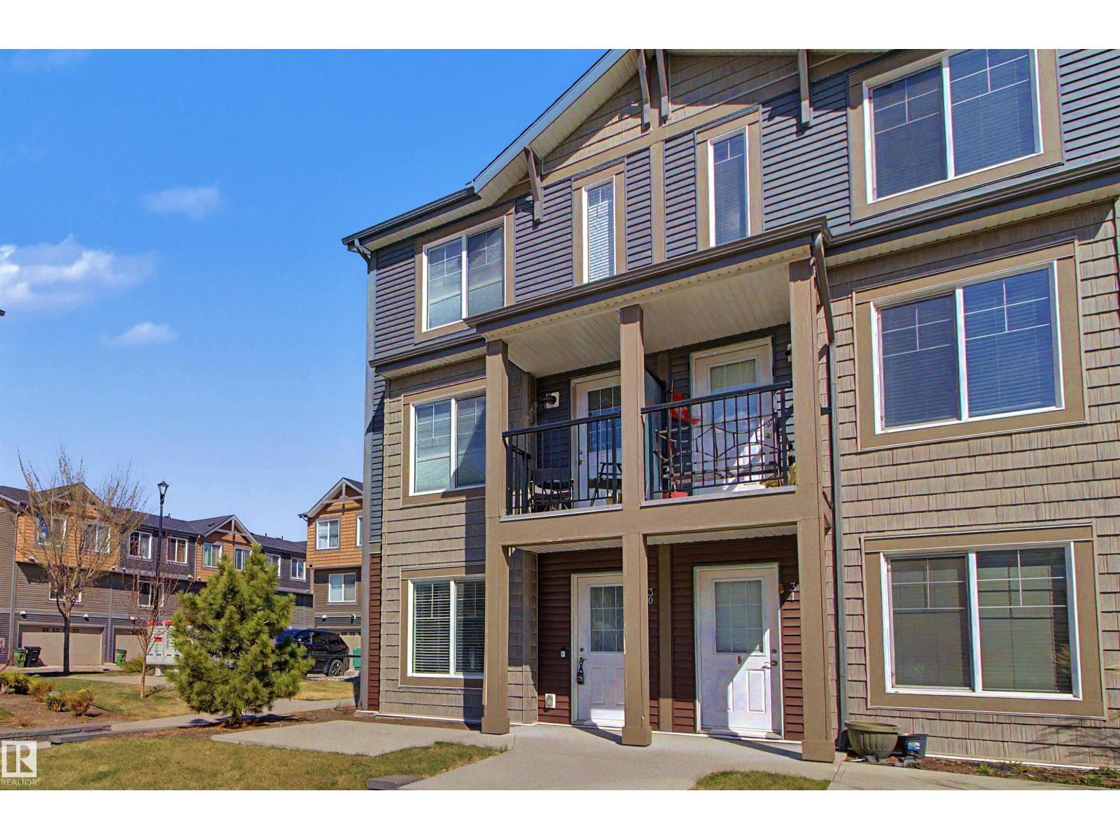
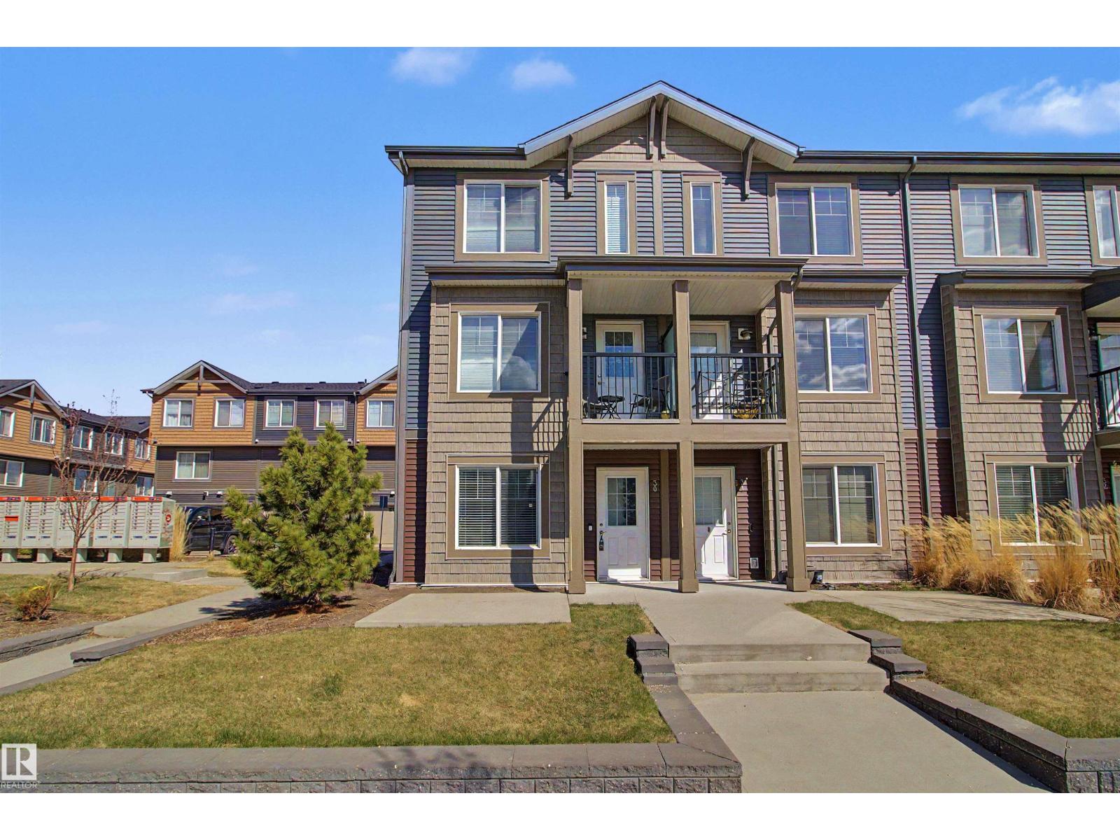
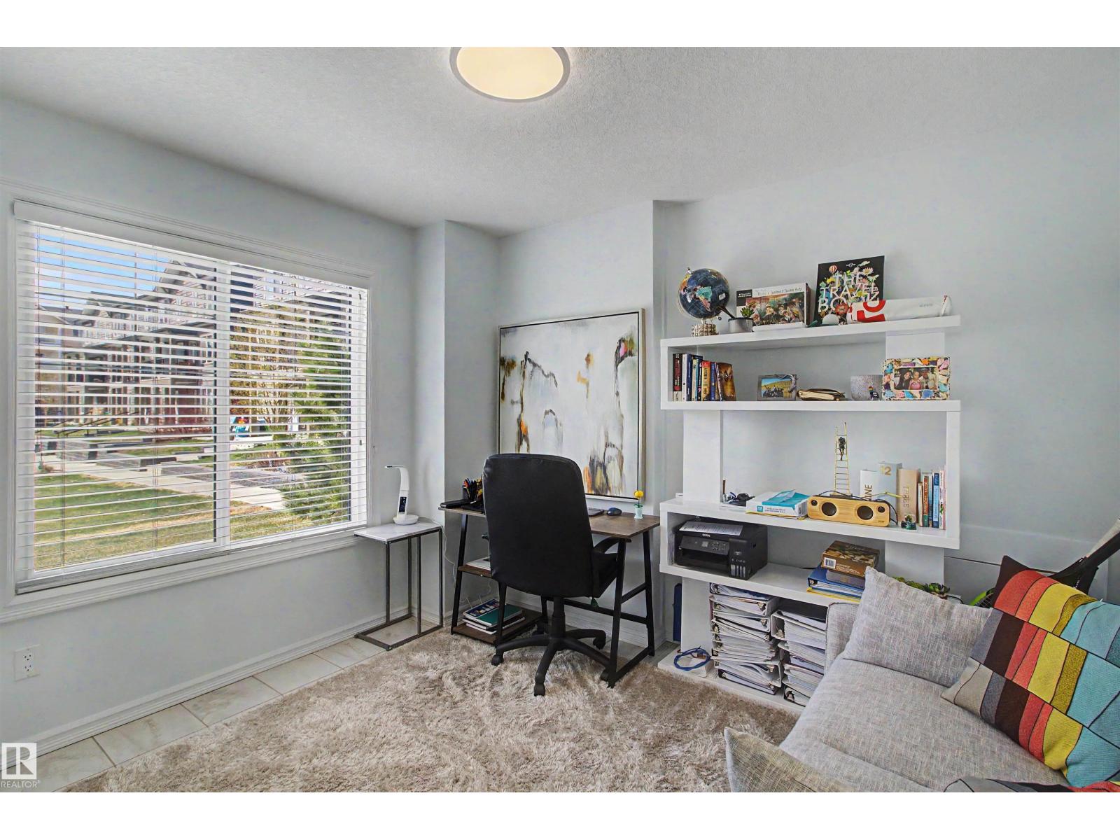
Perfect starter for a first-time buyer, co-sharing or young couple. This End unit has extra side windows, visitor parking, and mailboxes just steps from the unit. Front concrete patio perfect for patio furniture and BBQ, while you watch the kids play in the front community park. Unique front-facing main-floor office, perfect for a work-from-home professional. Direct access to a single garage and extra storage. Main floor is fully functional, large dining room to host your friends and family, galley kitchen with light quartz countertop and mosaic backsplash set against contrasting dark espresso cabinets. Stainless steel appliances and laminate flooring on the main, make it easy to keep clean. Bright living room has a large window overlooking the courtyard, two extra side windows allowing extra light and direct access to a covered balcony. Two upper-floor bedrooms, carpet flooring, both have full private ensuite bathrooms and walk-in closets. Great location siding a park, playground and elementary school. (id:31684)
| 2 weeks ago | Listing updated with changes from the MLS® | |
| 2 months ago | Price changed to $299,900 | |
| 3 months ago | Listing first seen on site |



The trademarks MLS®, Multiple Listing Service® and the associated logos are owned by The Canadian Real Estate Association (CREA) and identify the quality of services provided by real estate professionals who are members of CREA. Used under license.
The trademarks REALTOR®, REALTORS®, and the REALTOR® logo are controlled by The Canadian Real Estate Association (CREA) and identify real estate professionals who are members of CREA. These trademarks are owned or controlled by The Canadian Real Estate Association (CREA) and identify real estate professionals who are members of CREA (REALTOR®) and/or the quality of services they provide (MLS®).
This REALTOR.ca listing content is owned and licensed by REALTOR® members of The Canadian Real Estate Association.