


1346 Potter Greens DR NWEdmonton, AB T5T6A3
Due to the health concerns created by Coronavirus we are offering personal 1-1 online video walkthough tours where possible.
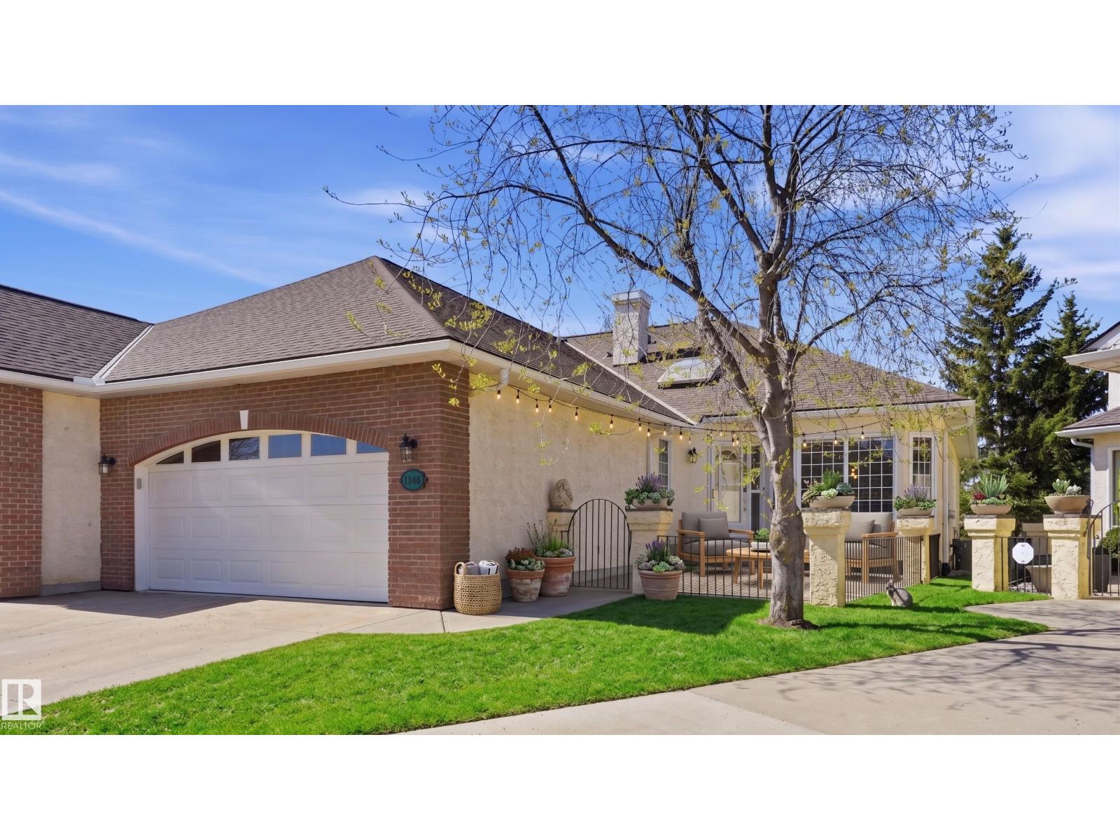
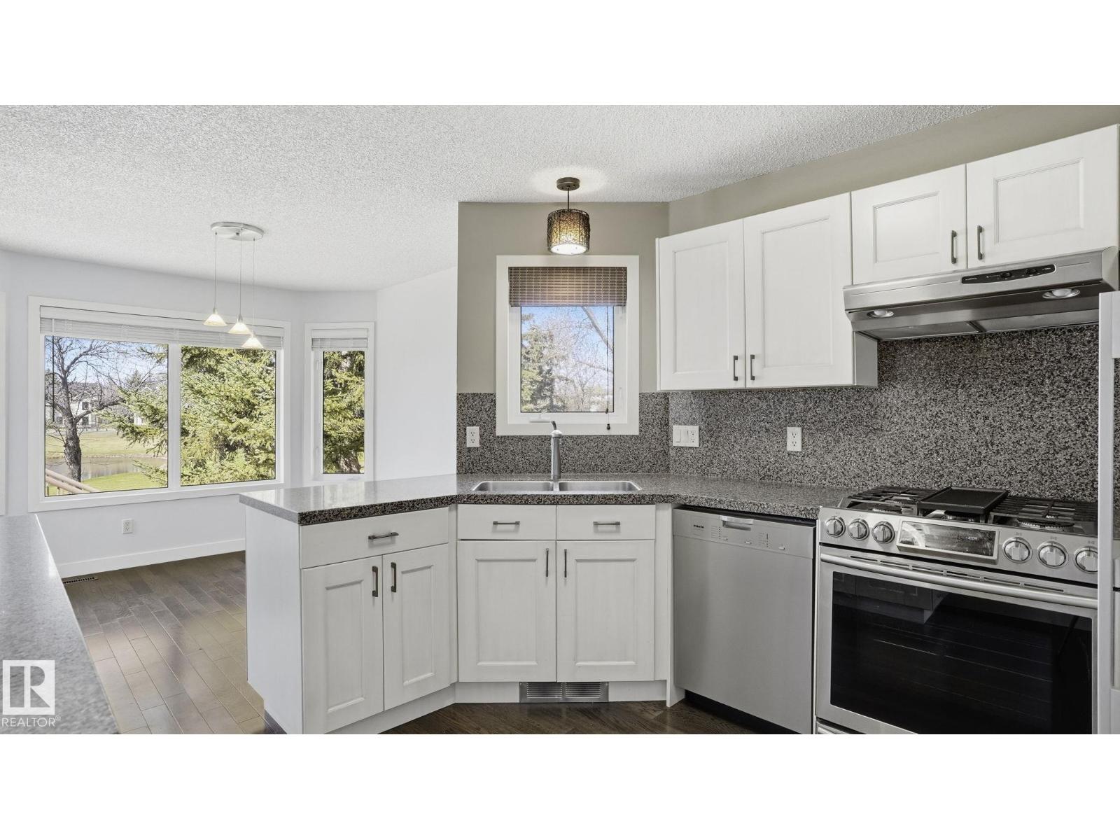
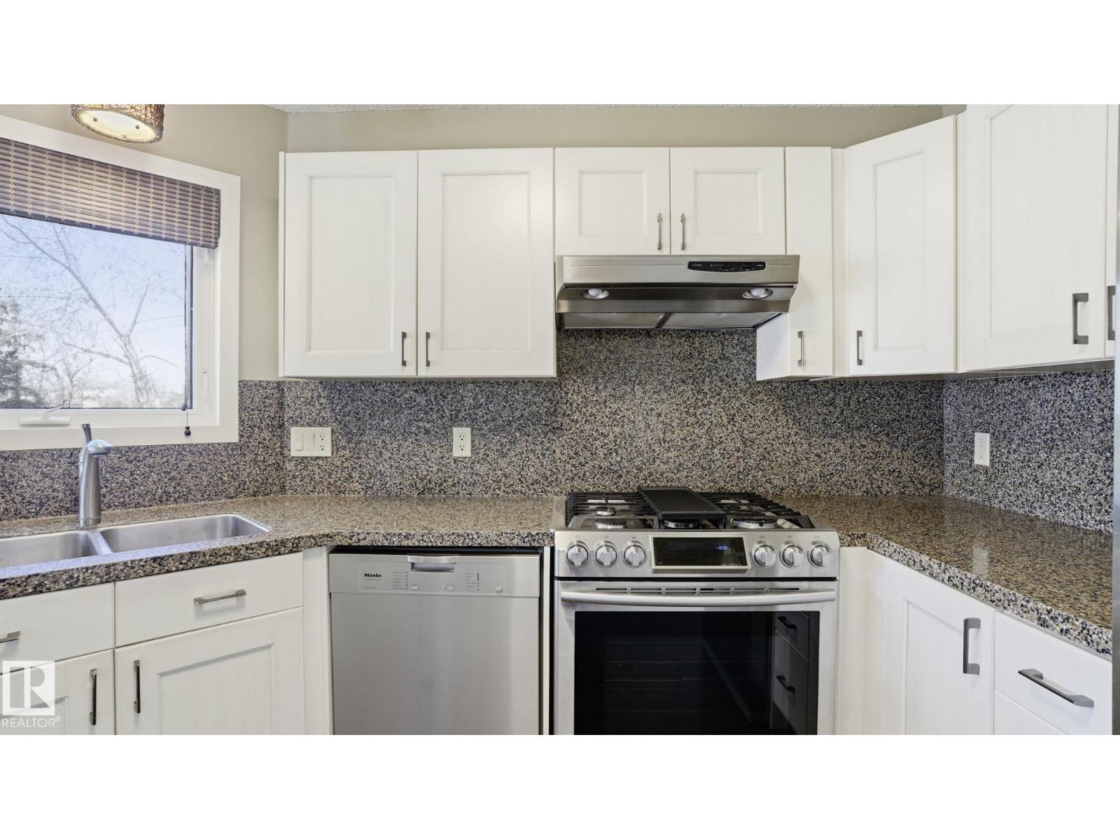
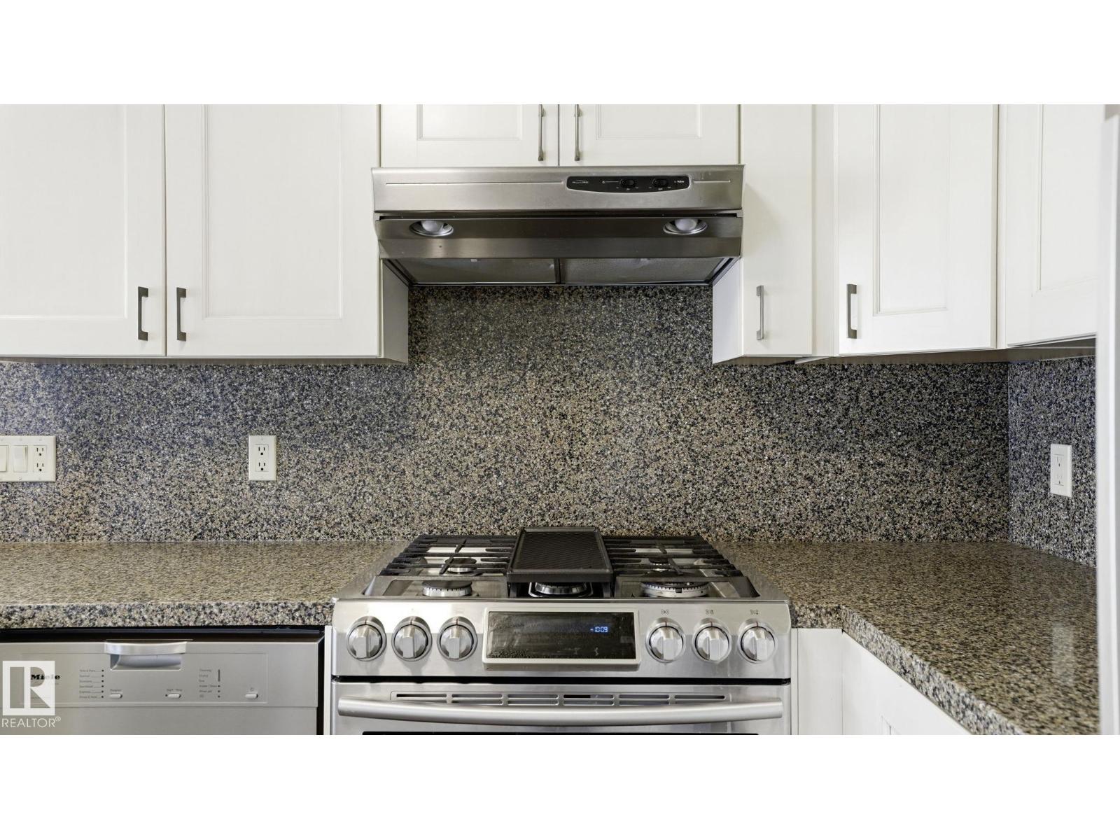
This beautifully updated adult-living bungalow backs directly onto Lewis Estates Golf Course, showcasing picturesque pond and tree-lined views. NEWER APPLIANCES, EPOXY FLOORING in the double attached garage, a COMPOSITE DECK, and CENTRAL A/C—offering both comfort and peace of mind. Inside, you’ll find two generous bedrooms and two bathrooms, a warm living room with a GAS FIREPLACE, a bright, functional kitchen with a dining nook overlooking the course, plus a separate FORMAL DINING AREA and an additional living space ideal for relaxing or entertaining. The basement awaits your personal vision—whether a HOME GYM, RECREATION ROOM, or ADDED STORAGE, the options are endless. Set within a quiet, well-cared-for adult community, this home delivers LOW-MAINTENANCE LIVING in one of West Edmonton’s most sought-after neighborhoods. (id:31684)
| 3 weeks ago | Listing updated with changes from the MLS® | |
| 2 months ago | Listing first seen on site |



The trademarks MLS®, Multiple Listing Service® and the associated logos are owned by The Canadian Real Estate Association (CREA) and identify the quality of services provided by real estate professionals who are members of CREA. Used under license.
The trademarks REALTOR®, REALTORS®, and the REALTOR® logo are controlled by The Canadian Real Estate Association (CREA) and identify real estate professionals who are members of CREA. These trademarks are owned or controlled by The Canadian Real Estate Association (CREA) and identify real estate professionals who are members of CREA (REALTOR®) and/or the quality of services they provide (MLS®).
This REALTOR.ca listing content is owned and licensed by REALTOR® members of The Canadian Real Estate Association.