


2817 40A AV NWEdmonton, AB T6T1L7
Due to the health concerns created by Coronavirus we are offering personal 1-1 online video walkthough tours where possible.
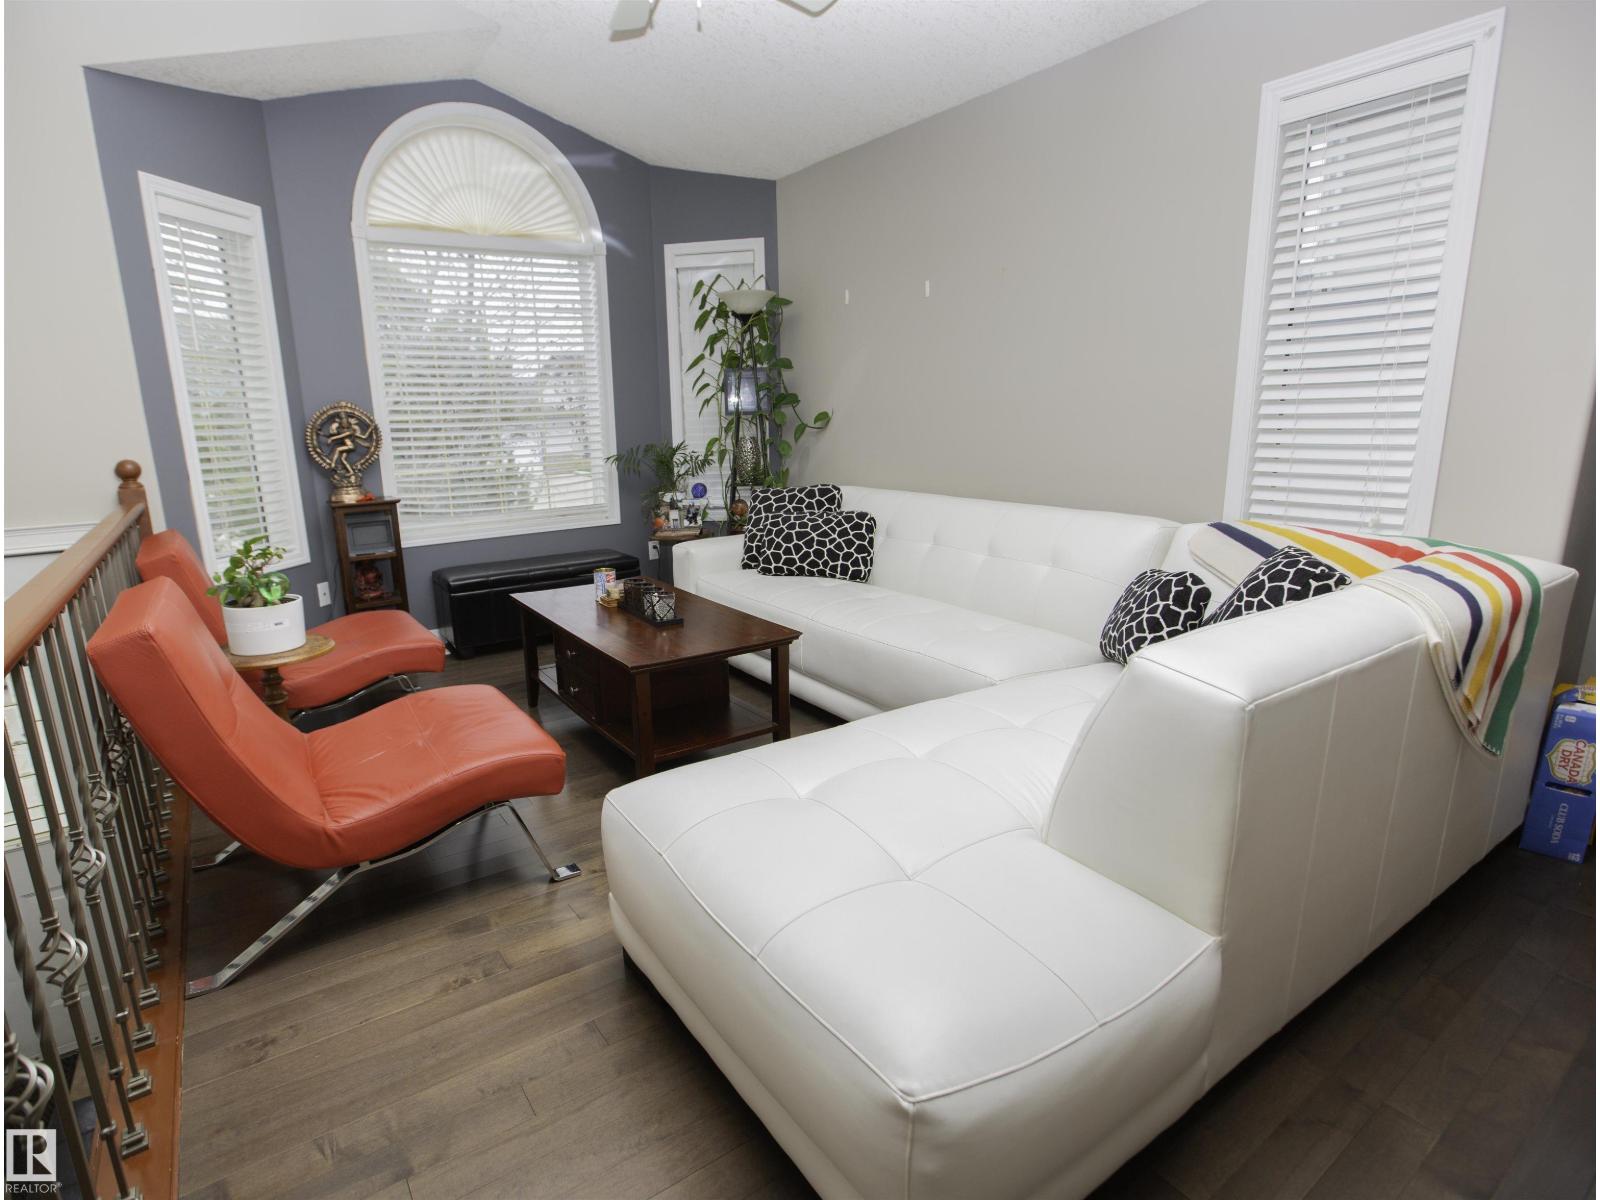

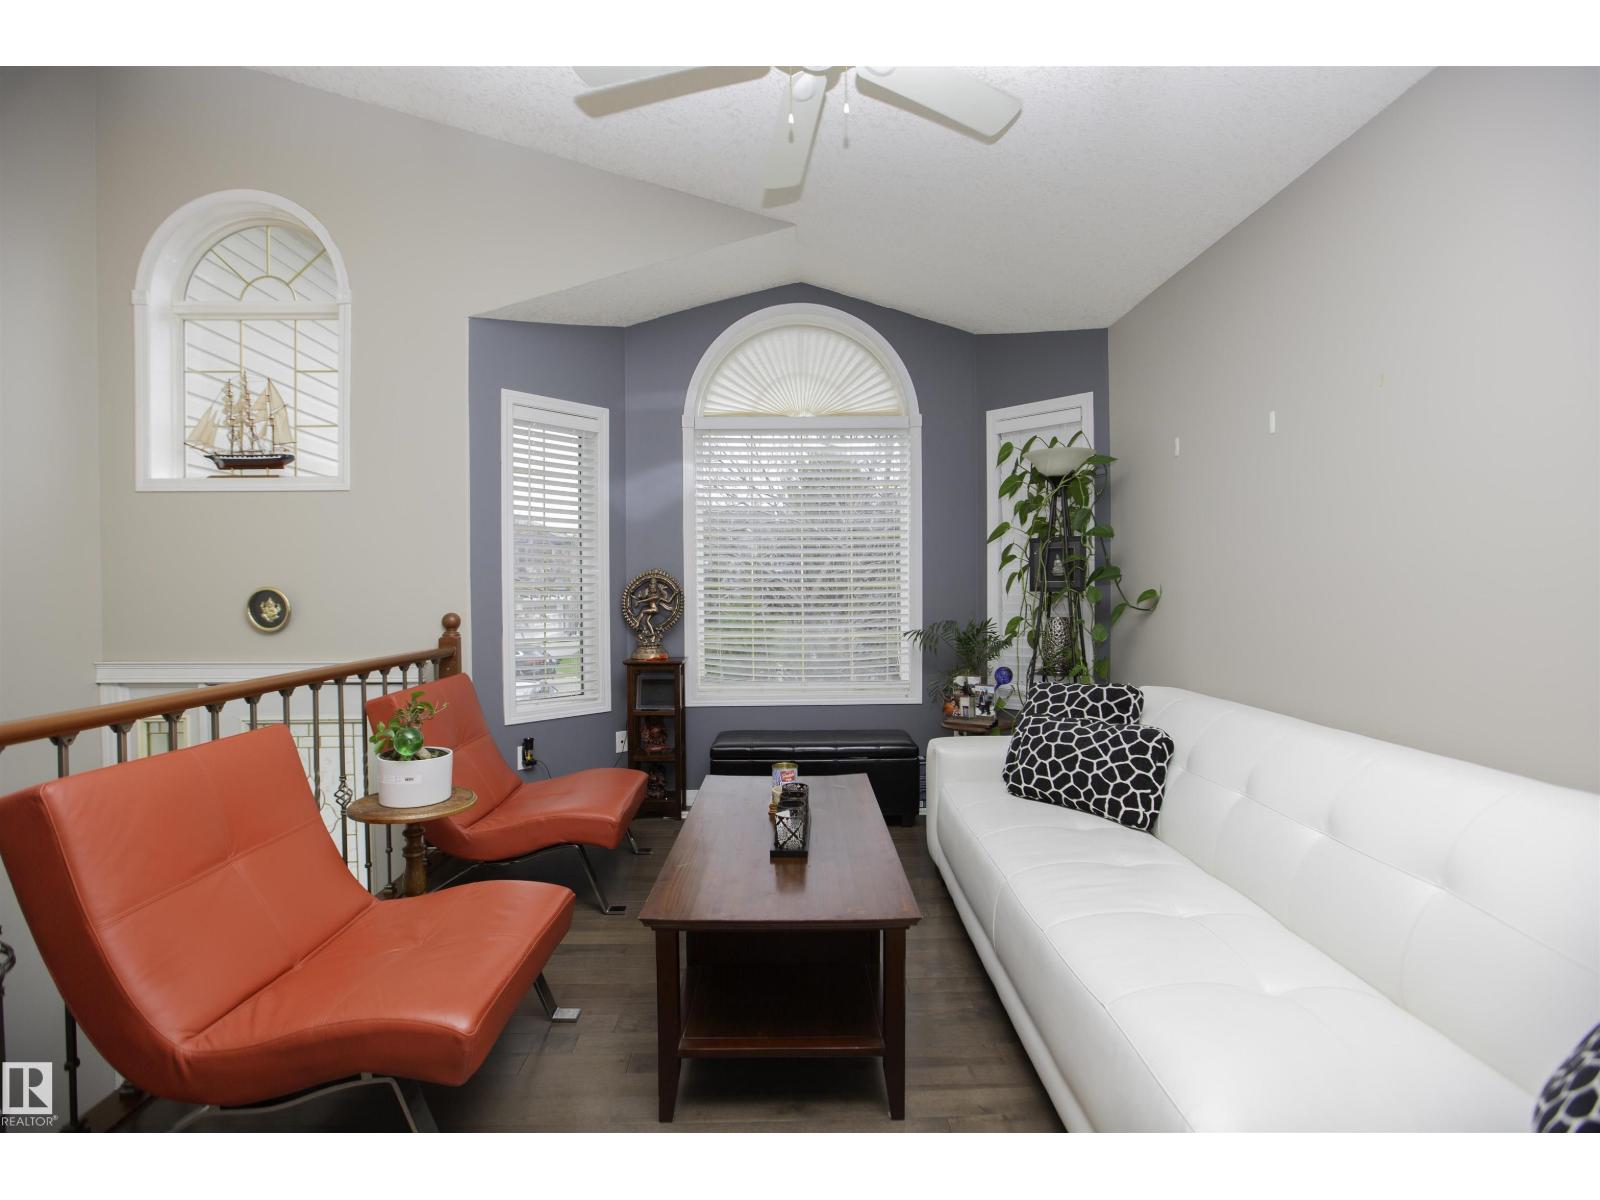

Amazing BI-LEVEL of 1910 sq ft in LARKSPUR with a Fully Finished Basement and a Separate Entrance. Total of 4 Bedrooms UP with a 3 piece Bathroom and a 4 piece Ensuite attached to the Primary bedroom. Double Attached Garage. Multiple UPGRADES and Extensive RENOVATIONS of KITCHEN + 3 BATHS have been made recently. The Basement is Ideal for Multi- Generational living with its own Kitchen, Family Room and 2 BEDROOMS and a 4 Piece bath. LARGE 2 TIER deck. Upstairs has Stainless Steel APPLIANCES, NEW FRIDGE & STOVE, Granite Countertops. New CARPET all over and NEW HARDWOOD FLOORING in the Living Room. NEW WASHER & DRYER & HOT WATER TANK. Newer LED Light Fixtures, Blinds & Central Vacuum. Fenced with Low Maintenance LANDSCAPING. There is a Huge CRAWL SPACE for Storage. Close to Schools, Parks, Buses, Rio-Can Meadows and Tamarack Shopping Complexes with Superstore, Walmart, Home Depot and Landmark Cinema. Easy Access to WHITEMUD DRIVE & ANTHONY HENDAY. This is a MUST SEE! (id:31684)
| 6 days ago | Listing updated with changes from the MLS® | |
| 2 weeks ago | Listing first seen on site |



The trademarks MLS®, Multiple Listing Service® and the associated logos are owned by The Canadian Real Estate Association (CREA) and identify the quality of services provided by real estate professionals who are members of CREA. Used under license.
The trademarks REALTOR®, REALTORS®, and the REALTOR® logo are controlled by The Canadian Real Estate Association (CREA) and identify real estate professionals who are members of CREA. These trademarks are owned or controlled by The Canadian Real Estate Association (CREA) and identify real estate professionals who are members of CREA (REALTOR®) and/or the quality of services they provide (MLS®).
This REALTOR.ca listing content is owned and licensed by REALTOR® members of The Canadian Real Estate Association.