


7007 169 AV NW NWEdmonton, AB T5Z0H2
Due to the health concerns created by Coronavirus we are offering personal 1-1 online video walkthough tours where possible.
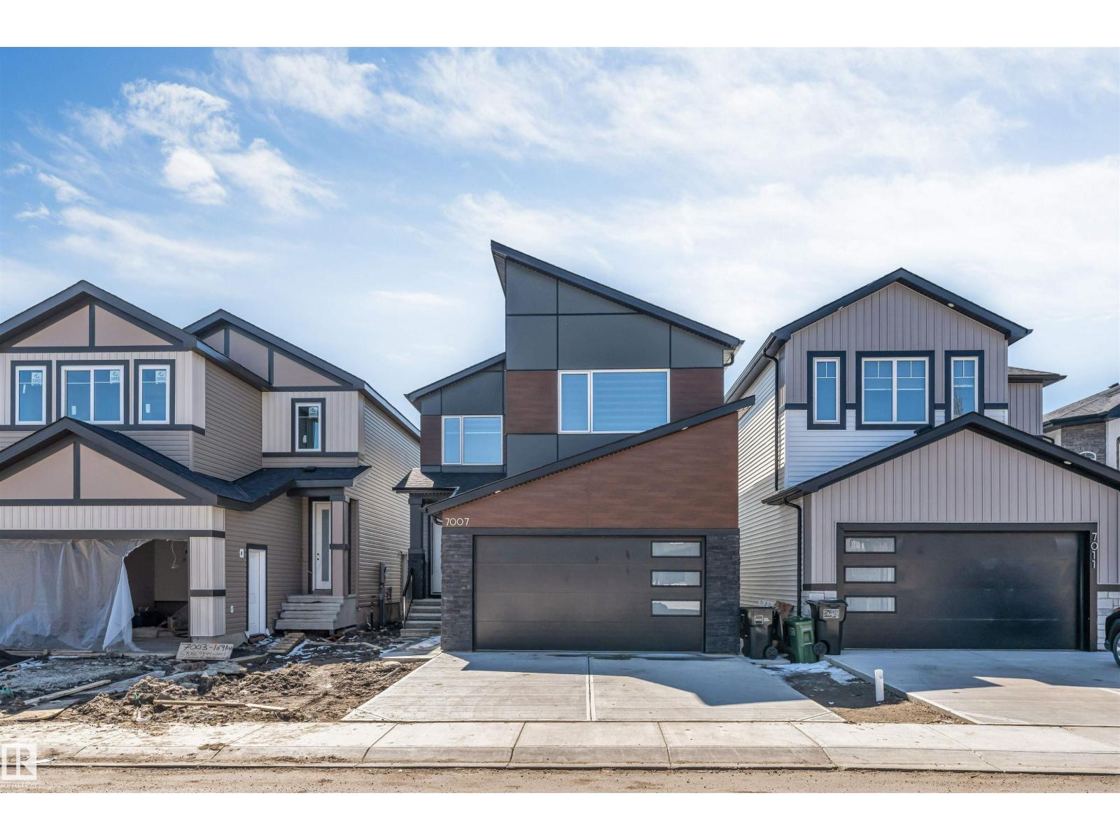
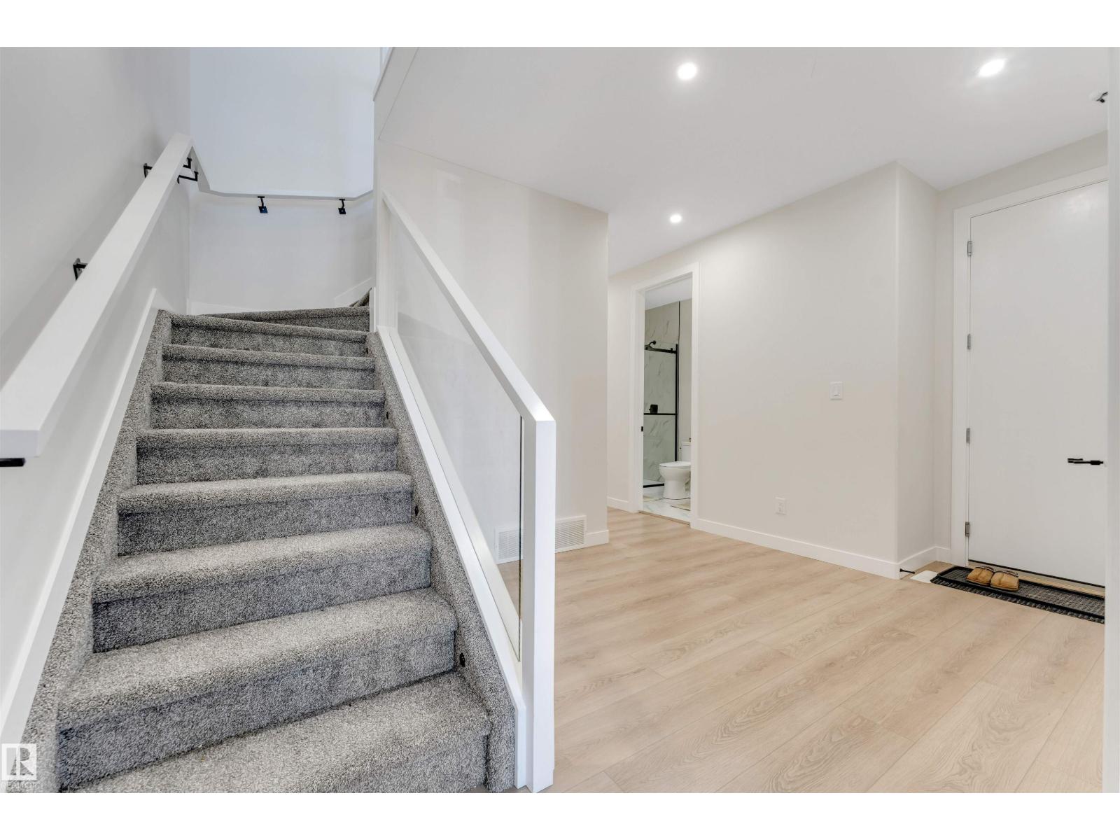
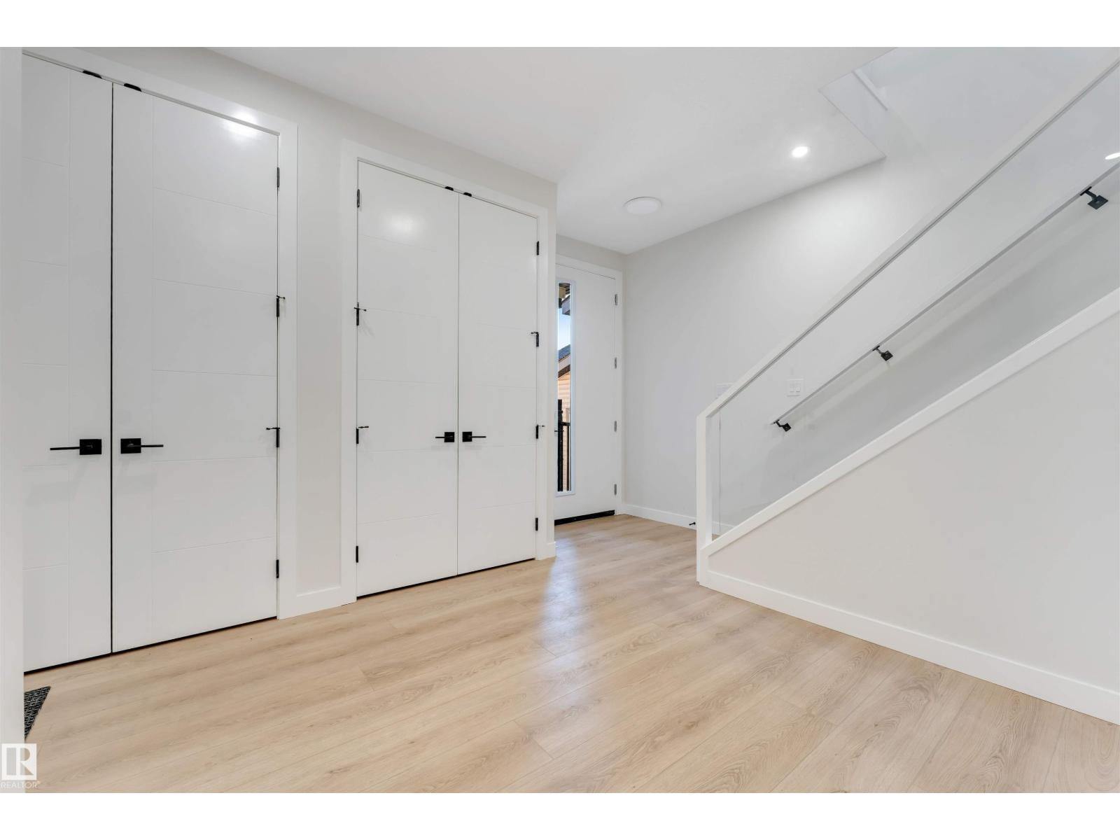
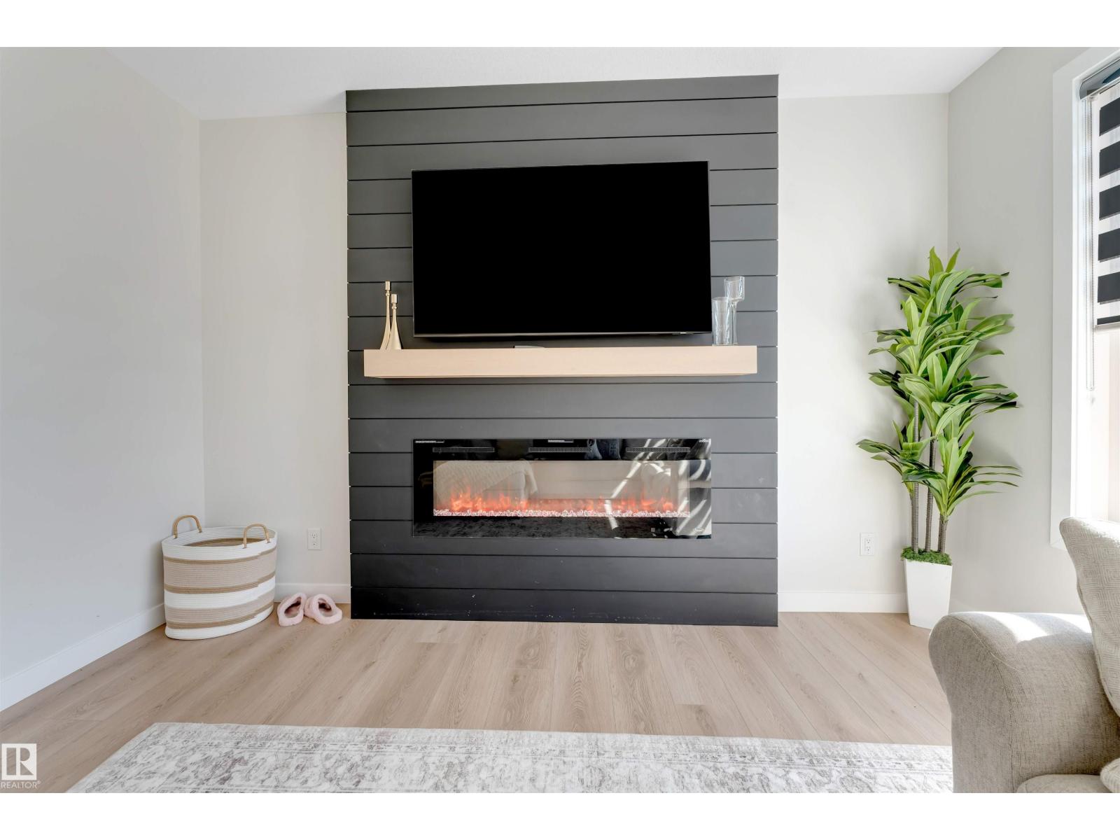
Welcome to this stunning 2024-built luxury home in the desirable community of Schonsee! Thoughtfully designed with both style and functionality in mind, the main floor features a versatile den/office and a full bathroom—perfect for guests or multi-generational living. The beautifully appointed kitchen offers abundant cabinetry, including extra pantry storage, and flows seamlessly into the bright, inviting living space. Upstairs, you’ll find three spacious bedrooms, including a primary retreat with a massive walk-in closet. A generously sized bonus family room and a convenient upper-level laundry room add to the home’s practical layout. The separate side entrance to the basement provides excellent potential for a future suite. Ideally located within walking distance to nearby shopping and close to schools, this home combines comfort, convenience, and modern luxury. (id:31684)
| 6 days ago | Listing updated with changes from the MLS® | |
| 2 months ago | Listing first seen on site |



The trademarks MLS®, Multiple Listing Service® and the associated logos are owned by The Canadian Real Estate Association (CREA) and identify the quality of services provided by real estate professionals who are members of CREA. Used under license.
The trademarks REALTOR®, REALTORS®, and the REALTOR® logo are controlled by The Canadian Real Estate Association (CREA) and identify real estate professionals who are members of CREA. These trademarks are owned or controlled by The Canadian Real Estate Association (CREA) and identify real estate professionals who are members of CREA (REALTOR®) and/or the quality of services they provide (MLS®).
This REALTOR.ca listing content is owned and licensed by REALTOR® members of The Canadian Real Estate Association.