


#405 6703 172 ST NWEdmonton, AB T5T6H9
Due to the health concerns created by Coronavirus we are offering personal 1-1 online video walkthough tours where possible.
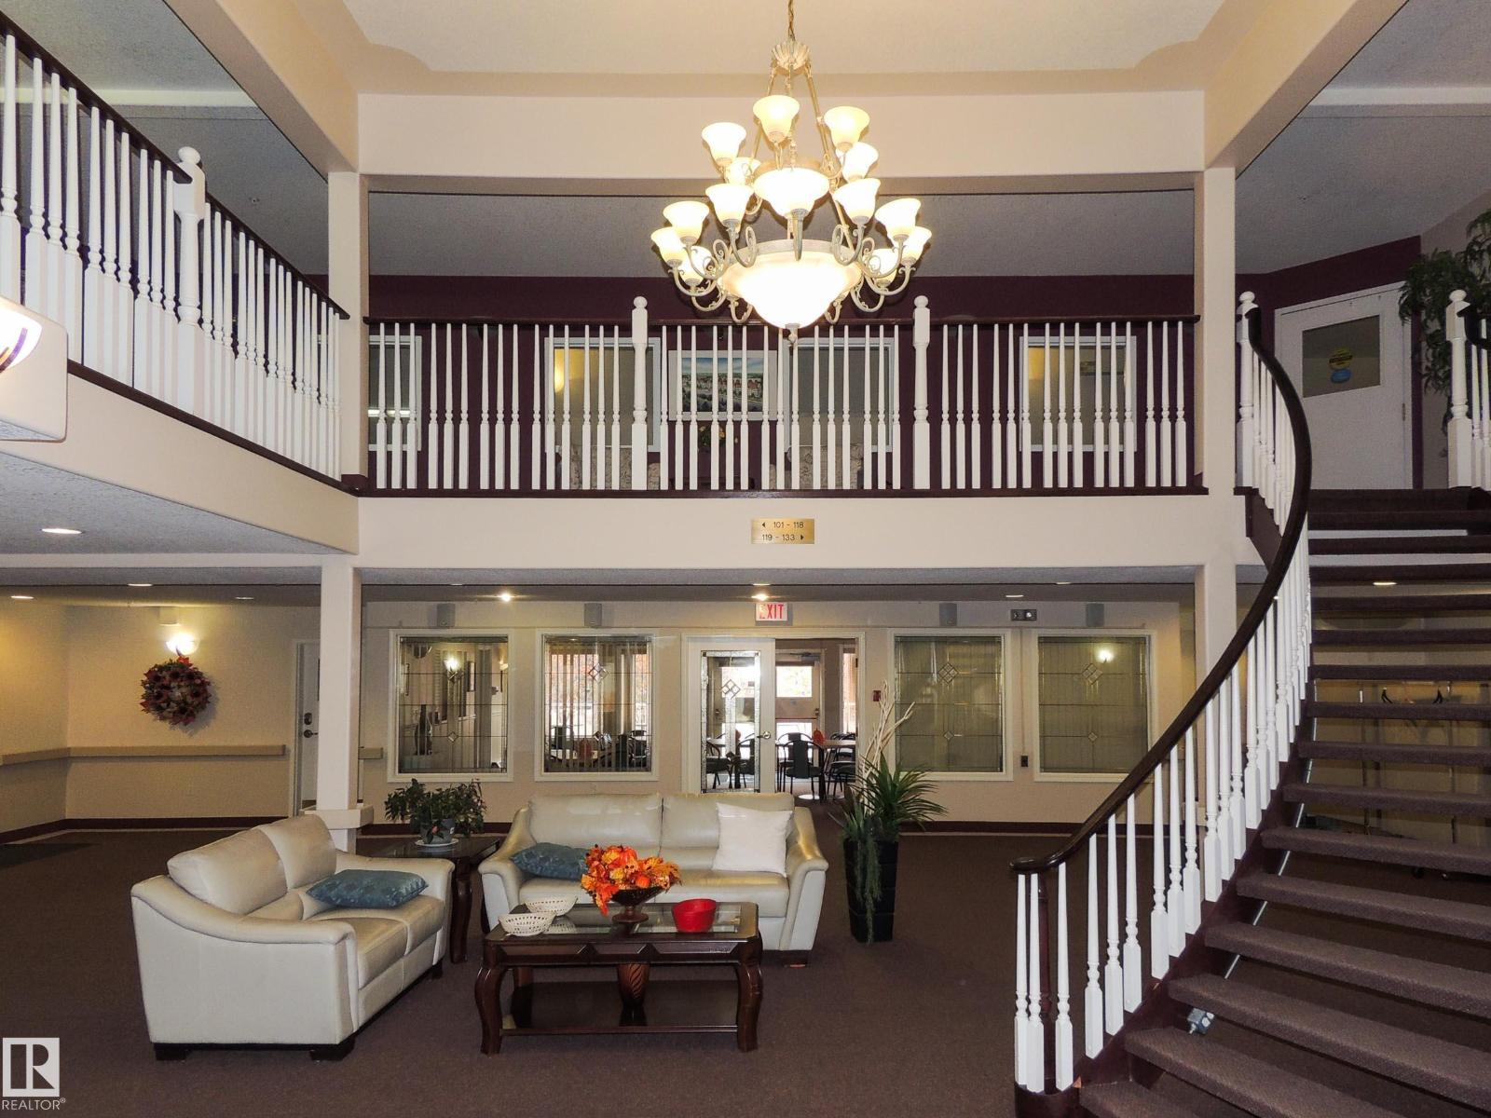
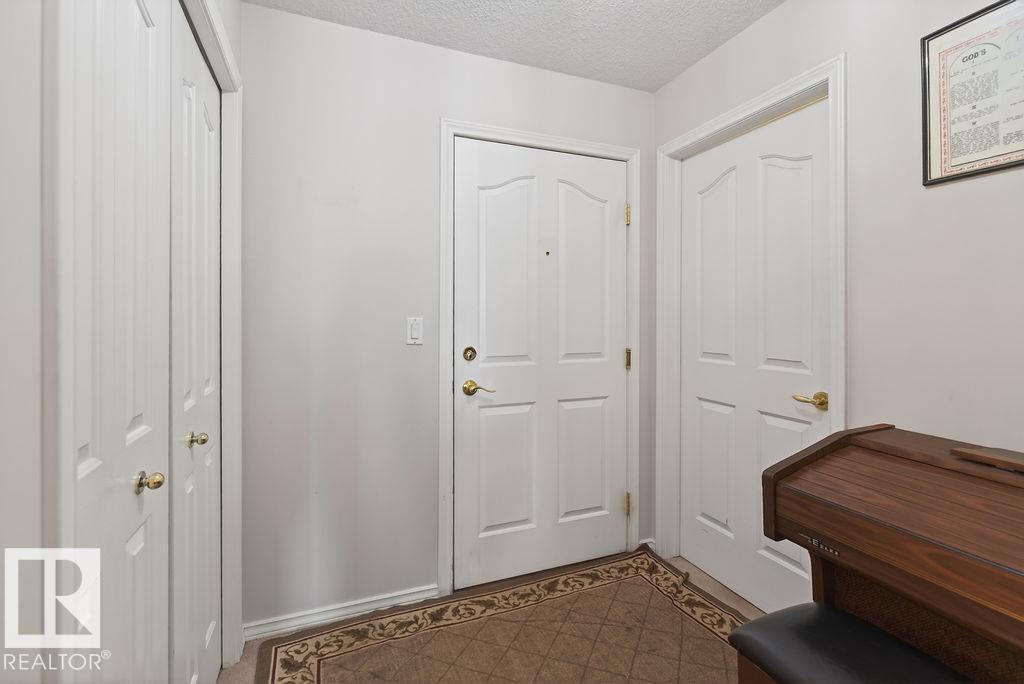
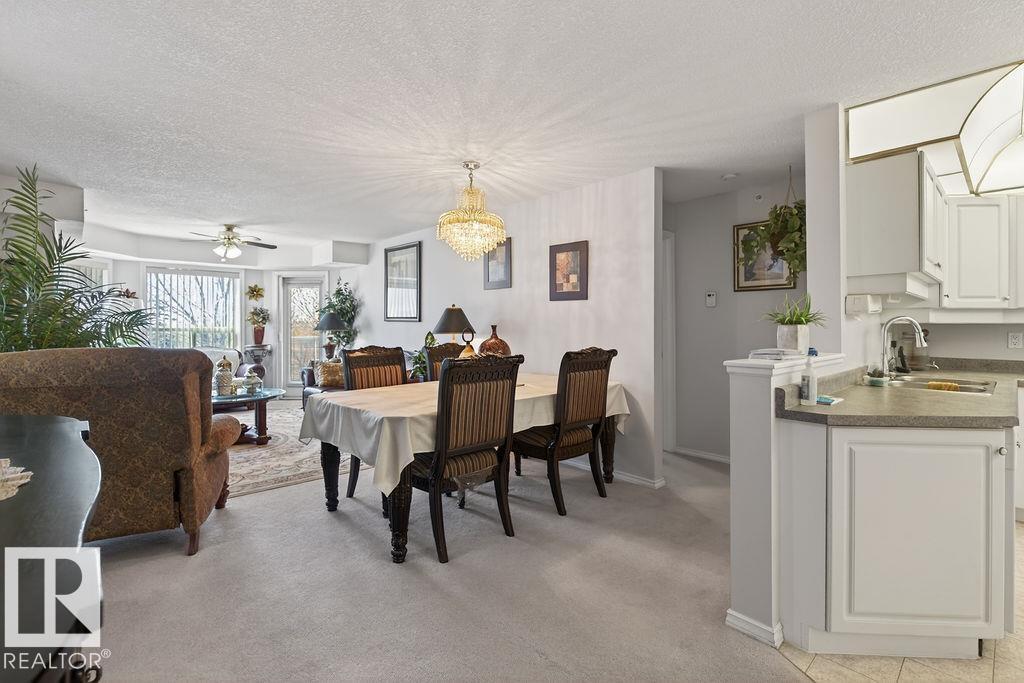
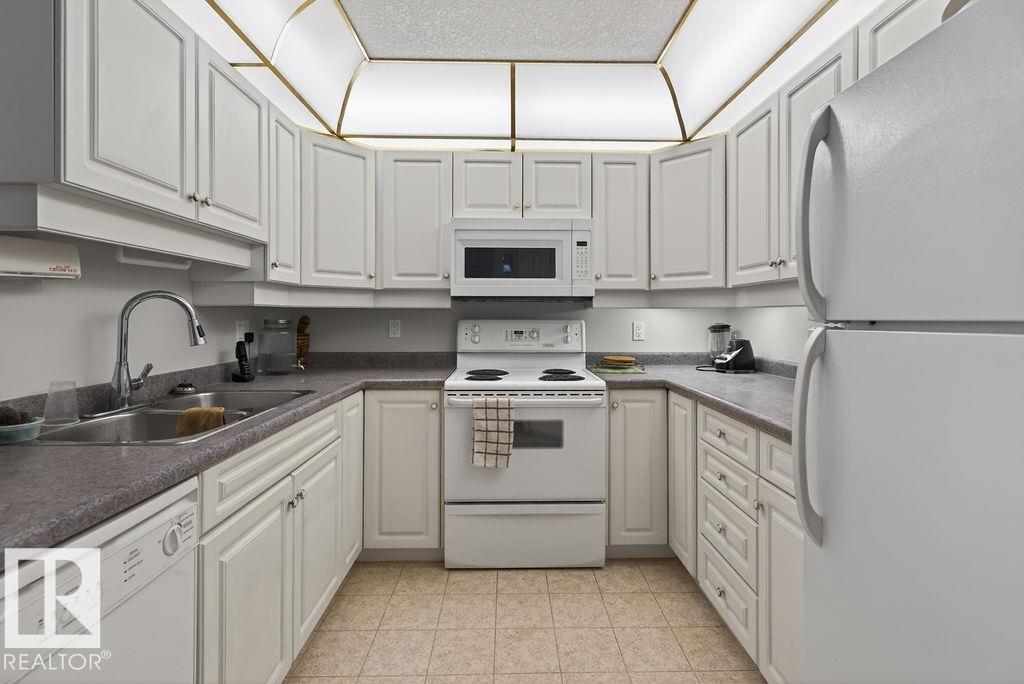
Welcome to Wolf Willow Manor! This well-kept 4th floor 2 bedroom, 2 bath suite is ideally located close to the elevator and offers comfort, convenience and a wonderful community lifestyle. Thoughtful floor plan with bedrooms on opposite sides of the living room for added privacy and flexibility. Cozy fireplace, in-suite laundry and air conditioning make everyday living easy. Heated underground parking includes a convenient car wash. Outstanding amenities include a social room with full kitchen, lending library, games room and exercise room. Walking distance to the Marketplace at Callingwood, shopping, restaurants, medical services and more. A fantastic opportunity to enjoy carefree adult (min. 55) living in a welcoming community! (id:31684)
| 2 months ago | Listing updated with changes from the MLS® | |
| 3 months ago | Listing first seen on site |



The trademarks MLS®, Multiple Listing Service® and the associated logos are owned by The Canadian Real Estate Association (CREA) and identify the quality of services provided by real estate professionals who are members of CREA. Used under license.
The trademarks REALTOR®, REALTORS®, and the REALTOR® logo are controlled by The Canadian Real Estate Association (CREA) and identify real estate professionals who are members of CREA. These trademarks are owned or controlled by The Canadian Real Estate Association (CREA) and identify real estate professionals who are members of CREA (REALTOR®) and/or the quality of services they provide (MLS®).
This REALTOR.ca listing content is owned and licensed by REALTOR® members of The Canadian Real Estate Association.