


17313 60 AV NWEdmonton, AB T6M1E9
Due to the health concerns created by Coronavirus we are offering personal 1-1 online video walkthough tours where possible.
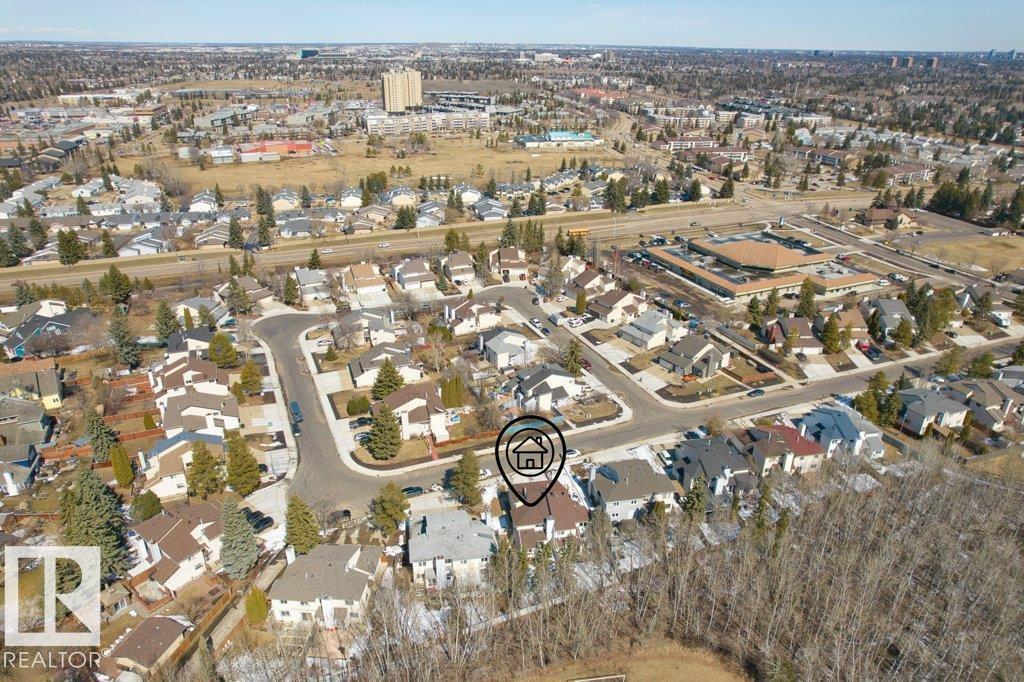
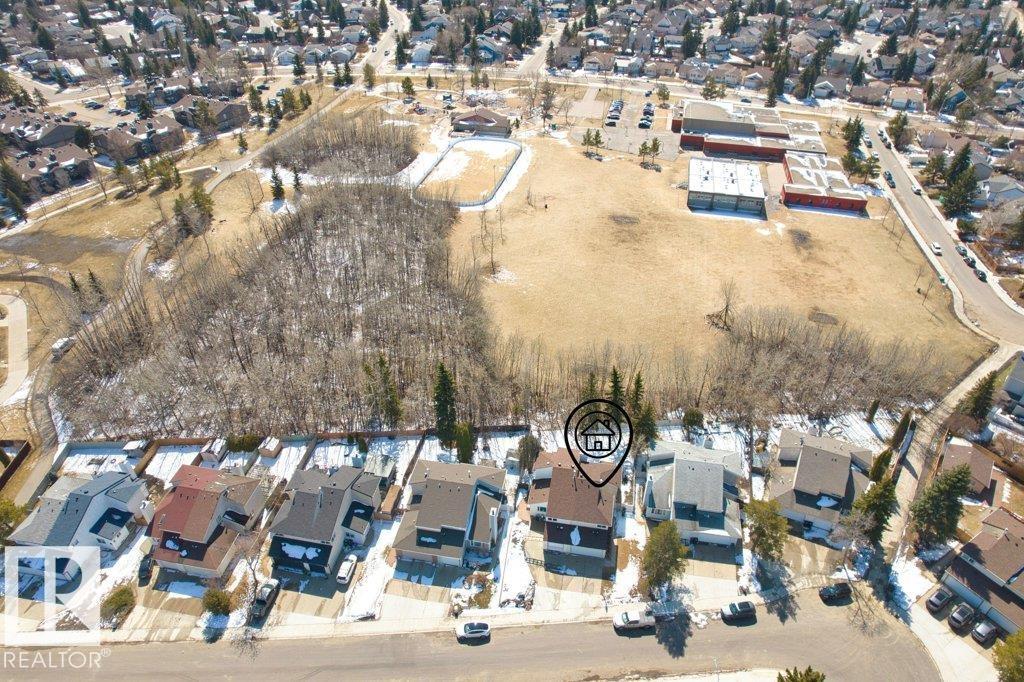
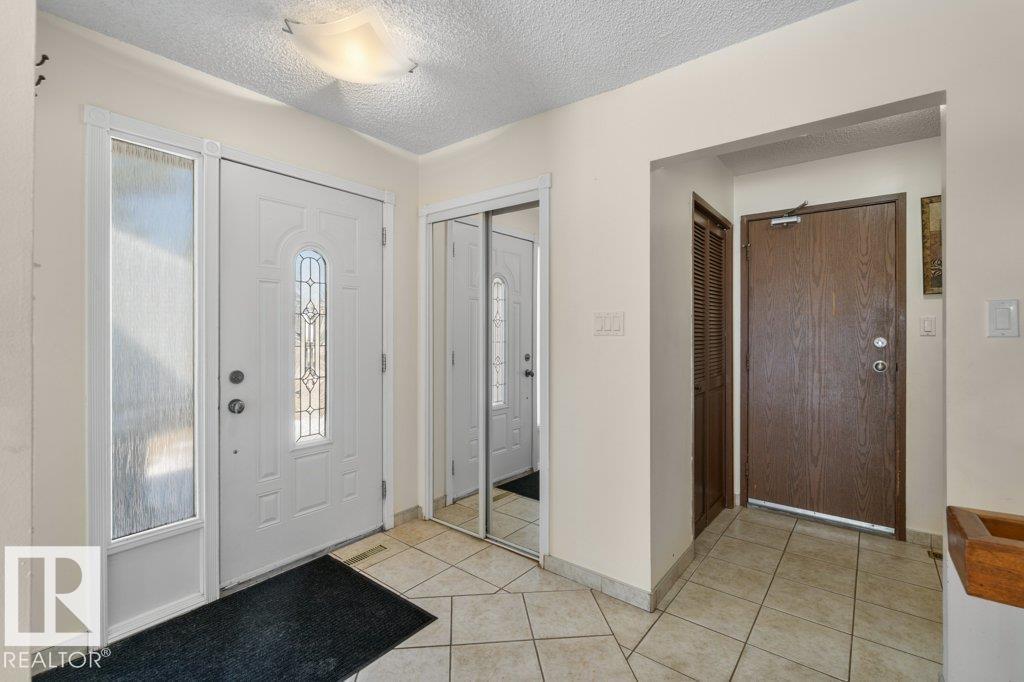
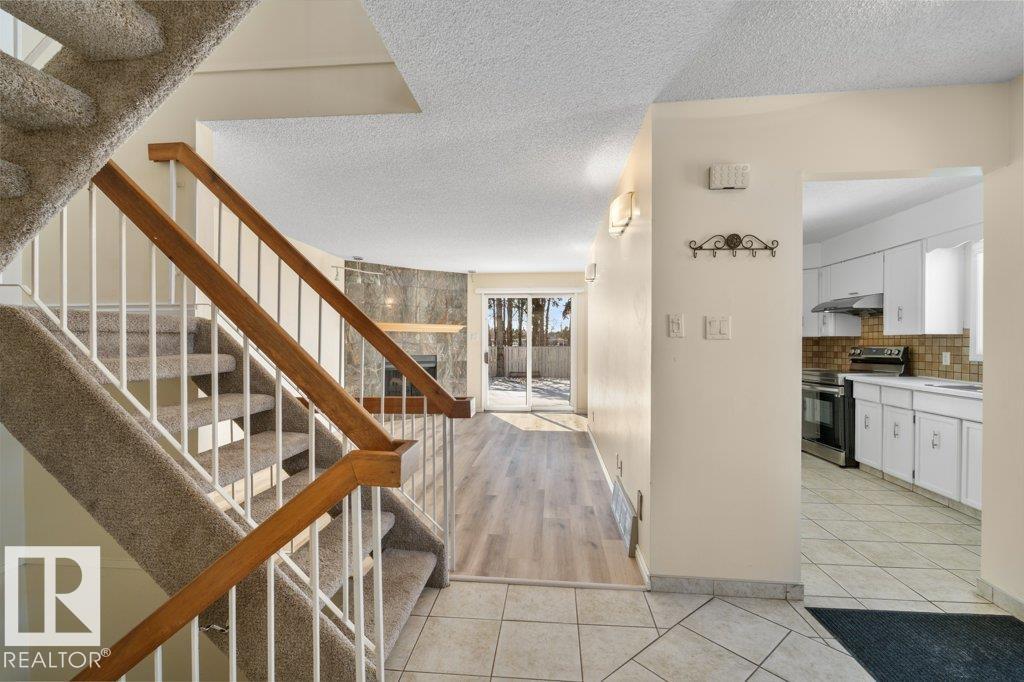
NO CONDO FEES! Welcome to this 1,400 sq ft half duplex located in the quiet west-end community of Gariepy, just minutes from West Edmonton Mall. This 2-storey home offers 3 bedrooms and 1.5 bathrooms, providing a functional and comfortable layout for families. The main floor features a bright living space, while the upper level offers well-sized bedrooms for restful living. The basement is partially finished. Enjoy the landscaped, south-facing backyard that backs onto a park and Centennial Elementary School—perfect for families with children or anyone who values privacy and green space. A double attached garage provides added convenience and comfort, especially during Edmonton winters. The durable stucco exterior offers a modern look with lower maintenance requirements. Ideally located close to schools, parks, shopping, and major amenities, this home is a fantastic opportunity in a sought-after neighborhood. Some of the pictures are virtually staged. (id:31684)
| a week ago | Listing updated with changes from the MLS® | |
| 2 weeks ago | Listing first seen on site |



The trademarks MLS®, Multiple Listing Service® and the associated logos are owned by The Canadian Real Estate Association (CREA) and identify the quality of services provided by real estate professionals who are members of CREA. Used under license.
The trademarks REALTOR®, REALTORS®, and the REALTOR® logo are controlled by The Canadian Real Estate Association (CREA) and identify real estate professionals who are members of CREA. These trademarks are owned or controlled by The Canadian Real Estate Association (CREA) and identify real estate professionals who are members of CREA (REALTOR®) and/or the quality of services they provide (MLS®).
This REALTOR.ca listing content is owned and licensed by REALTOR® members of The Canadian Real Estate Association.