


3619 34A AV NWEdmonton, AB T6L3Y8
Due to the health concerns created by Coronavirus we are offering personal 1-1 online video walkthough tours where possible.
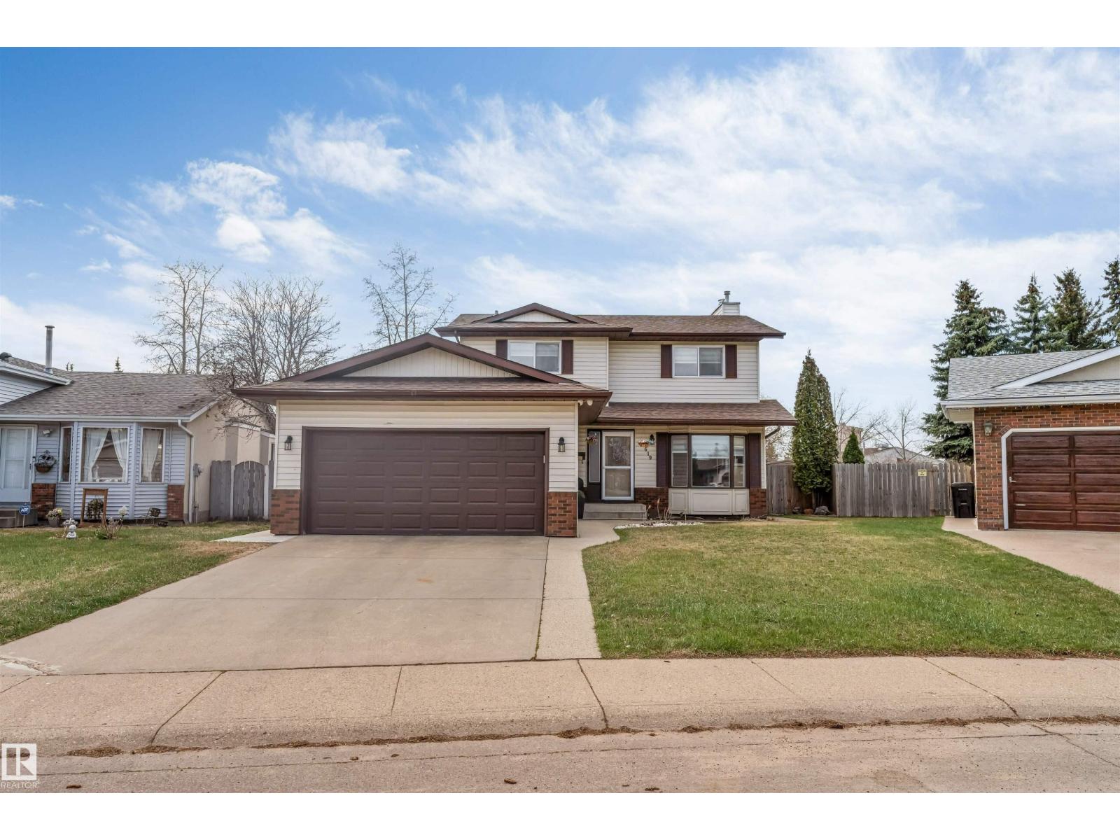
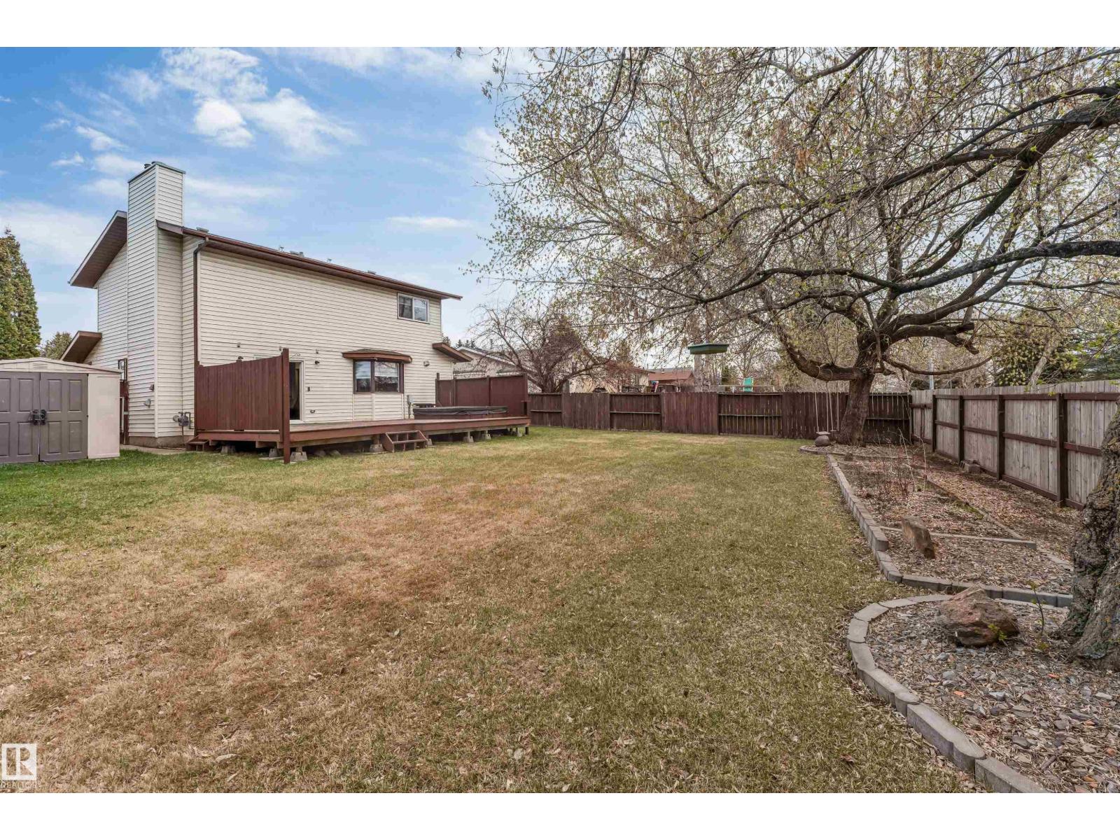
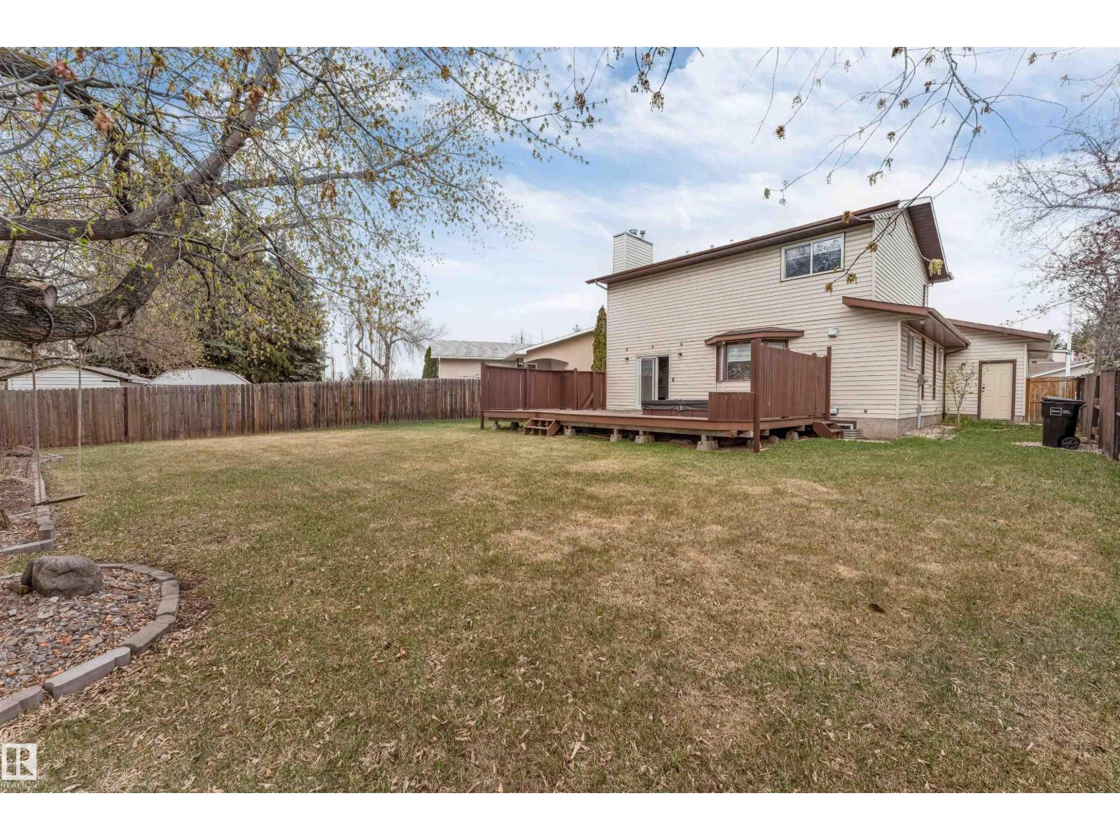
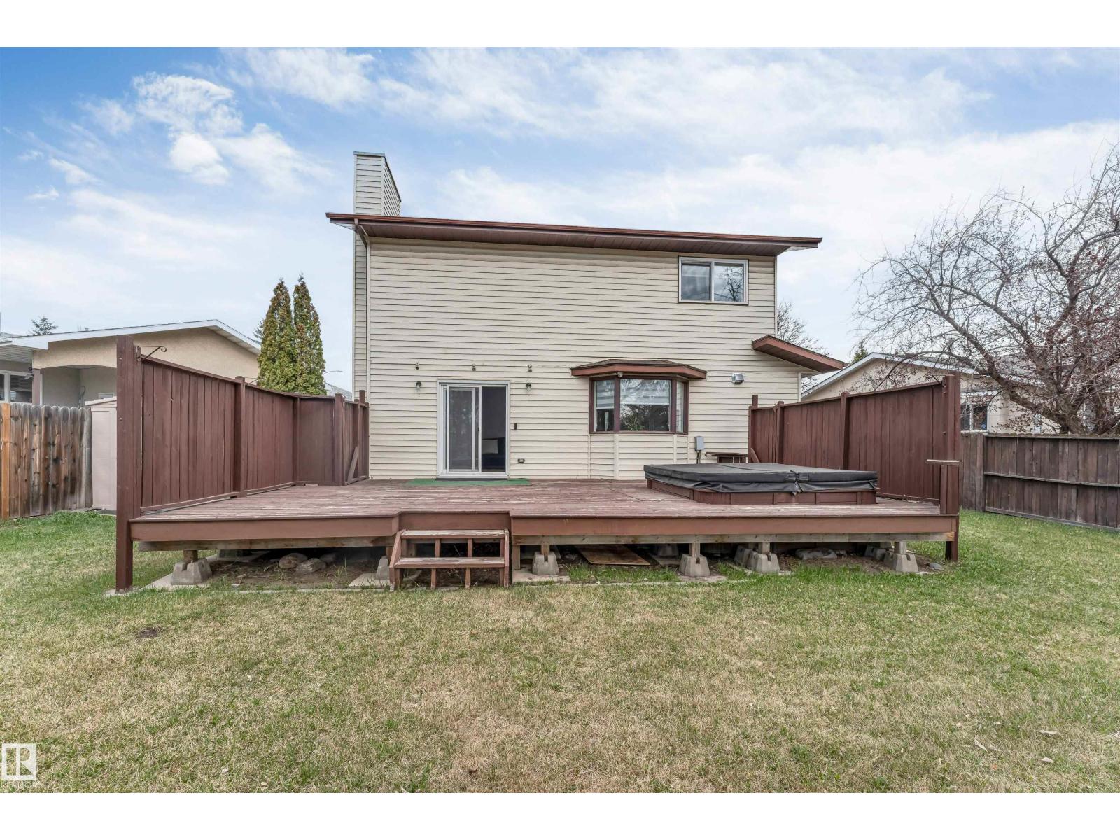
Spacious and beautifully maintained home located in the highly desirable community of Minchau! Situated on an approximately 7,500 sq. ft. lot, this property offers exceptional space and functionality for growing families or multi-generational living. Featuring 5 bedrooms and 4 full bathrooms, this home is designed for comfort and convenience.The main floor boasts two generous living areas, a versatile den, and the added convenience of a full washroom on the main floor. Upstairs, you’ll find 3 spacious bedrooms and 2 full bathrooms, including a primary bedroom complete with a walk-in closet.The fully finished basement with a separate entrance includes 2 bedrooms, a second kitchen, and a full bathroom — ideal for extended family. Additional highlights include a heated garage, new shingles (2023), new hot water tank(2025), new blinds (2025).Conveniently located close to parks, schools, shopping, and all essential amenities. (id:31684)
| 2 weeks ago | Listing updated with changes from the MLS® | |
| 2 weeks ago | Listing first seen on site |



The trademarks MLS®, Multiple Listing Service® and the associated logos are owned by The Canadian Real Estate Association (CREA) and identify the quality of services provided by real estate professionals who are members of CREA. Used under license.
The trademarks REALTOR®, REALTORS®, and the REALTOR® logo are controlled by The Canadian Real Estate Association (CREA) and identify real estate professionals who are members of CREA. These trademarks are owned or controlled by The Canadian Real Estate Association (CREA) and identify real estate professionals who are members of CREA (REALTOR®) and/or the quality of services they provide (MLS®).
This REALTOR.ca listing content is owned and licensed by REALTOR® members of The Canadian Real Estate Association.