


14458 56 ST NWEdmonton, AB T5A3R1
Due to the health concerns created by Coronavirus we are offering personal 1-1 online video walkthough tours where possible.
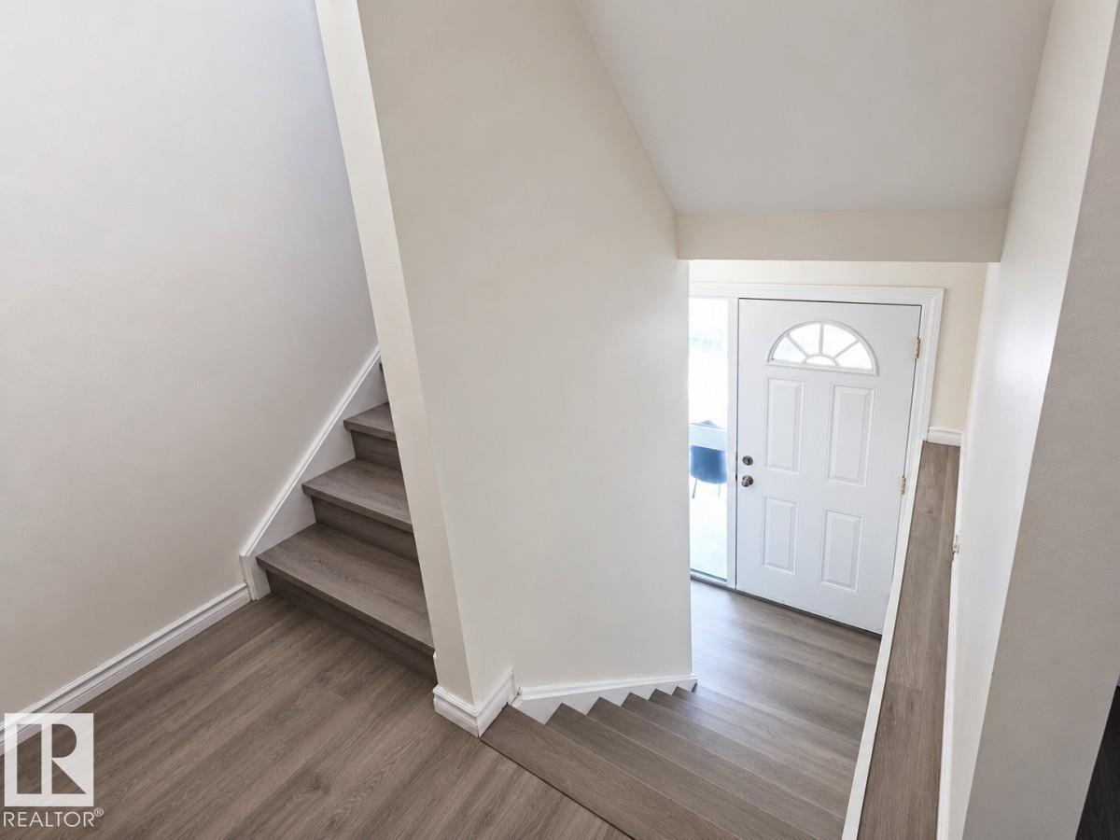
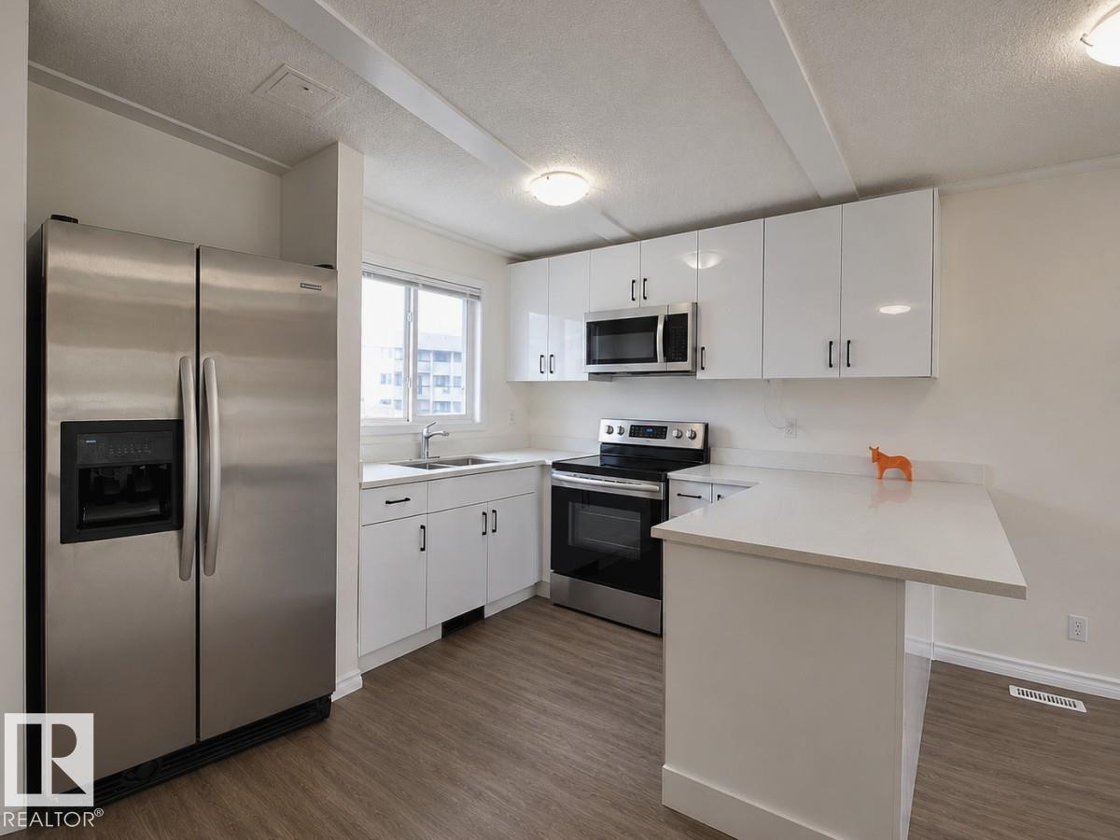
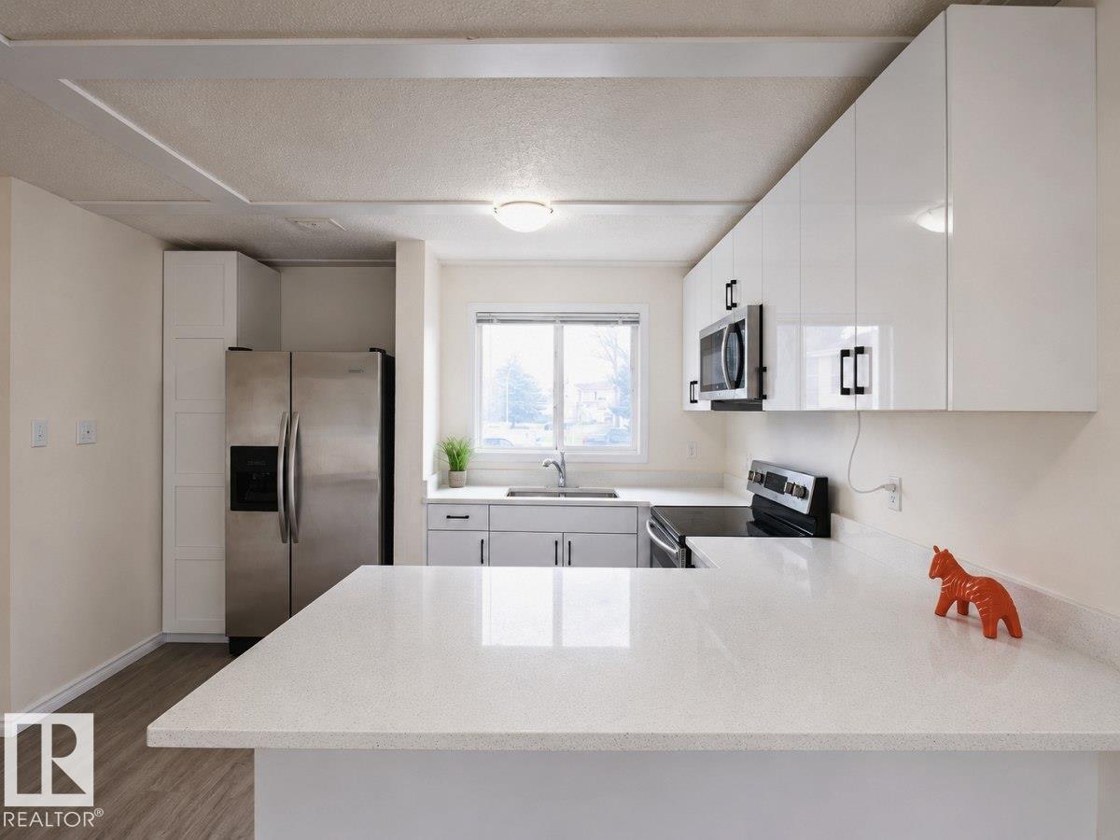
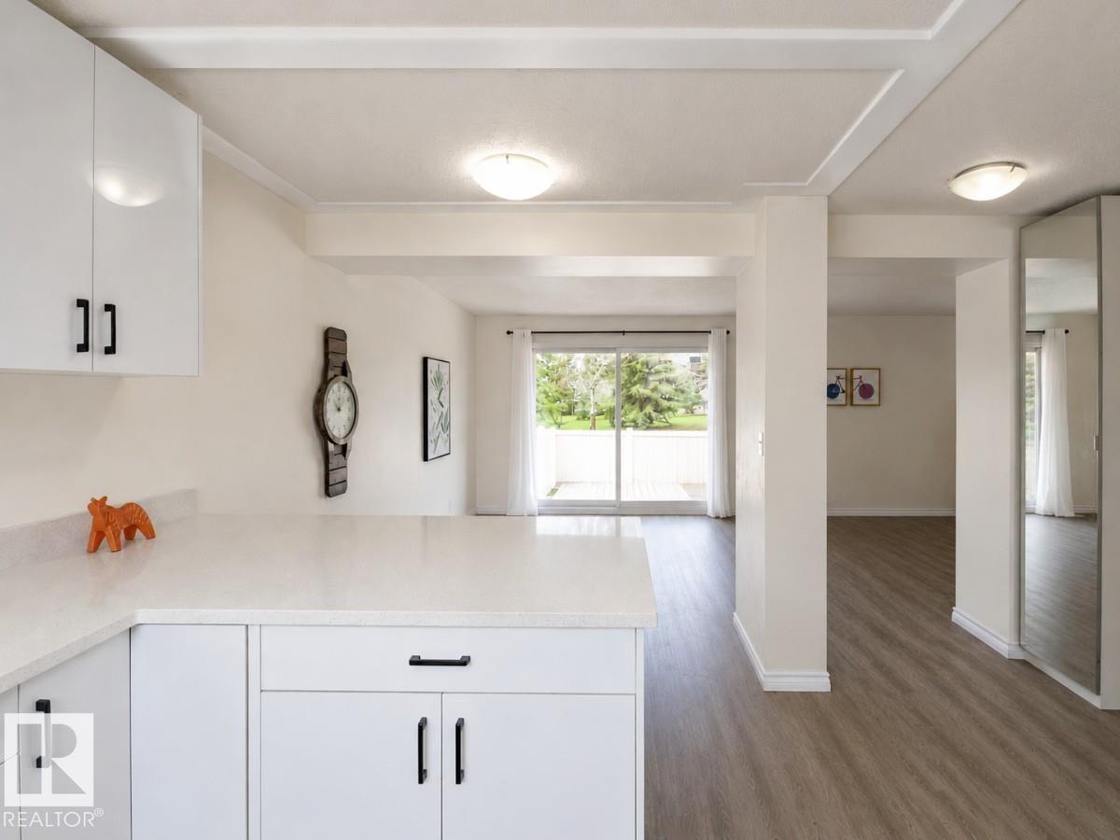
Welcome to this bright and spacious 3-bedroom corner townhouse in the family-friendly community of Steele Heights. Backing onto a quiet, treed park, this pet-friendly home features a sunny southwest-facing backyard with a private gate for direct access to green space, perfect for kids and pets. The main floor offers a functional layout with a generous living area, a convenient half bath, and a beautifully renovated kitchen with brand new cabinets and quartz countertops. Upstairs, you’ll find three comfortable bedrooms, a full bathroom, and brand new vinyl plank flooring throughout. There is no carpet on the upper level. The unfinished basement provides excellent storage or future development potential. An assigned parking stall is located just steps from the front door, with plenty of additional street parking nearby. Situated in a well-managed complex, this home is a fantastic opportunity for first-time buyers, young families, or investors. (id:31684)
| 3 months ago | Listing updated with changes from the MLS® | |
| 3 months ago | Listing first seen on site |



The trademarks MLS®, Multiple Listing Service® and the associated logos are owned by The Canadian Real Estate Association (CREA) and identify the quality of services provided by real estate professionals who are members of CREA. Used under license.
The trademarks REALTOR®, REALTORS®, and the REALTOR® logo are controlled by The Canadian Real Estate Association (CREA) and identify real estate professionals who are members of CREA. These trademarks are owned or controlled by The Canadian Real Estate Association (CREA) and identify real estate professionals who are members of CREA (REALTOR®) and/or the quality of services they provide (MLS®).
This REALTOR.ca listing content is owned and licensed by REALTOR® members of The Canadian Real Estate Association.