


9055 24 AV SWEdmonton, AB T6X0P4
Due to the health concerns created by Coronavirus we are offering personal 1-1 online video walkthough tours where possible.
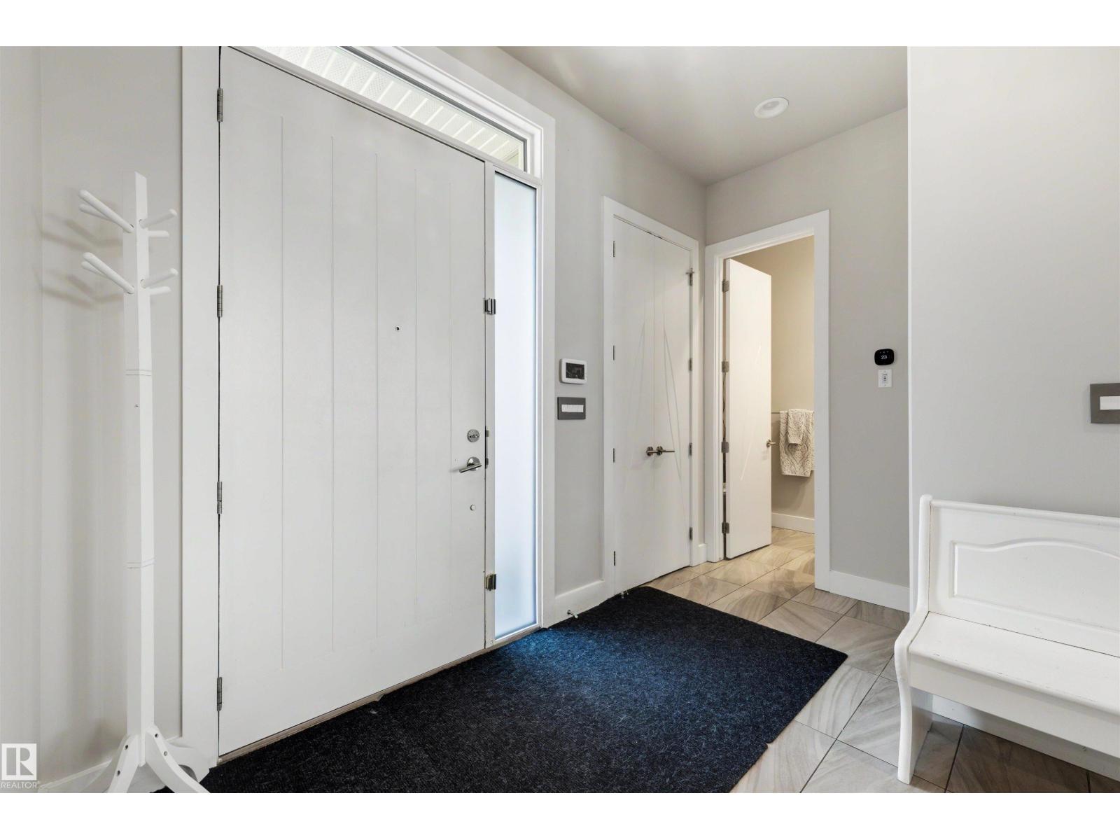
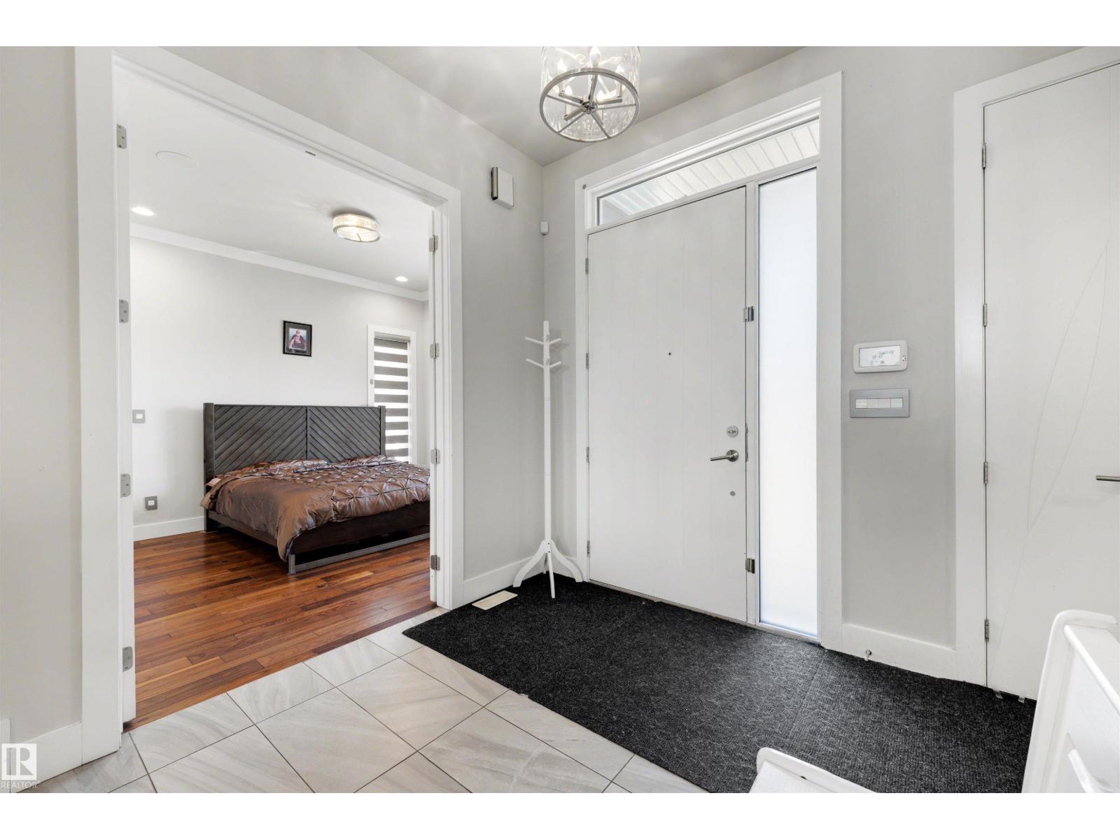
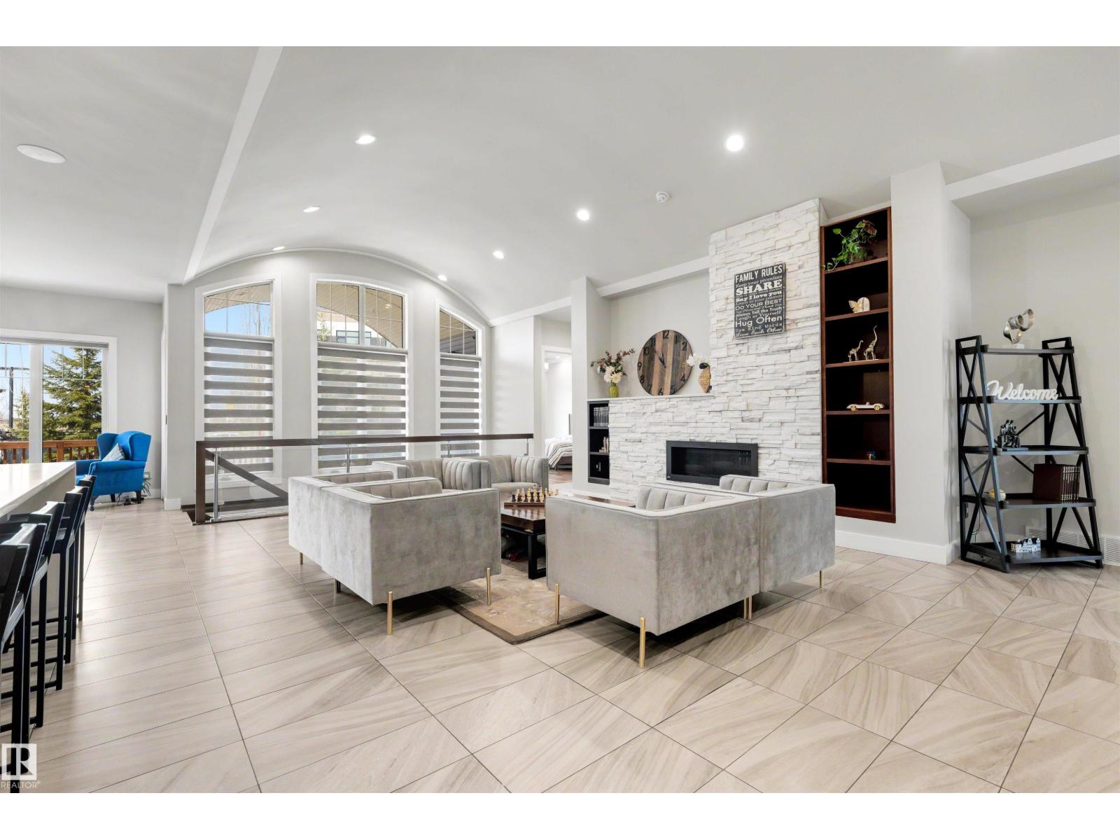
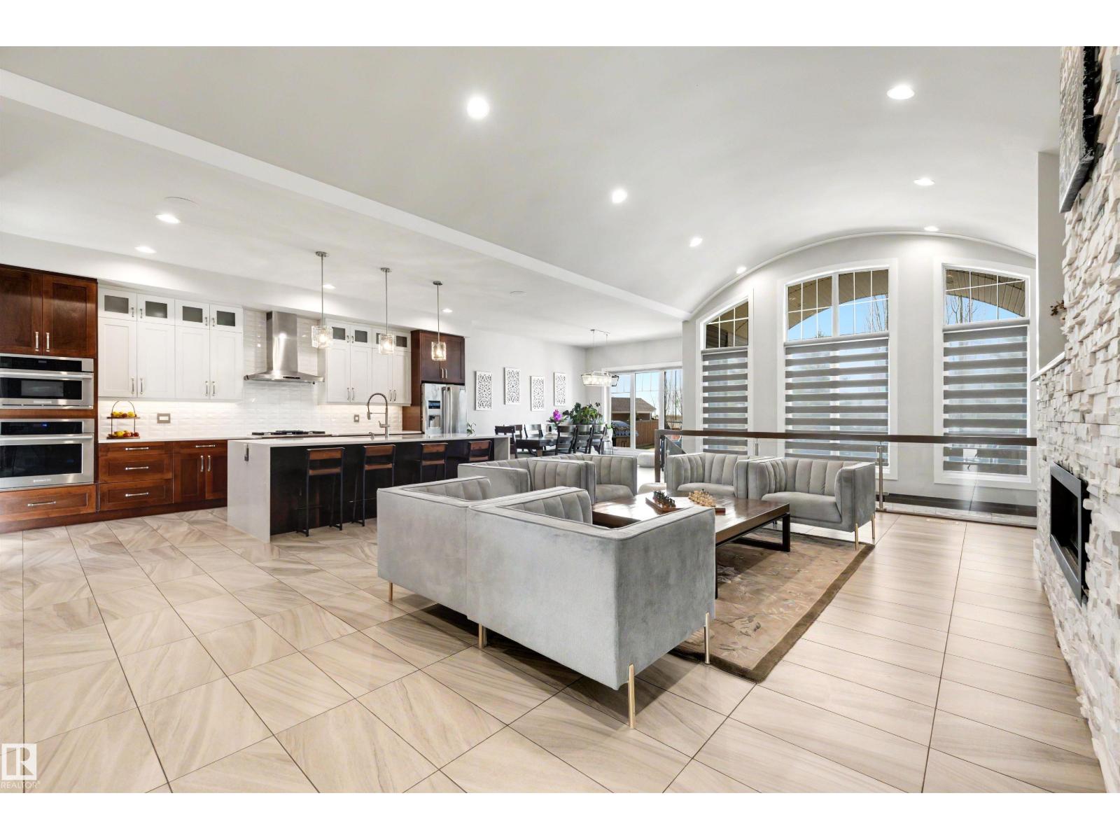
Experience refined living in this stunning, extensively upgraded bungalow in prestigious Summerside, offering an exceptional 3,899 SqFt of fully finished luxury space on a beautifully situated pie-shaped lot with central A/C. Designed with architectural presence & timeless elegance & showcases dramatic dome architecture, soaring ceilings & striking stone accents throughout. The expansive open-concept layout features grand living and dining areas, creating an impressive setting for both everyday living and sophisticated entertaining. The chef’s kitchen, complemented by a fully equipped spice kitchen, delivers functionality and style at the highest level. The main floor is thoughtfully designed with dual primary suites, with ensuites & custom closets, along an additional powder room for guests. The fully developed lower level continues the luxury experience with heated flooring, spacious recreation room, private bedroom with ensuite & 2 additional generously sized bedrooms connected by Jack & Jill bath. (id:31684)
| 2 months ago | Listing updated with changes from the MLS® | |
| 2 months ago | Listing first seen on site |



The trademarks MLS®, Multiple Listing Service® and the associated logos are owned by The Canadian Real Estate Association (CREA) and identify the quality of services provided by real estate professionals who are members of CREA. Used under license.
The trademarks REALTOR®, REALTORS®, and the REALTOR® logo are controlled by The Canadian Real Estate Association (CREA) and identify real estate professionals who are members of CREA. These trademarks are owned or controlled by The Canadian Real Estate Association (CREA) and identify real estate professionals who are members of CREA (REALTOR®) and/or the quality of services they provide (MLS®).
This REALTOR.ca listing content is owned and licensed by REALTOR® members of The Canadian Real Estate Association.