


#603 9028 JASPER AV NWEdmonton, AB T5H3Y6
Due to the health concerns created by Coronavirus we are offering personal 1-1 online video walkthough tours where possible.
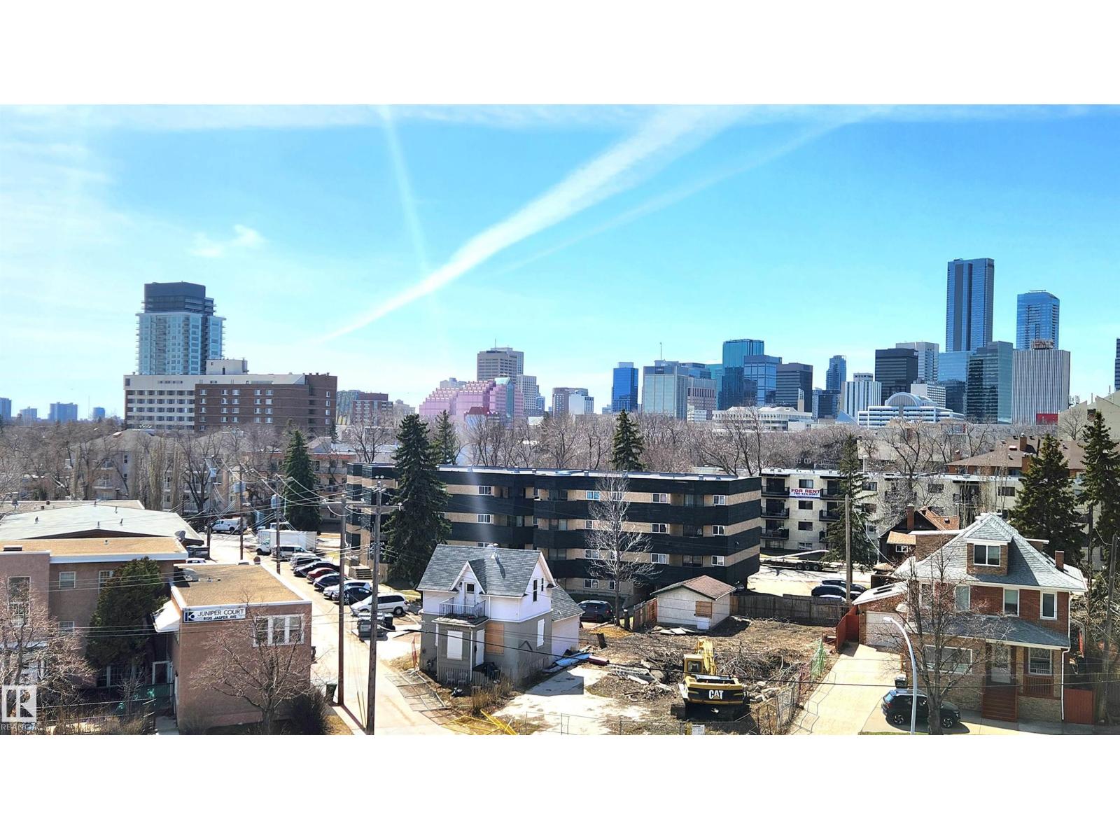
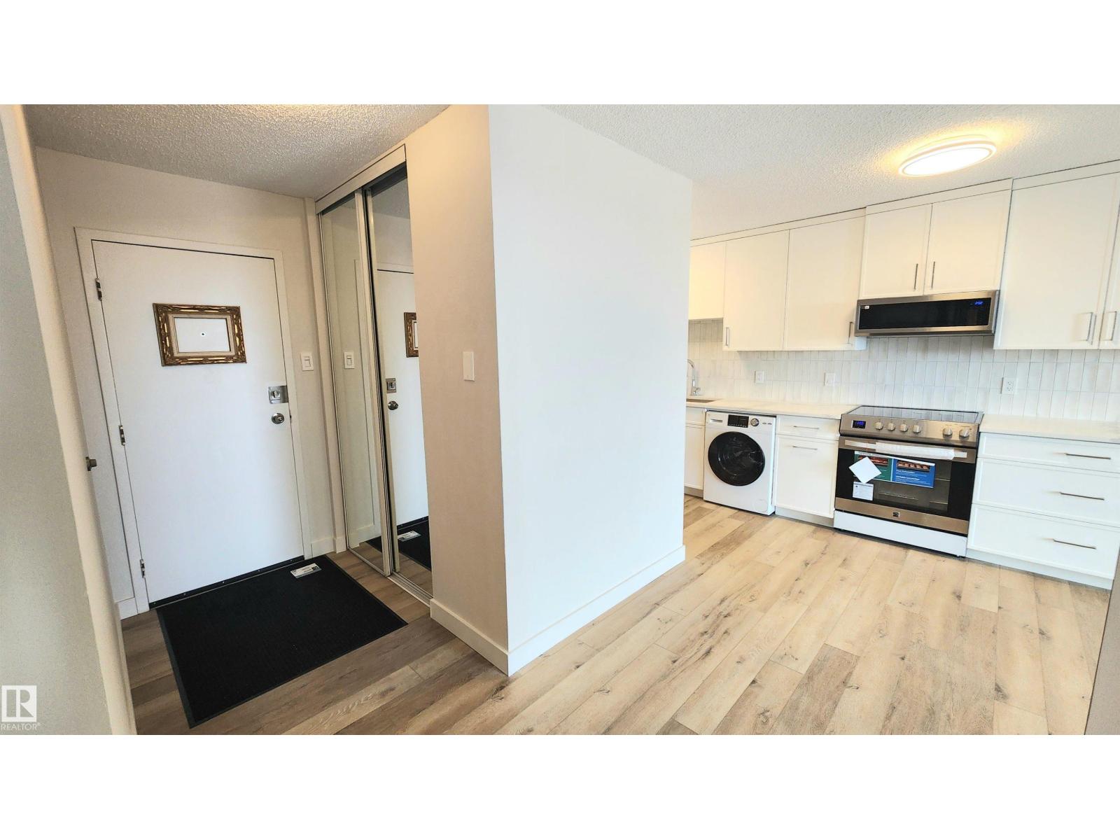
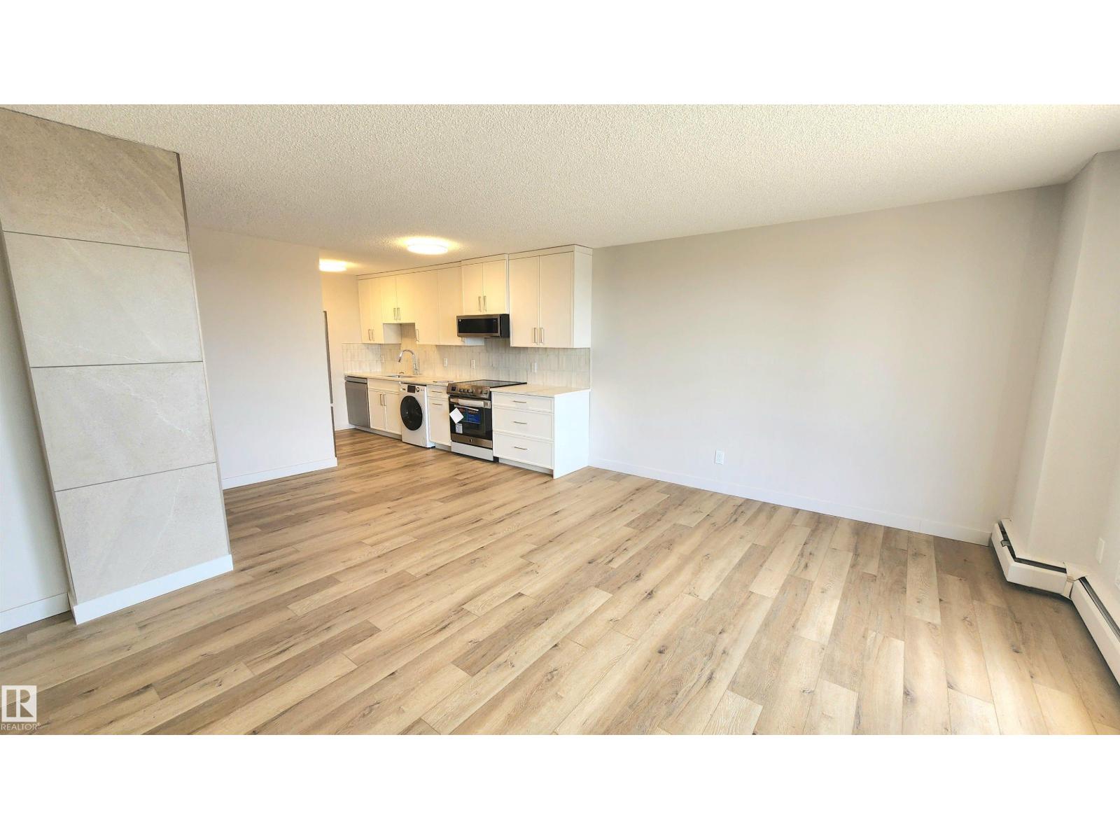
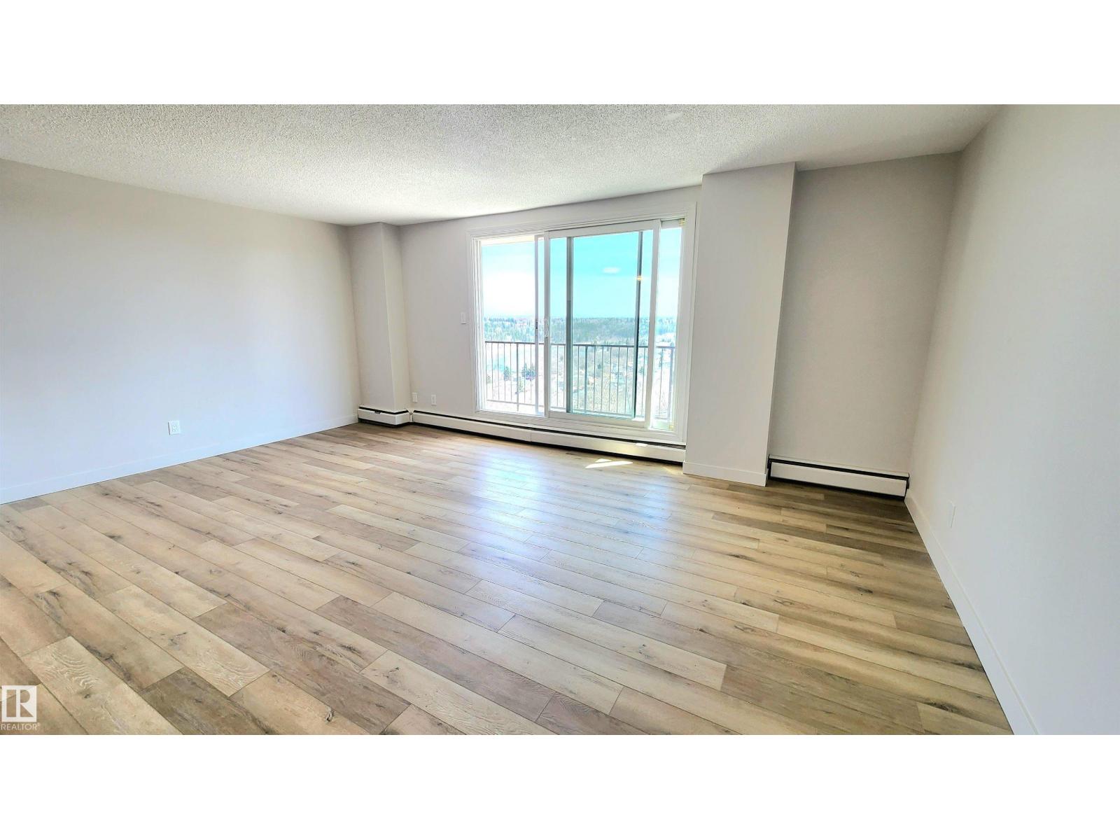
SPECTACULAR HIGH-END FULLY RENOVATED 2 Bedroom Unit - With $10,000 Down you Can own this property for $910/Per Month (+Condo Fee) * No BANK Required * The VIEWS of the River Valley & Downtown from this 6th Floor unit are simply Stunning! OVER *** $40,000 SPENT *** on Renovations making this unit nearly Brand NEW~! You will LOVE How this SPACIOUS 902 Sq.Ft Unit Shows with it's BRIGHT Southern Exposure Floorplan! BRAND NEW KITCHEN, HIGH-END BRAND NEW APPLIANCES, GRANITE COUNTER-TOPS in kitchen & bathroom, BRAND NEW FULLY RENOVATED WASHROOM, FLOORS, MODERN PAINT & IN-SUITE LAUNDRY! WOW, WOW, WOW FACTOR UNIT! This unit also includes an Underground Parking Stall, Storage Room, All Utilities included in monthly Condo Fee, South West Patio Exposure, Newer Vinyl Patio Door, Mirrored Closets, Durable Luxury Vinyl Flooring & Direct Exposure. Blocks from Edmonton's Exciting Downtown lifestyle. This location gives you ENDLESS Walking Trails & gives your FULL Panoramic River Valley & Downtown Views. (id:31684)
| 2 months ago | Listing updated with changes from the MLS® | |
| 2 months ago | Price changed to $159,900 | |
| 2 months ago | Listing first seen on site |



The trademarks MLS®, Multiple Listing Service® and the associated logos are owned by The Canadian Real Estate Association (CREA) and identify the quality of services provided by real estate professionals who are members of CREA. Used under license.
The trademarks REALTOR®, REALTORS®, and the REALTOR® logo are controlled by The Canadian Real Estate Association (CREA) and identify real estate professionals who are members of CREA. These trademarks are owned or controlled by The Canadian Real Estate Association (CREA) and identify real estate professionals who are members of CREA (REALTOR®) and/or the quality of services they provide (MLS®).
This REALTOR.ca listing content is owned and licensed by REALTOR® members of The Canadian Real Estate Association.