


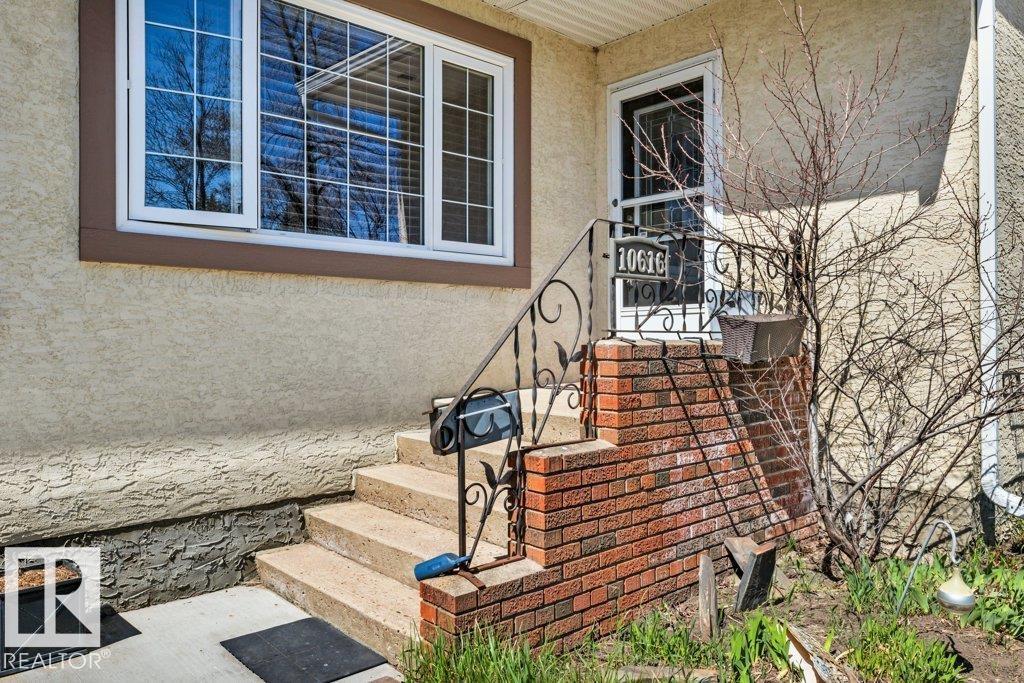
10616 136 ST NWEdmonton, AB T5N2G2
Due to the health concerns created by Coronavirus we are offering personal 1-1 online video walkthough tours where possible.
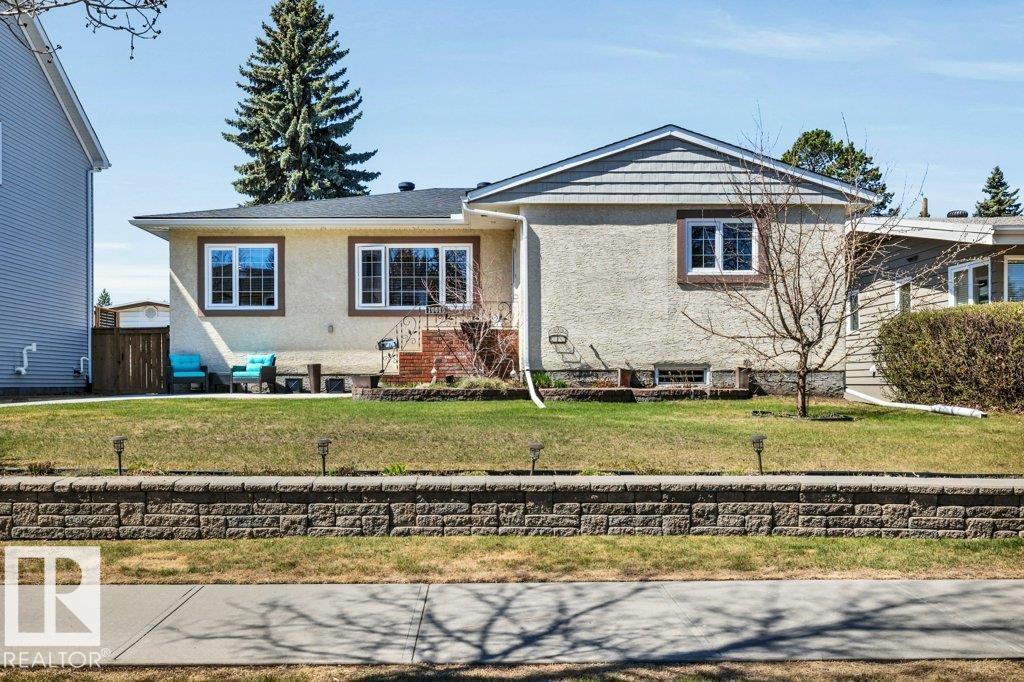
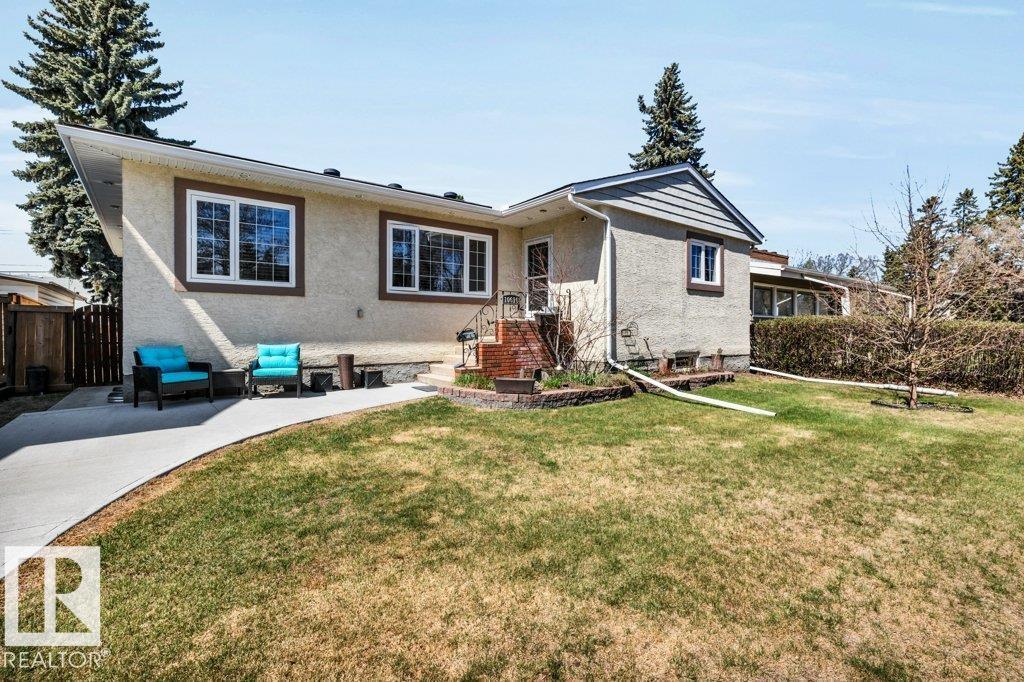
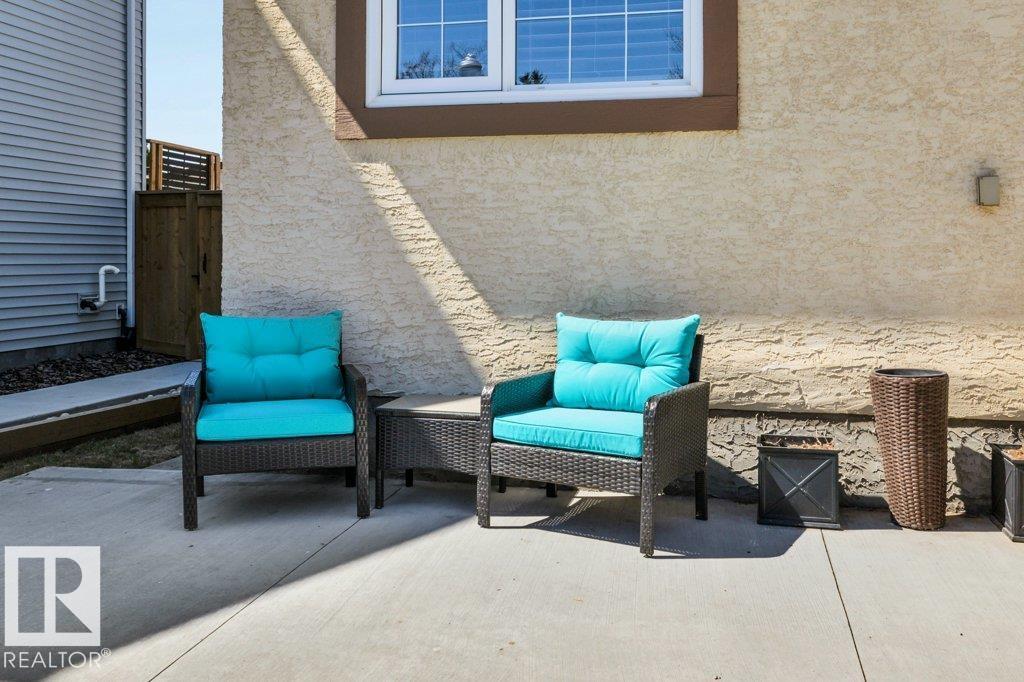
Glenora bungalow offering over 3000sqft of space, 53x140ft. lot, rare 24x30ft. triple car dream garage & a stunning west facing backyard in one of Edmonton's most desirable neighbourhoods. The home boasts a large floorplan with 3 main floor bedrooms, huge primary suite with 3pc. ensuite & W/I closet. Main floor laundry/mudroom. Fully finished basement with a sprawling rec. Room with gas fireplace & oak built-in cabinetry, along with an additional 4th bedroom, 3pc. bath. Tons of storage a kitchenette & laundry facilities. Step outside to your private backyard oasis showcasing a 32x12 ft no maintenance composite deck with a privacy wall and integrated lighting. The yard has ample perennials, apple trees and raspberry shrubs. The garage is a dream come true with in-floor heating & 10ft. ceilings. Rear driveway is spacious to enable 4 additional parking spots. (id:31684)
| 2 months ago | Listing updated with changes from the MLS® | |
| 2 months ago | Price changed to $749,900 | |
| 2 months ago | Listing first seen on site |



The trademarks MLS®, Multiple Listing Service® and the associated logos are owned by The Canadian Real Estate Association (CREA) and identify the quality of services provided by real estate professionals who are members of CREA. Used under license.
The trademarks REALTOR®, REALTORS®, and the REALTOR® logo are controlled by The Canadian Real Estate Association (CREA) and identify real estate professionals who are members of CREA. These trademarks are owned or controlled by The Canadian Real Estate Association (CREA) and identify real estate professionals who are members of CREA (REALTOR®) and/or the quality of services they provide (MLS®).
This REALTOR.ca listing content is owned and licensed by REALTOR® members of The Canadian Real Estate Association.