


13330 89 ST NWEdmonton, AB T5E3K2
Due to the health concerns created by Coronavirus we are offering personal 1-1 online video walkthough tours where possible.
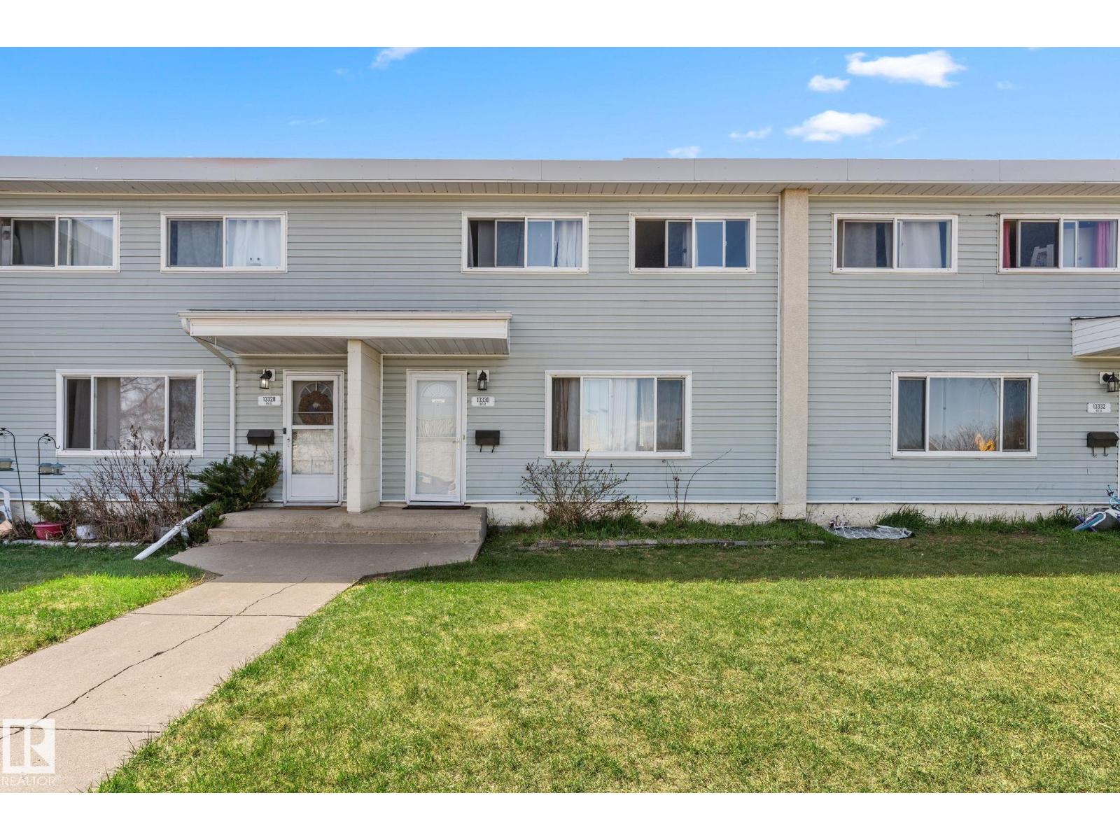
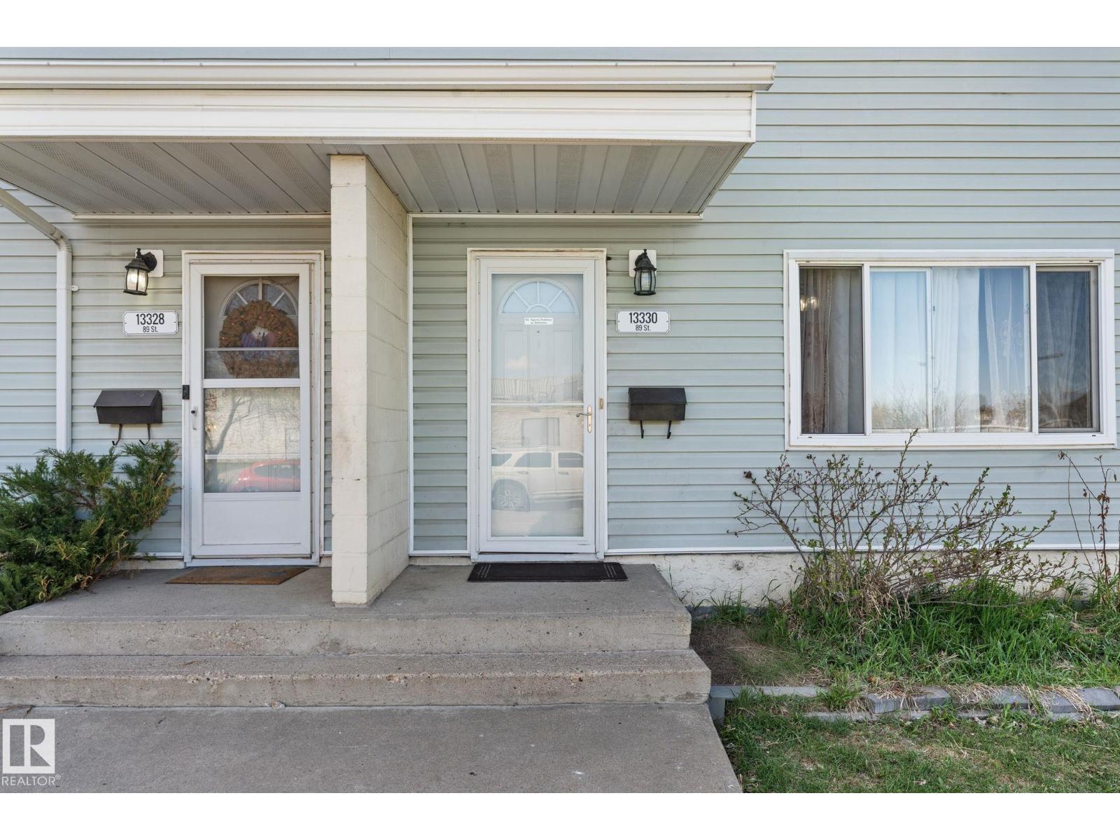
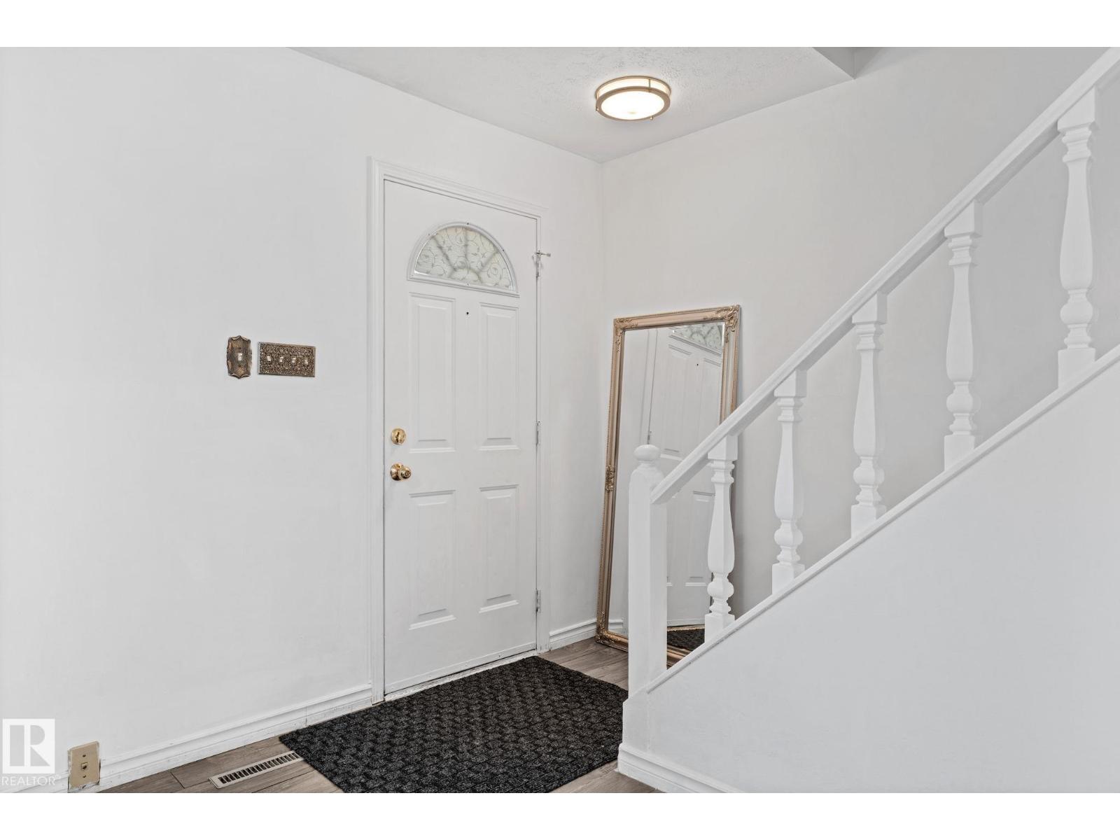
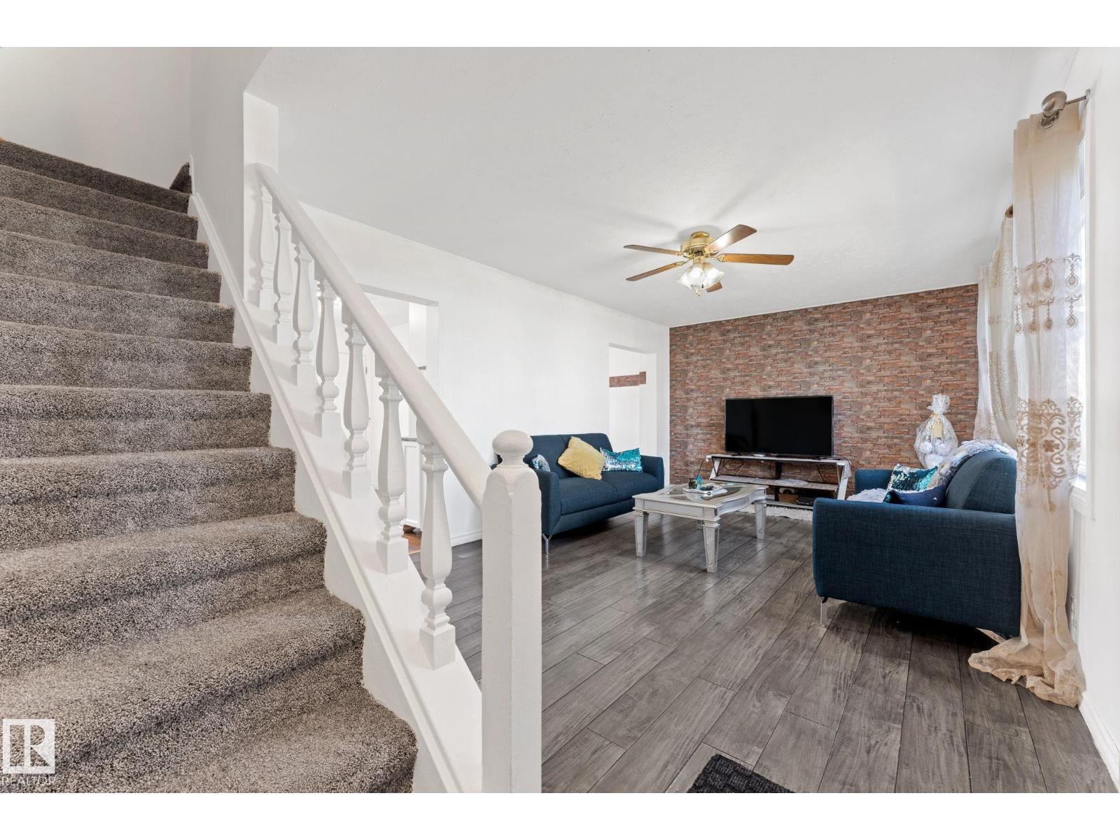
LOCATION LOCATION LOCATION This 4 bedroom townhouse is the perfect place to raise a new family. Located conveniently within walking distance to schools (Elementary, Junior High, and High Schools), Day Care, leisure centre, parks, playgrounds, shopping, and every amenity you need. The main floor features the living room, kitchen, and formal dining. The second floor features 3 good sized bedrooms and a full bathroom. The FULLY FINISHED basement features the games room, a 4th bedroom, and laundry/mechanic room. A fully fenced private backyard with a shed and 1 assigned parking stall completes this home. Recent upgrades include: NEW Carpet, and NEW paint. LOW MONTHLY CONDO FEES. You don't want miss this one! (id:31684)
| 2 weeks ago | Listing updated with changes from the MLS® | |
| 3 weeks ago | Listing first seen on site |



The trademarks MLS®, Multiple Listing Service® and the associated logos are owned by The Canadian Real Estate Association (CREA) and identify the quality of services provided by real estate professionals who are members of CREA. Used under license.
The trademarks REALTOR®, REALTORS®, and the REALTOR® logo are controlled by The Canadian Real Estate Association (CREA) and identify real estate professionals who are members of CREA. These trademarks are owned or controlled by The Canadian Real Estate Association (CREA) and identify real estate professionals who are members of CREA (REALTOR®) and/or the quality of services they provide (MLS®).
This REALTOR.ca listing content is owned and licensed by REALTOR® members of The Canadian Real Estate Association.