


13862 24 ST NWEdmonton, AB T5Y1B6
Due to the health concerns created by Coronavirus we are offering personal 1-1 online video walkthough tours where possible.
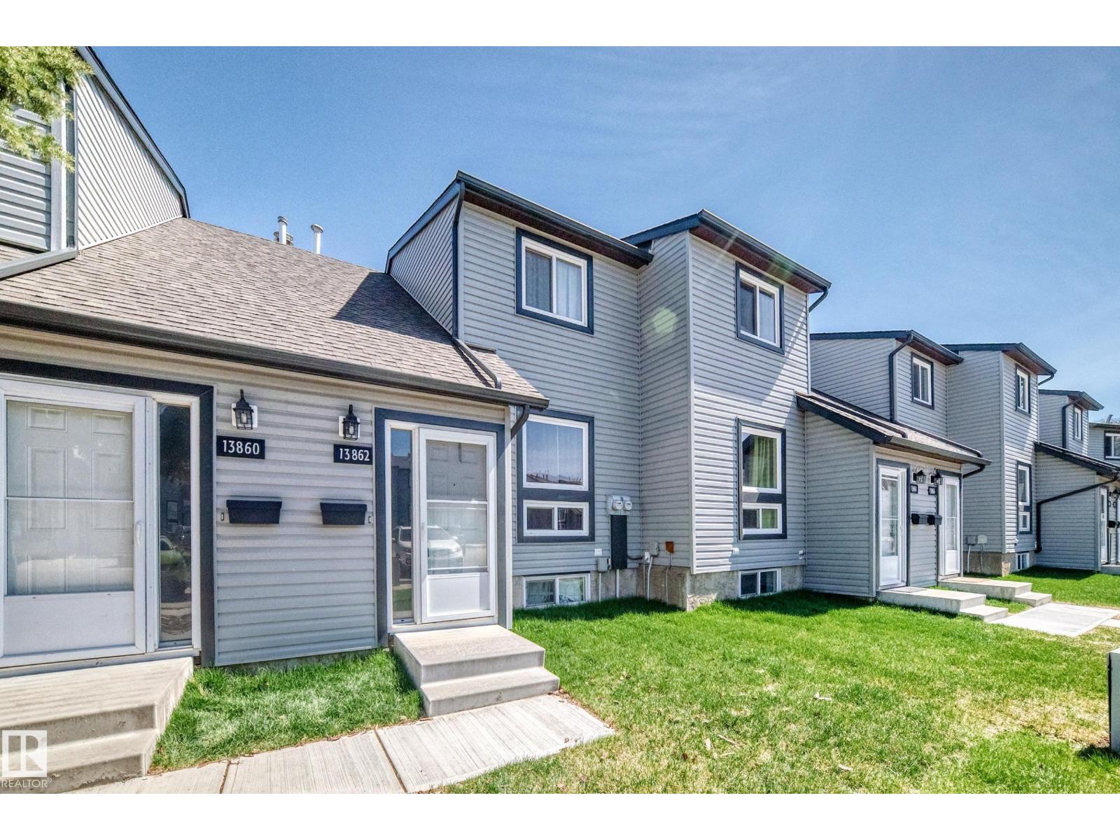
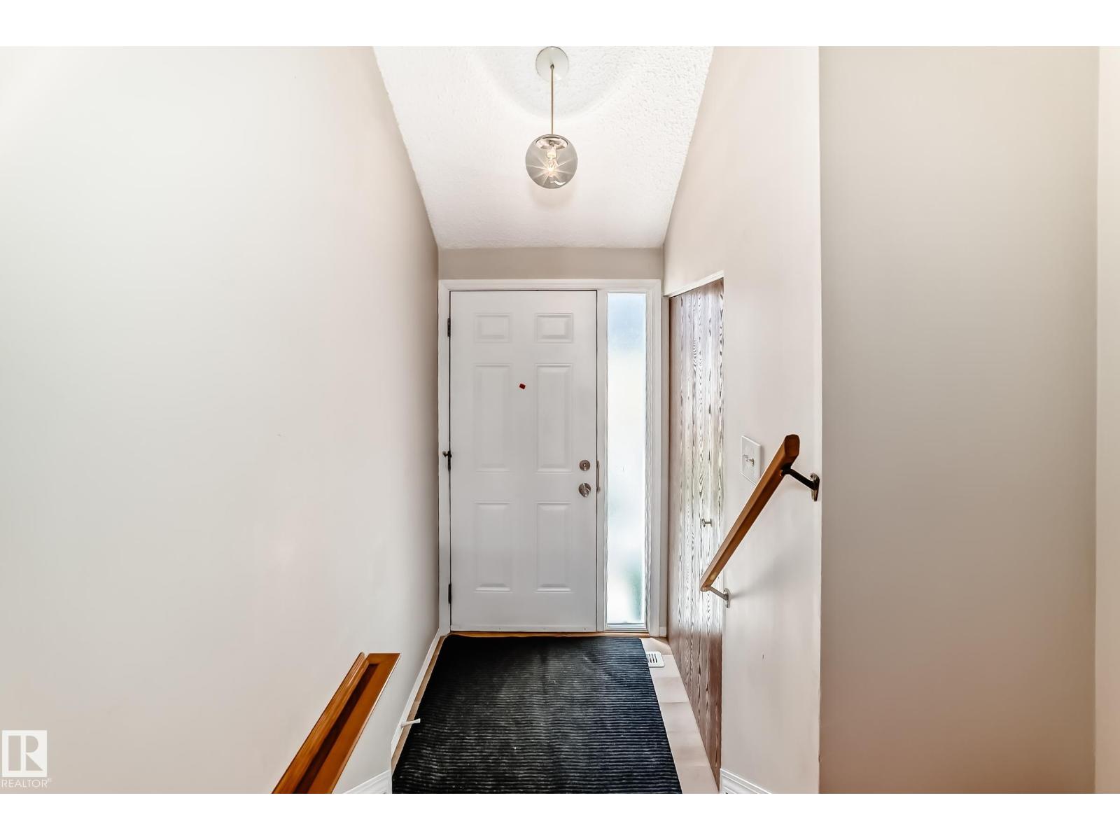
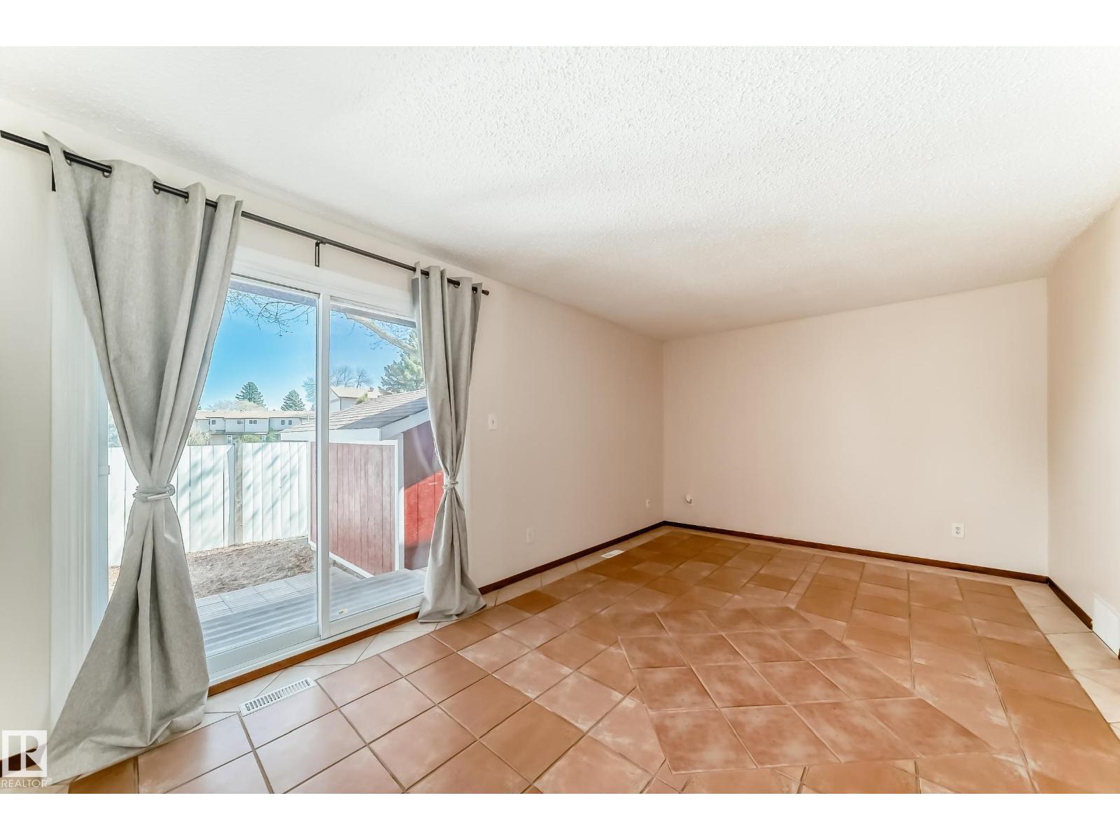
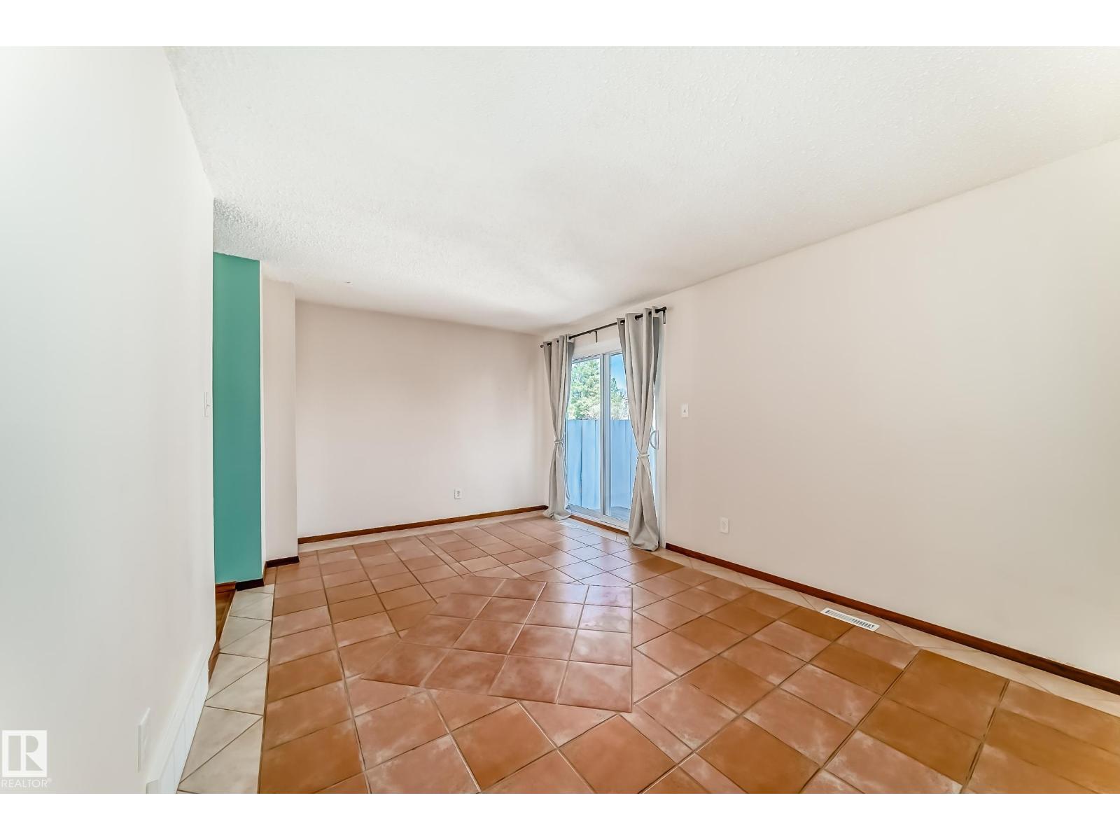
Fantastic opportunity for first-time home buyers and investors! Extra parking stall available! Welcome to this move-in ready townhome in Bannerman Village, with over 1,000 Sq. Ft. of comfortable living space. Spacious kitchen is a standout feature, with ample cupboard & counter space, dining area, pantry, & plenty of room for a future island. The inviting living room is enhanced with ceramic tile flooring & patio doors leading to a private backyard, fenced with a deck & shed offering additional storage space. Upstairs, are 3 good sized bedrooms & a 4-piece bath. Basement is 80% finished & features a large family room-perfect for relaxing, movie nights or a 4th bedroom, space the whole family can enjoy. Additional highlights include: pets with board approval, newer roof, siding, furnace, water tank, & extra parking. Conveniently close to schools, shopping, transportation, bus stop, Clareview Rec Centre - minutes to trails ( River Valley) - quick access to Anthony Henday Drive & Yellow Head Trail. (id:31684)
| 5 days ago | Listing updated with changes from the MLS® | |
| a week ago | Price changed to $188,600 | |
| a month ago | Listing first seen on site |



The trademarks MLS®, Multiple Listing Service® and the associated logos are owned by The Canadian Real Estate Association (CREA) and identify the quality of services provided by real estate professionals who are members of CREA. Used under license.
The trademarks REALTOR®, REALTORS®, and the REALTOR® logo are controlled by The Canadian Real Estate Association (CREA) and identify real estate professionals who are members of CREA. These trademarks are owned or controlled by The Canadian Real Estate Association (CREA) and identify real estate professionals who are members of CREA (REALTOR®) and/or the quality of services they provide (MLS®).
This REALTOR.ca listing content is owned and licensed by REALTOR® members of The Canadian Real Estate Association.