


13528 139 ST NWEdmonton, AB T5L 2C4
Due to the health concerns created by Coronavirus we are offering personal 1-1 online video walkthough tours where possible.
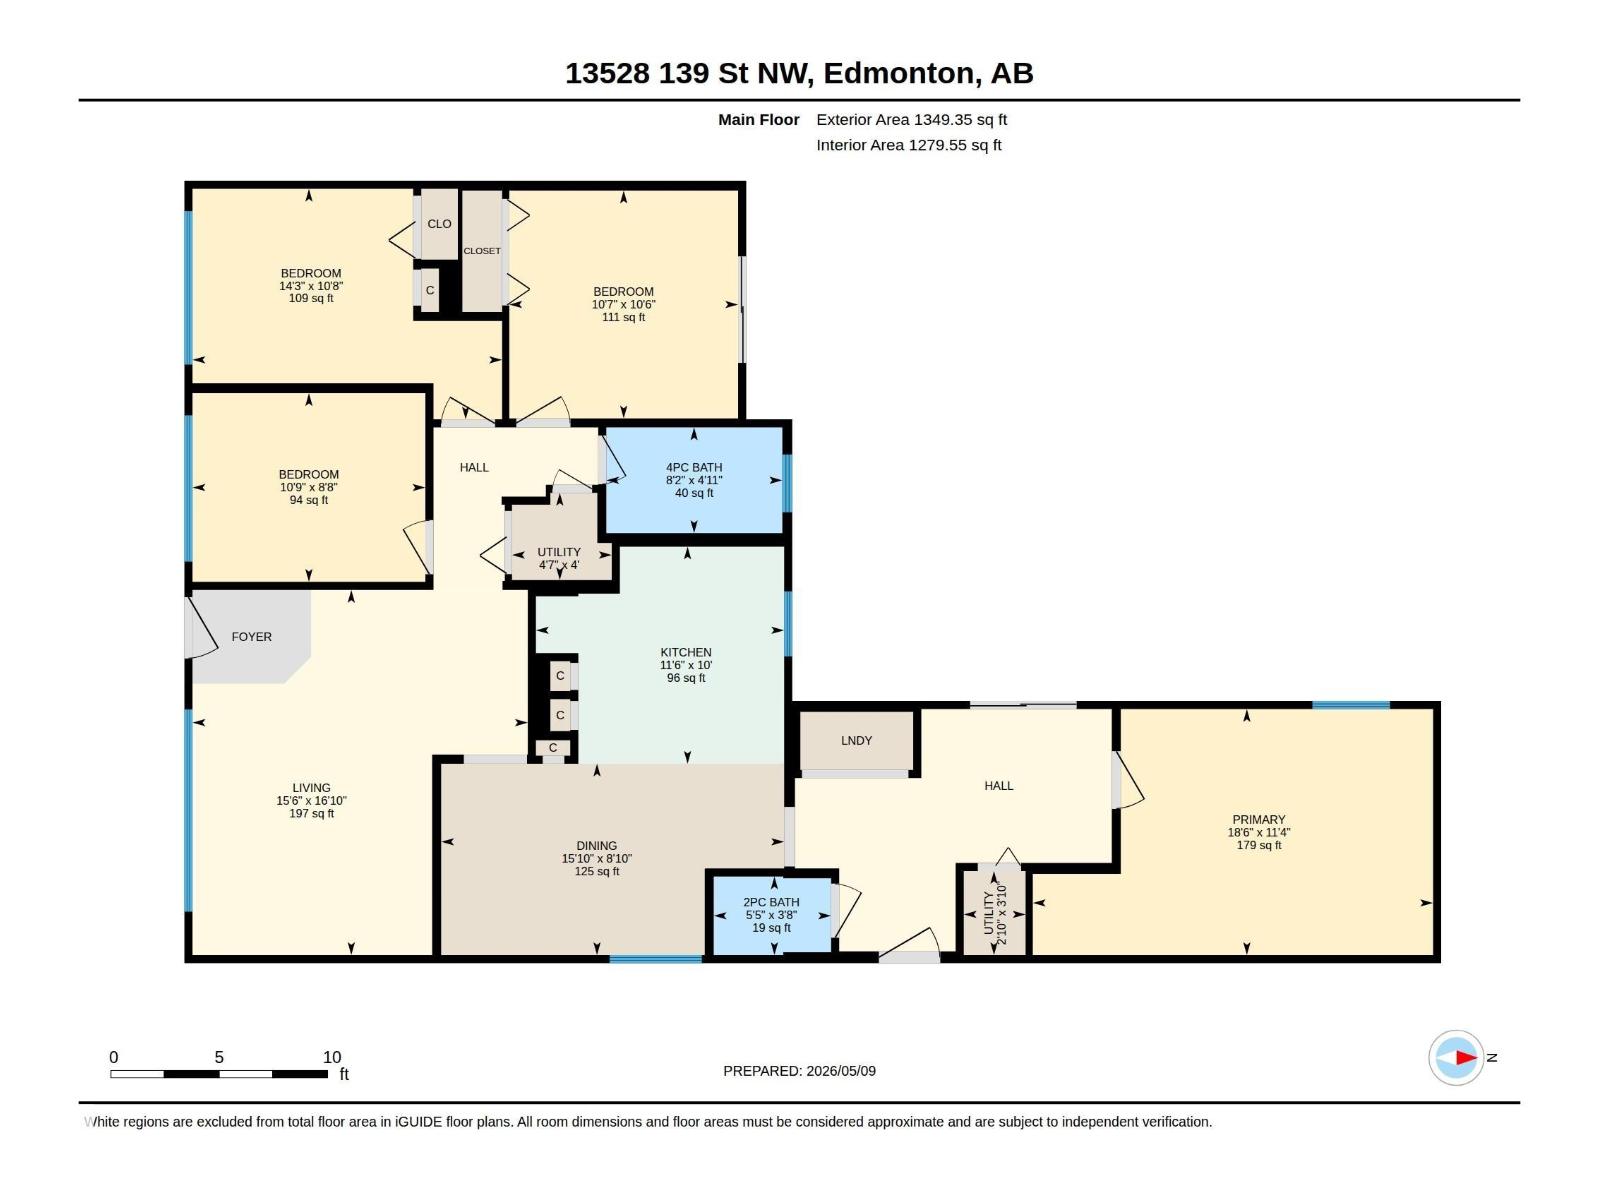
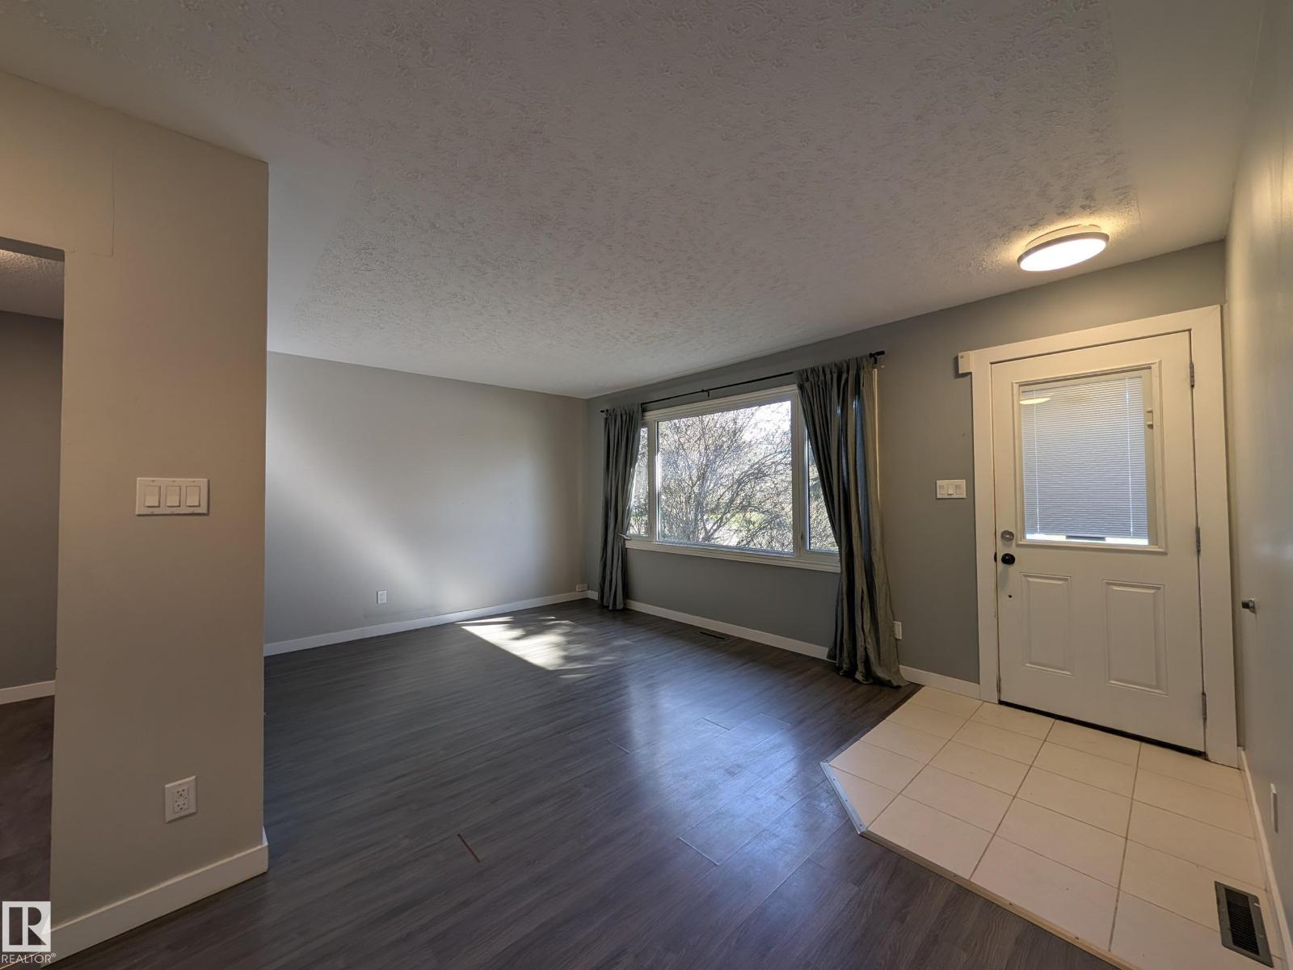
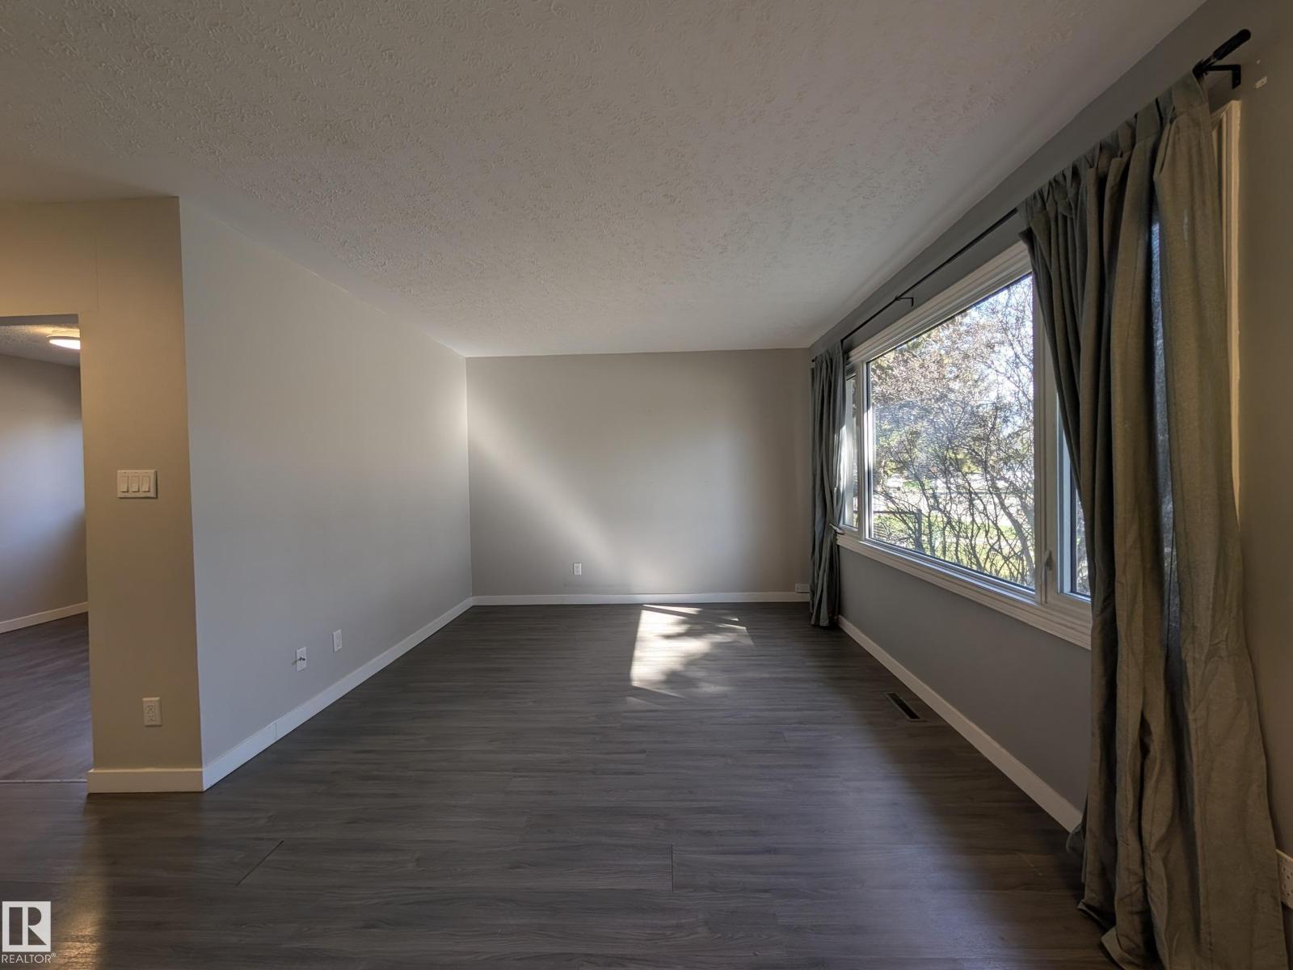
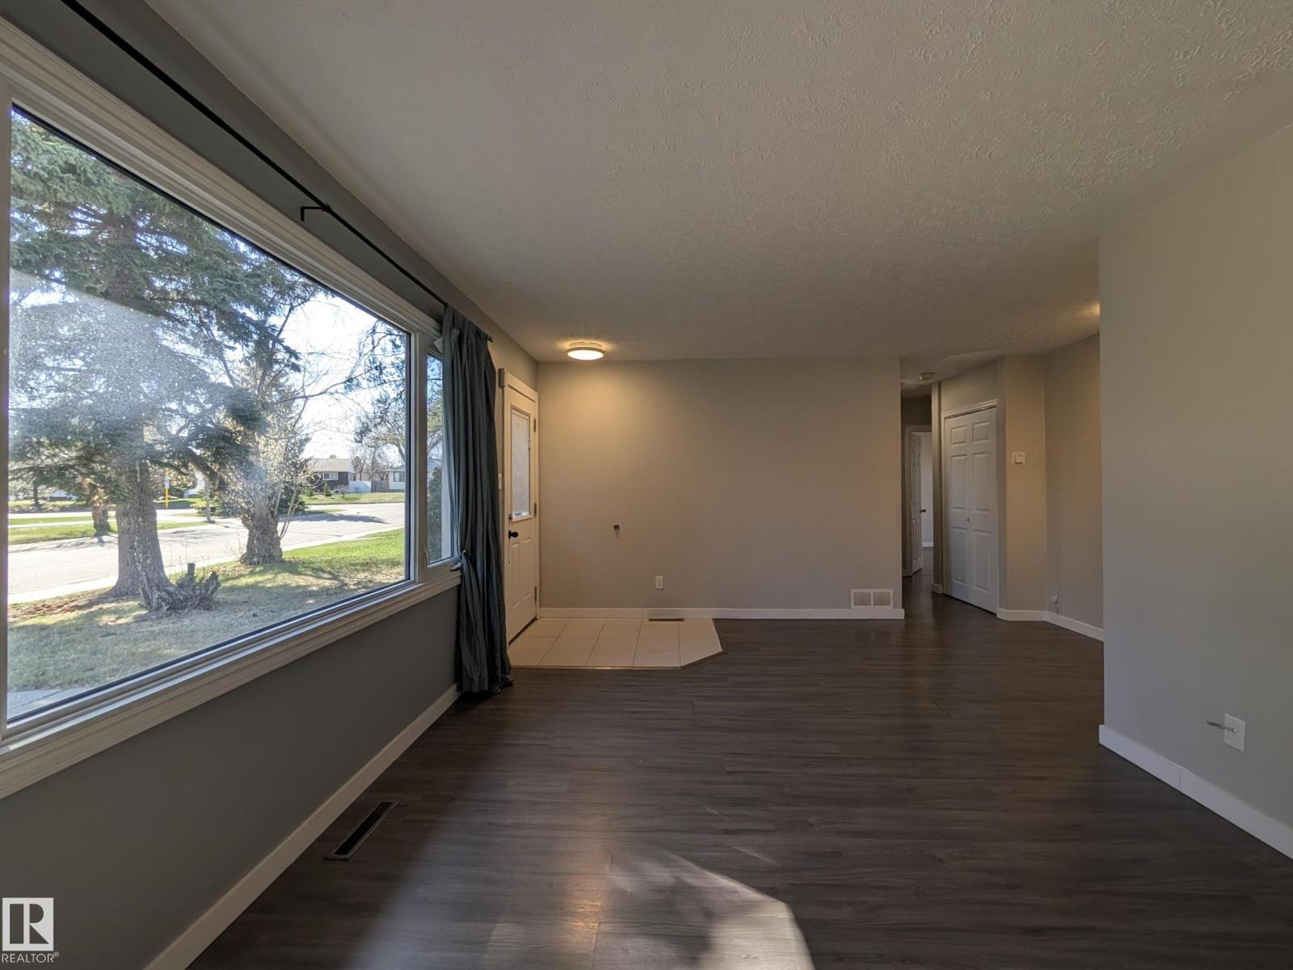
Welcome to Wellington, Family-Friendly Community in NW Edmonton. This 1349 sq.ft. Single Level Home features 4 Bedrms, 1.5 Bath with Newer Shingles, Vinyl Windows, Updated Kitchen that has Granite Countertops & Newer Appliances. Side by side Front Loading Laundry. Laminate & Ceramic Tile Flooring (no carpet) throughout. Living room overlooks Playground across. Great size bedrooms. The serene backyard has a wood deck and lots of green space to enjoy. Conveniently located within walking distance to Skyview Shopping Centre and various Bus Routes to Northgate, Clareview, Belvedere, WEM. (id:31684)
| 3 days ago | Listing updated with changes from the MLS® | |
| a month ago | Price changed to $338,000 | |
| a month ago | Status changed to Active | |
| 3 months ago | Listing first seen on site |



The trademarks MLS®, Multiple Listing Service® and the associated logos are owned by The Canadian Real Estate Association (CREA) and identify the quality of services provided by real estate professionals who are members of CREA. Used under license.
The trademarks REALTOR®, REALTORS®, and the REALTOR® logo are controlled by The Canadian Real Estate Association (CREA) and identify real estate professionals who are members of CREA. These trademarks are owned or controlled by The Canadian Real Estate Association (CREA) and identify real estate professionals who are members of CREA (REALTOR®) and/or the quality of services they provide (MLS®).
This REALTOR.ca listing content is owned and licensed by REALTOR® members of The Canadian Real Estate Association.