


21223 92 AV NWEdmonton, AB T5T0W6
Due to the health concerns created by Coronavirus we are offering personal 1-1 online video walkthough tours where possible.
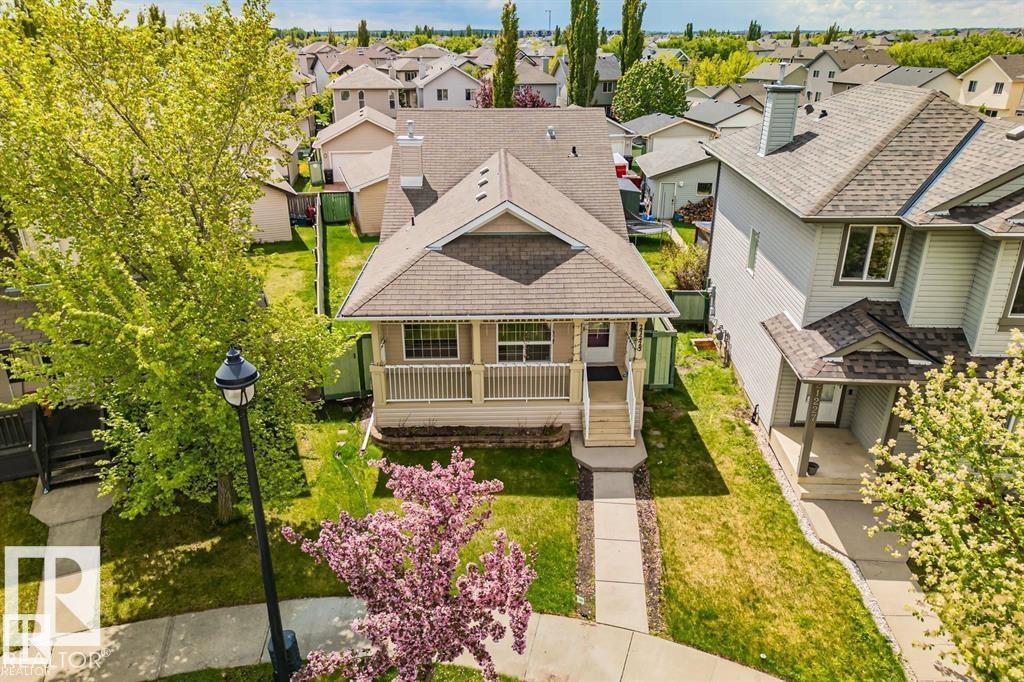
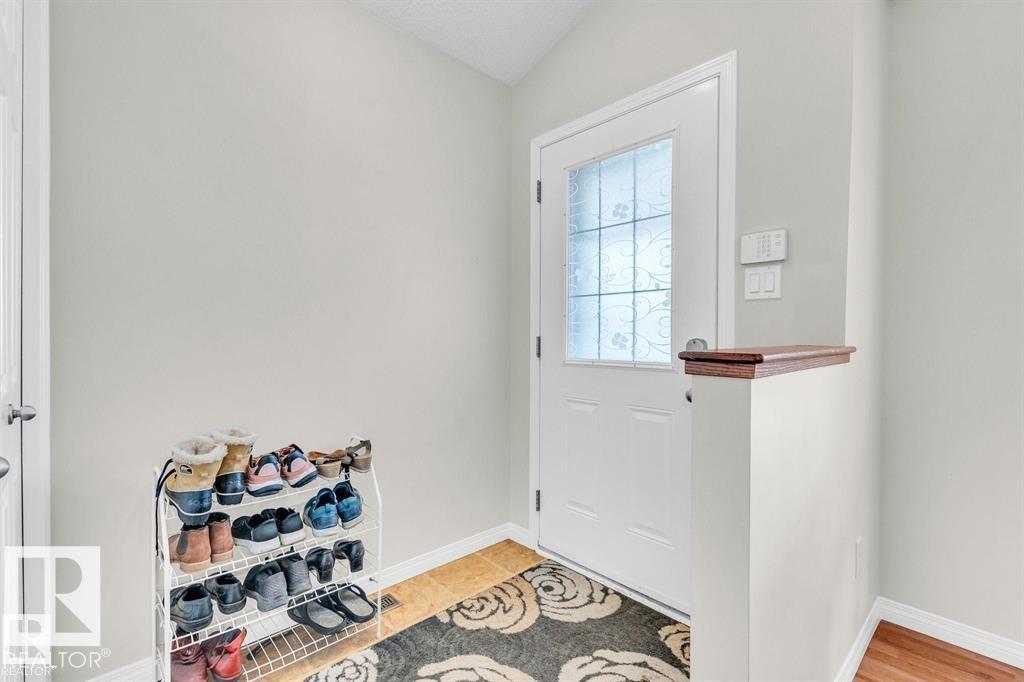
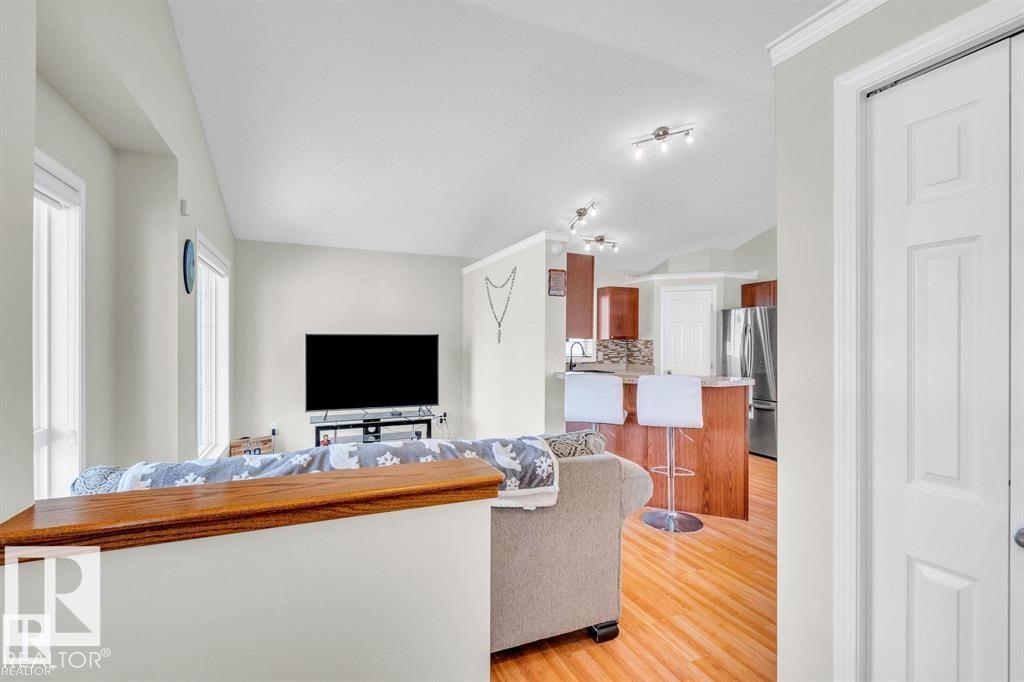
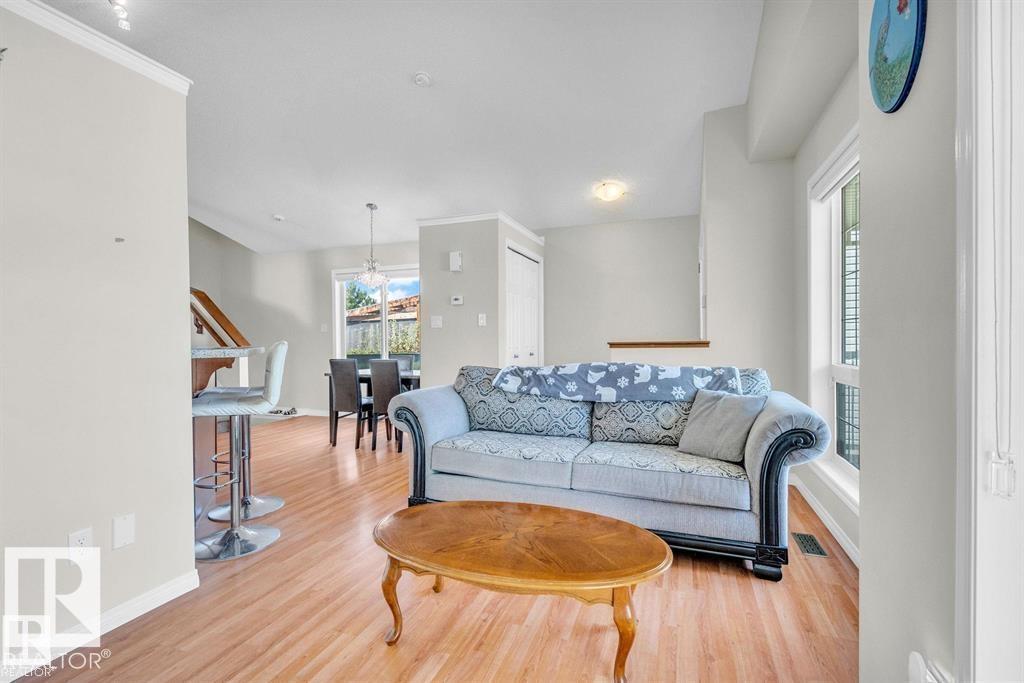
Welcome to this beautifully maintained 4-bedroom, 3-bathroom four-level split in the highly sought-after community of Suder Greens! Designed with families in mind, this spacious home offers an open-concept main floor that creates a warm and inviting atmosphere perfect for everyday living and entertaining. The functional layout provides plenty of room for everyone, with multiple living areas and four well-sized bedrooms. Step outside to enjoy the fully fenced backyard, ideal for children, pets, and summer gatherings. The oversized double detached garage offers ample space for vehicles, storage, and hobbies. Additional highlights include a charming front porch and a gas line for your BBQ, making outdoor entertaining a breeze. Located in one of West Edmonton’s most desirable neighbourhoods, Suder Greens offers fantastic amenities, beautiful parks, walking trails, schools, shopping, and easy access to major roadways. Everything you need is just minutes away. This is the perfect place to call home! (id:31684)
| 2 months ago | Listing updated with changes from the MLS® | |
| 3 months ago | Listing first seen on site |



The trademarks MLS®, Multiple Listing Service® and the associated logos are owned by The Canadian Real Estate Association (CREA) and identify the quality of services provided by real estate professionals who are members of CREA. Used under license.
The trademarks REALTOR®, REALTORS®, and the REALTOR® logo are controlled by The Canadian Real Estate Association (CREA) and identify real estate professionals who are members of CREA. These trademarks are owned or controlled by The Canadian Real Estate Association (CREA) and identify real estate professionals who are members of CREA (REALTOR®) and/or the quality of services they provide (MLS®).
This REALTOR.ca listing content is owned and licensed by REALTOR® members of The Canadian Real Estate Association.