


#410 7909 71 ST NWEdmonton, AB T6B3P5
Due to the health concerns created by Coronavirus we are offering personal 1-1 online video walkthough tours where possible.
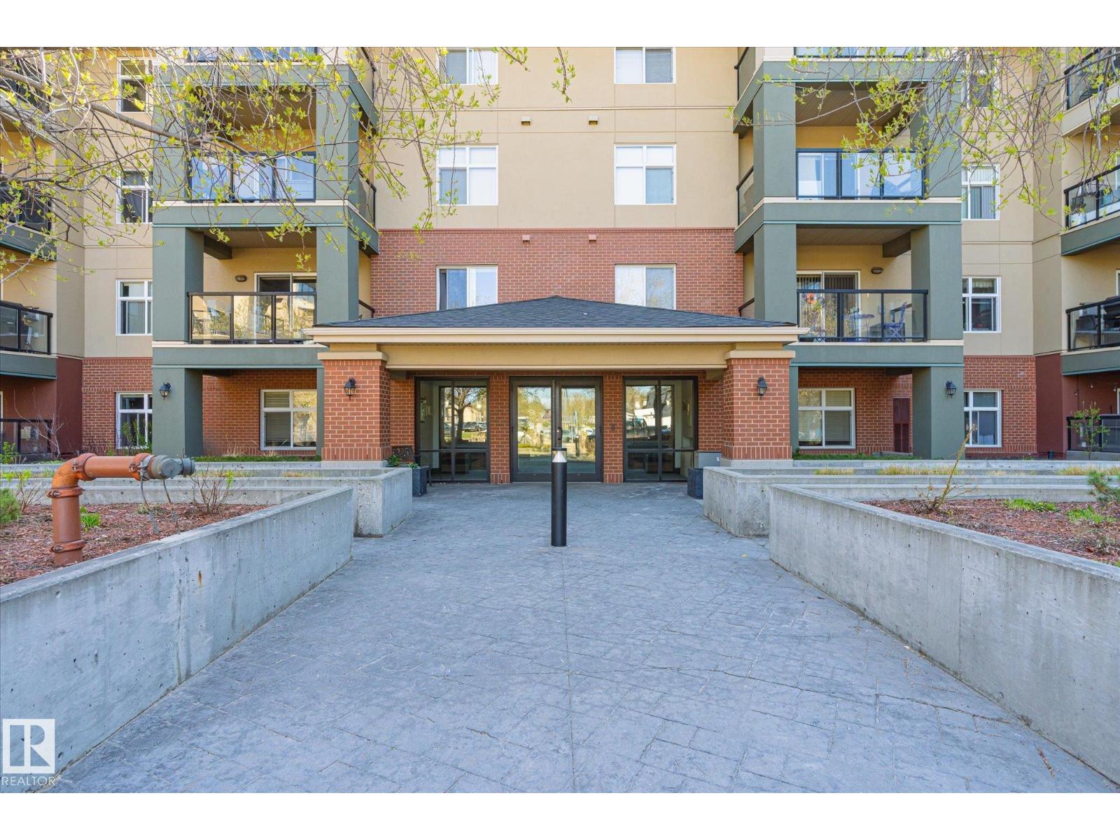
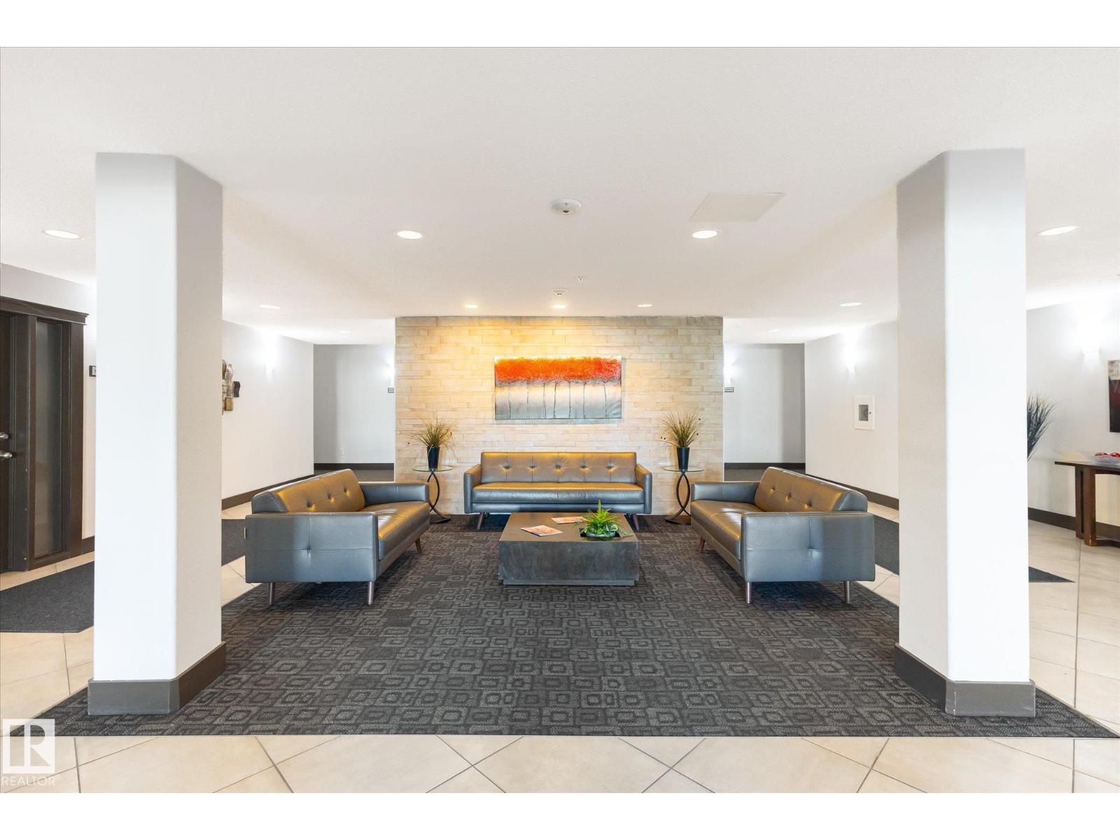
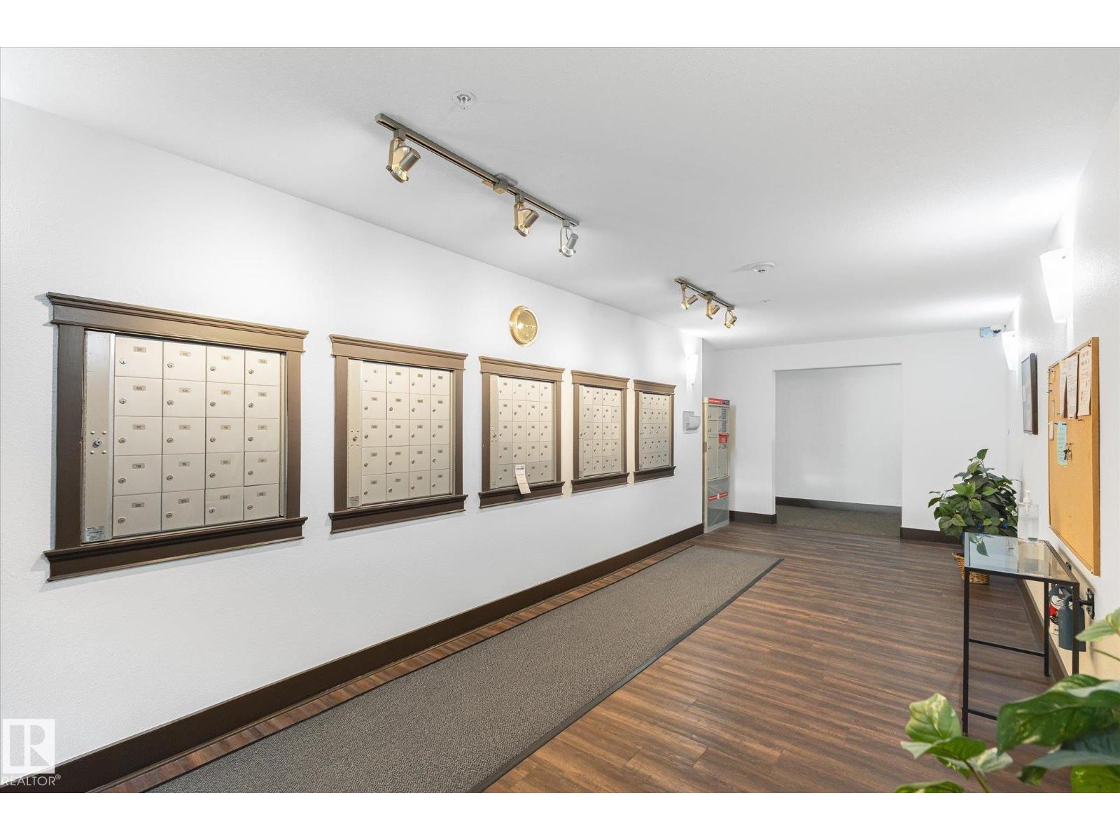
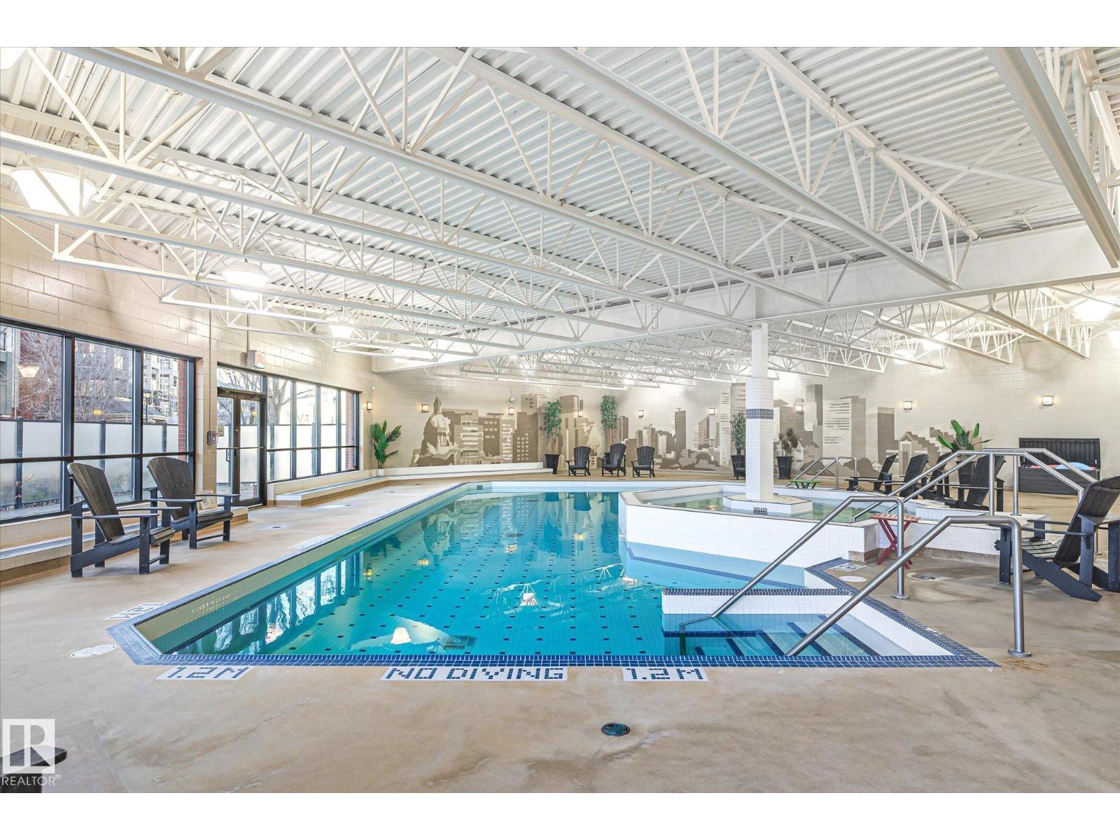
Executive Top Floor Unit in a building with tons of amenities! Spacious 1190 sqft condo offers 2 bedrooms plus a large den that is the size of a bedroom and 2 full bathrooms. The open concept layout features abundant rich cabinetry, eating bar, tons of counter space, tile floors and black appliances in the kitchen. There is an adjoining dining area, bright living room with a gas fireplace and patio doors to the deck with gas hookup. Bedrooms are on opposite sides of the condo, perfect for room mates. You will enjoy the convenient in suite laundry/storage area and also a heated underground parking stall with storage cage in front of the stall. Condo fees include heat, water, and all amenities including a top notch fitness centre, oversized pool, hot tub & steam room, massive party room with a wet bar and courtyard. Convenient location easy access to freeway, Whyte Ave and transit. (id:31684)
| 2 weeks ago | Listing updated with changes from the MLS® | |
| 3 weeks ago | Listing first seen on site |



The trademarks MLS®, Multiple Listing Service® and the associated logos are owned by The Canadian Real Estate Association (CREA) and identify the quality of services provided by real estate professionals who are members of CREA. Used under license.
The trademarks REALTOR®, REALTORS®, and the REALTOR® logo are controlled by The Canadian Real Estate Association (CREA) and identify real estate professionals who are members of CREA. These trademarks are owned or controlled by The Canadian Real Estate Association (CREA) and identify real estate professionals who are members of CREA (REALTOR®) and/or the quality of services they provide (MLS®).
This REALTOR.ca listing content is owned and licensed by REALTOR® members of The Canadian Real Estate Association.