


8530 76 AV NWEdmonton, AB T6J0J3
Due to the health concerns created by Coronavirus we are offering personal 1-1 online video walkthough tours where possible.
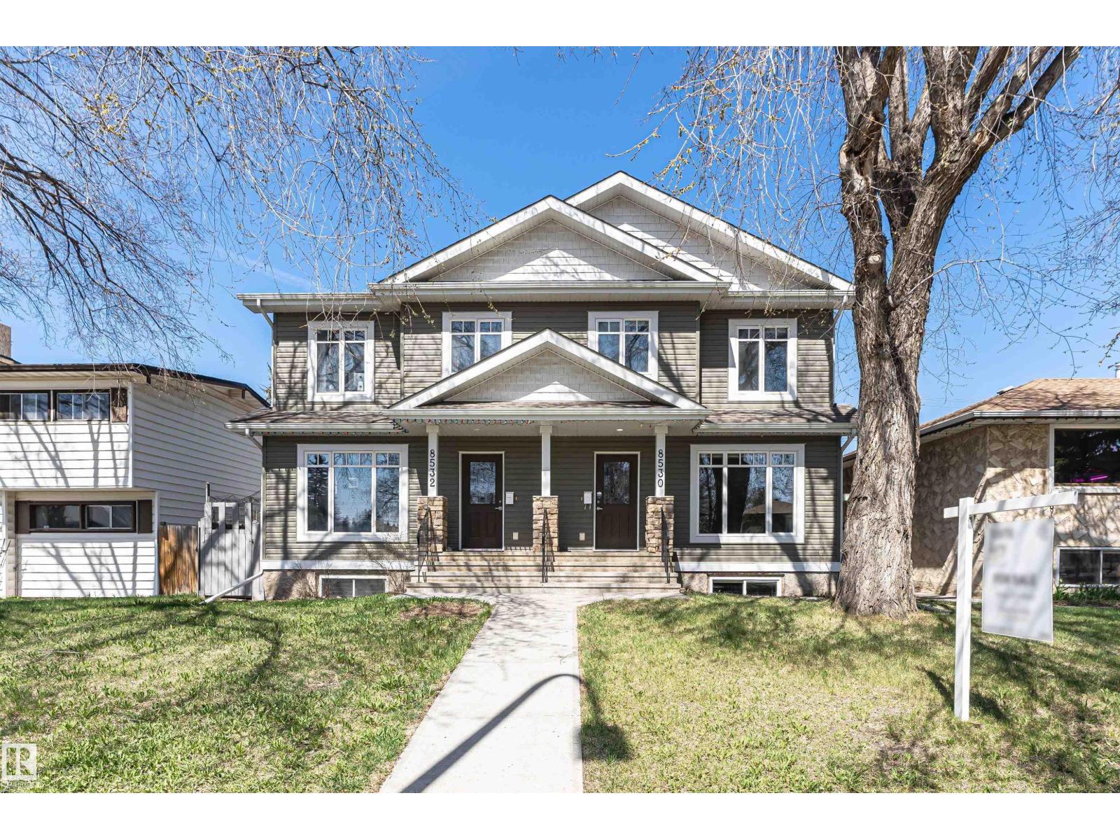
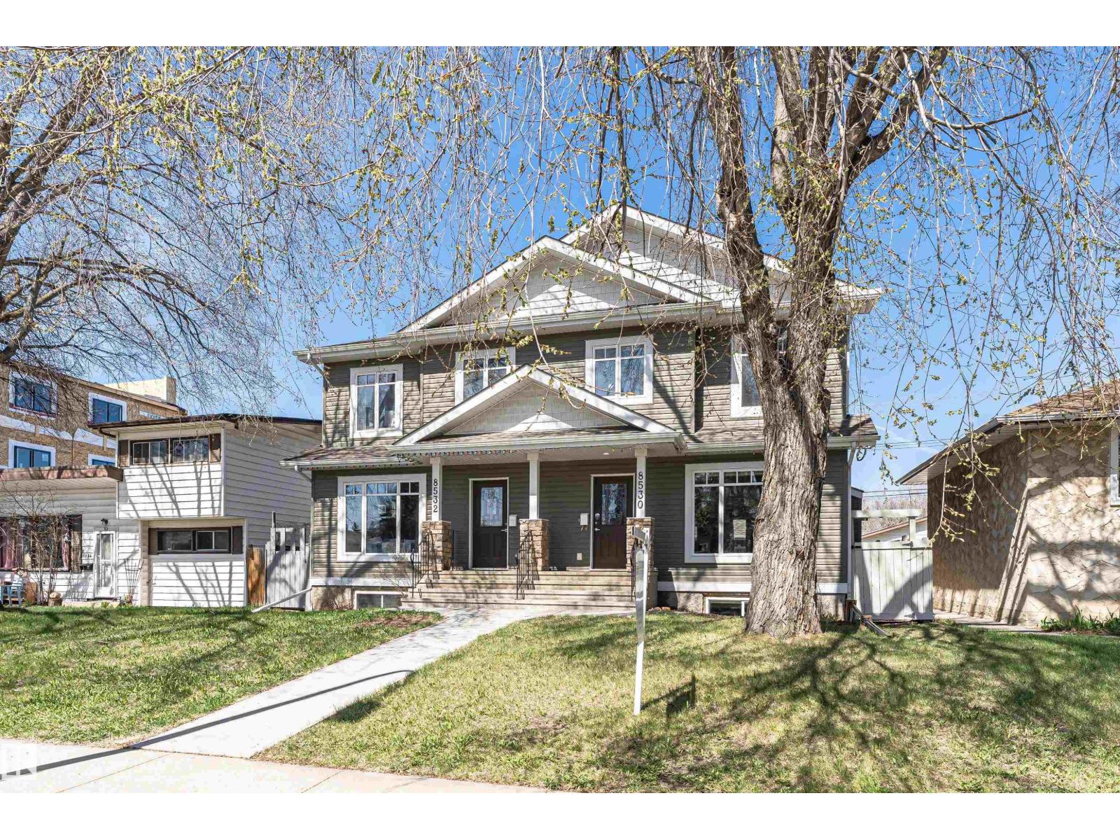
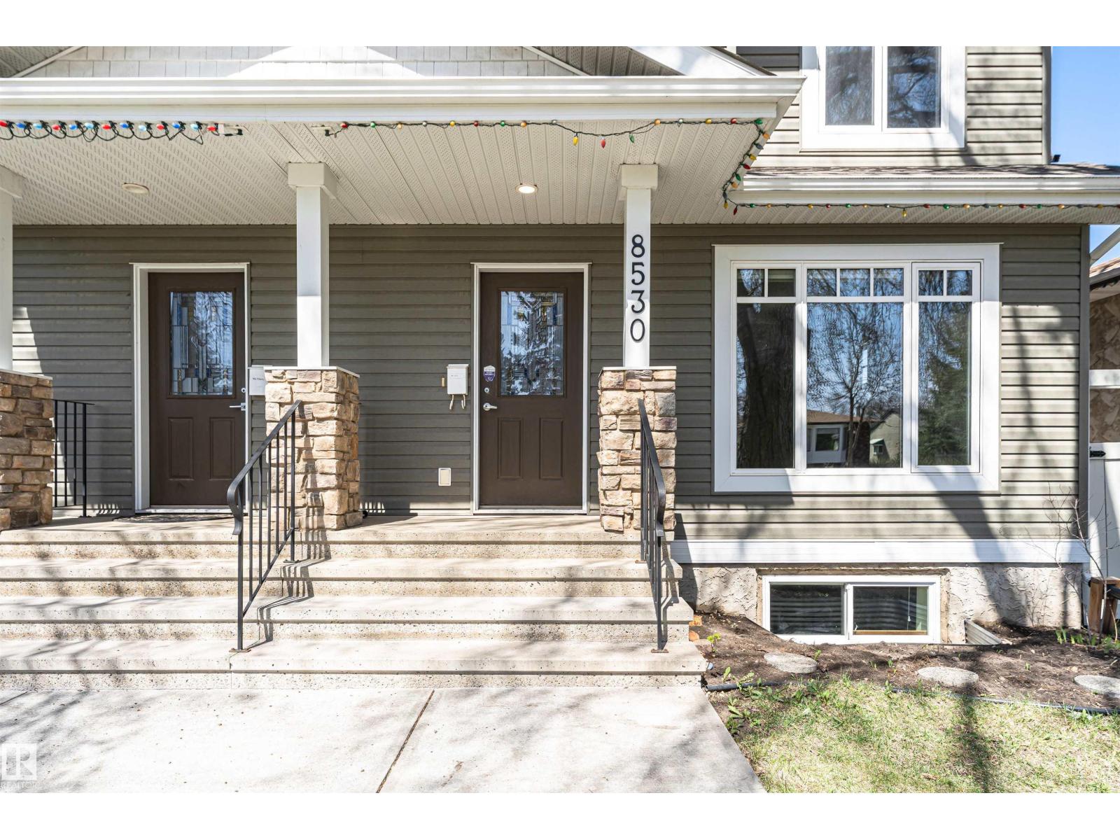
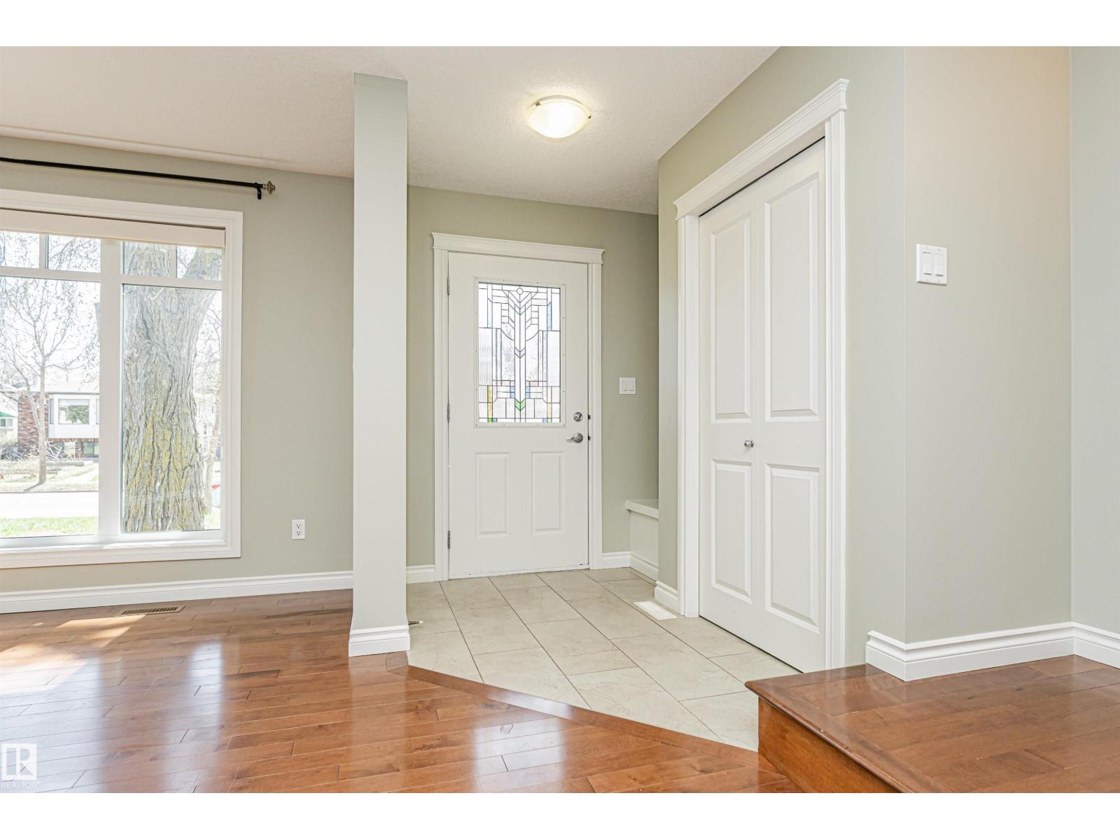
QUALITY BUILT HI-EFFICIENCY NEW HOME! FULLY UPGRADED! FINISHED BASEMENT! CLOSE TO RAVINE! Custom built by reputable builder using premium materials & craftsmanship. over 2000 ft2 of thoughtfully designed living space with 3+1 bedrooms & 3.5 baths. Features include dream kitchen with solid maple extended-height cabinets, island, S/S appliances, pantry & designer tile backsplash, H/W & ceramic tile floors on main and upper levels, laminate in basement, hi-eff windows (triple pane front elevation), gas fireplace, wrought iron railings, upgraded plumbing & lighting, hi-eff dual-zone furnace & on-demand water heater. Landscaped & fenced yard with maintenance-free deck & single garage plus extended drive for 3 extra parking spaces. Excellent curb appeal in desirable King Edward Park, steps to Mill Creek Ravine & LRT, with quick access to downtown and U of A. (id:31684)
| 2 days ago | Listing updated with changes from the MLS® | |
| 2 days ago | Price changed to $539,900 | |
| a month ago | Listing first seen on site |



The trademarks MLS®, Multiple Listing Service® and the associated logos are owned by The Canadian Real Estate Association (CREA) and identify the quality of services provided by real estate professionals who are members of CREA. Used under license.
The trademarks REALTOR®, REALTORS®, and the REALTOR® logo are controlled by The Canadian Real Estate Association (CREA) and identify real estate professionals who are members of CREA. These trademarks are owned or controlled by The Canadian Real Estate Association (CREA) and identify real estate professionals who are members of CREA (REALTOR®) and/or the quality of services they provide (MLS®).
This REALTOR.ca listing content is owned and licensed by REALTOR® members of The Canadian Real Estate Association.