


4819 30 AV NWEdmonton, AB T6L4R4
Due to the health concerns created by Coronavirus we are offering personal 1-1 online video walkthough tours where possible.
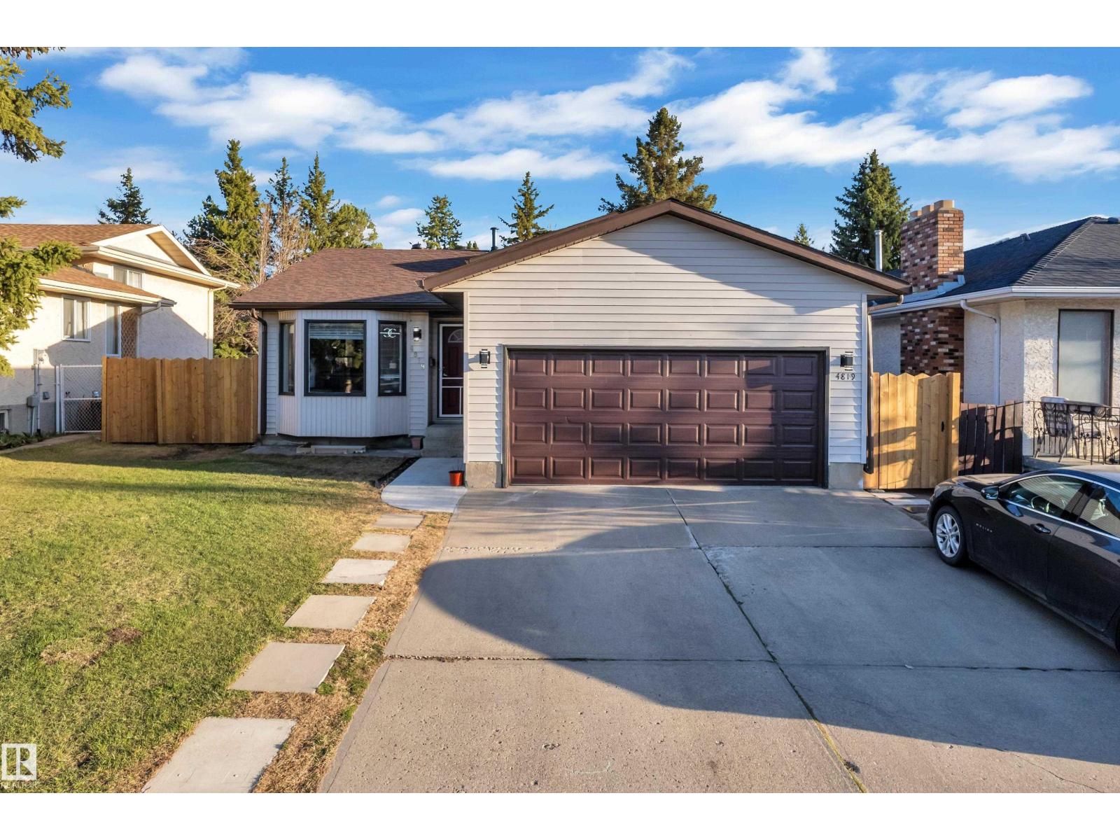
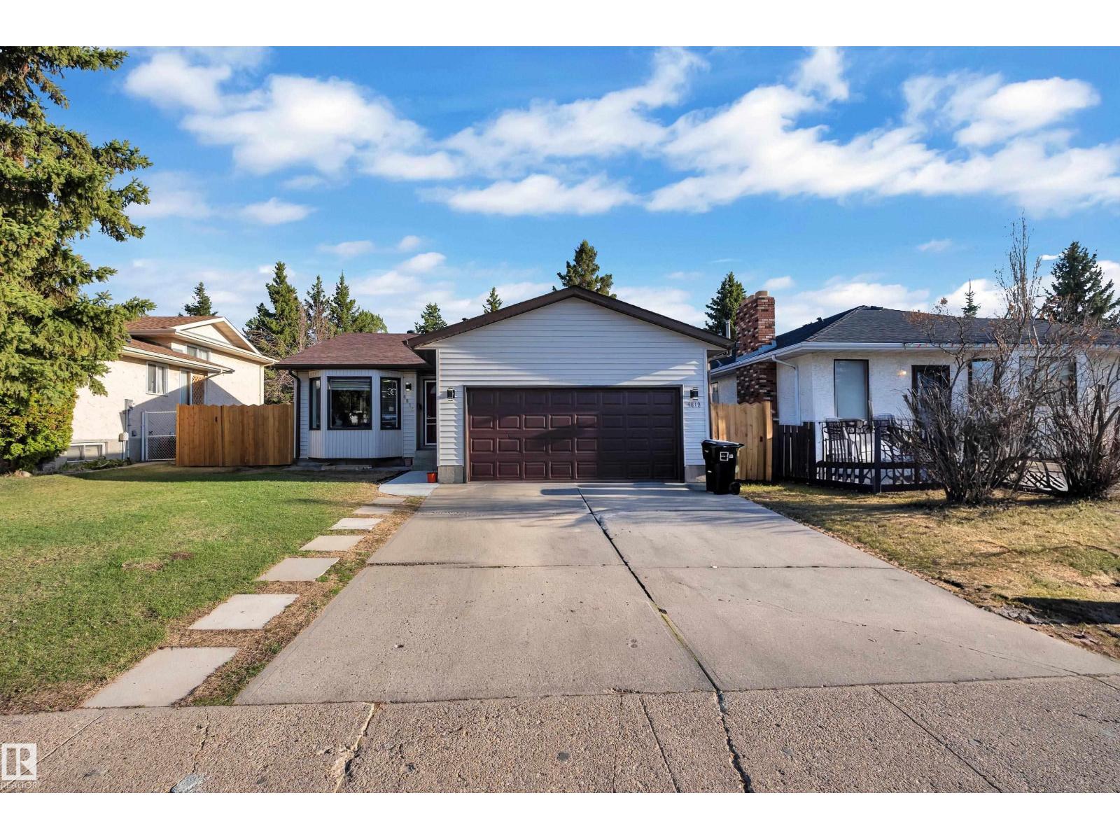
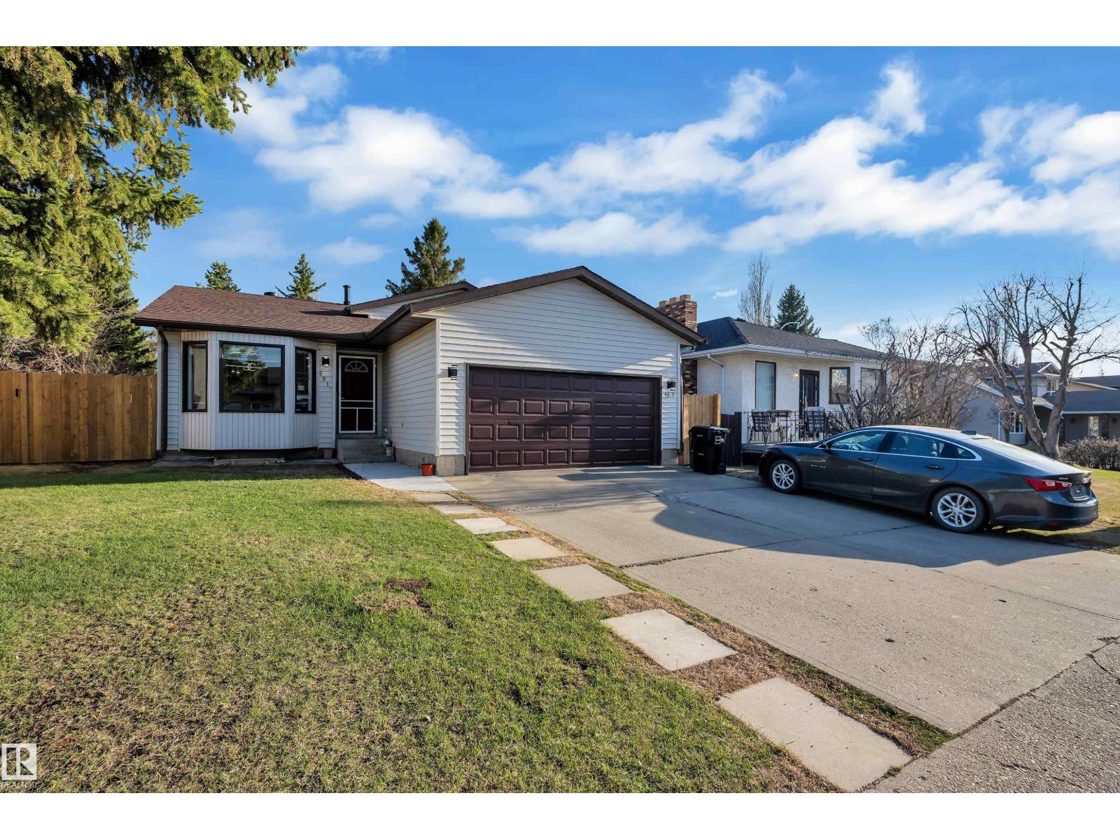
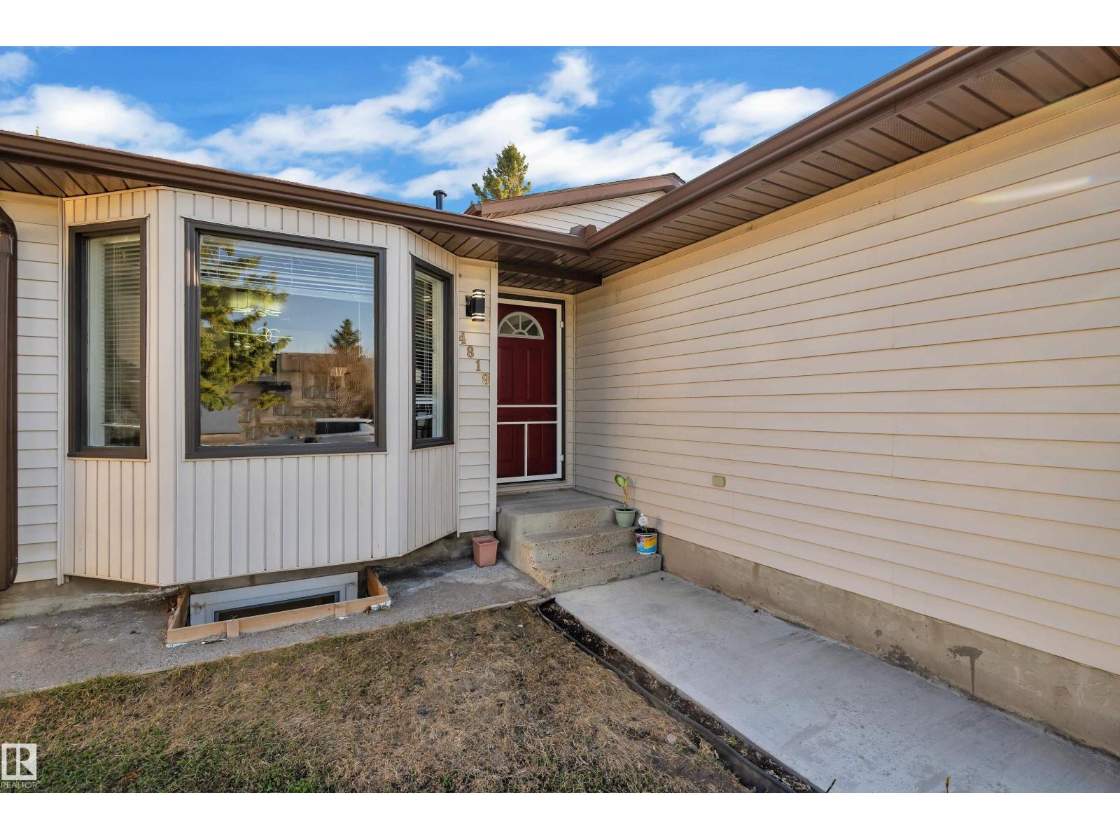
Welcome to this beautifully fully renovated home in the highly desirable Weinlos community of Mill Woods — one of Edmonton’s hottest & most convenient locations! Situated on a massive 6,300+ sq ft lot, this impressive property offers 7 BEDROOMS, 5.1 BATHROOMS, & 2 FULLY FINISHED BASEMENTS with separate entrances, making it ideal for large families, multi-generational living. Extensively upgraded throughout with mostly new ELECTRICAL & PLUMBING, ROOF(2025), HOT WATER TANK (2026), LED lighting with bedroom fans, new FLOORING, fresh PAINT, new SOFFIT & SPOUTS. Enjoy modern comfort with a HEATED GARAGE, EV Level 2 charger, & space for RV parking. The huge backyard provides plenty of room for outdoor entertaining & family enjoyment. Located on a quiet street just steps from two schools & Gurudwara Sahib, & minutes to 50 Street, Anthony Henday, parks, playgrounds, shopping, Mill Woods Town Centre, & LRT station. Rare opportunity in an unbeatable location! Must check opportunity (id:31684)
| 2 weeks ago | Listing updated with changes from the MLS® | |
| 2 weeks ago | Listing first seen on site |



The trademarks MLS®, Multiple Listing Service® and the associated logos are owned by The Canadian Real Estate Association (CREA) and identify the quality of services provided by real estate professionals who are members of CREA. Used under license.
The trademarks REALTOR®, REALTORS®, and the REALTOR® logo are controlled by The Canadian Real Estate Association (CREA) and identify real estate professionals who are members of CREA. These trademarks are owned or controlled by The Canadian Real Estate Association (CREA) and identify real estate professionals who are members of CREA (REALTOR®) and/or the quality of services they provide (MLS®).
This REALTOR.ca listing content is owned and licensed by REALTOR® members of The Canadian Real Estate Association.