


#308 1623 JAMES MOWATT TR SWEdmonton, AB T6W0J7
Due to the health concerns created by Coronavirus we are offering personal 1-1 online video walkthough tours where possible.
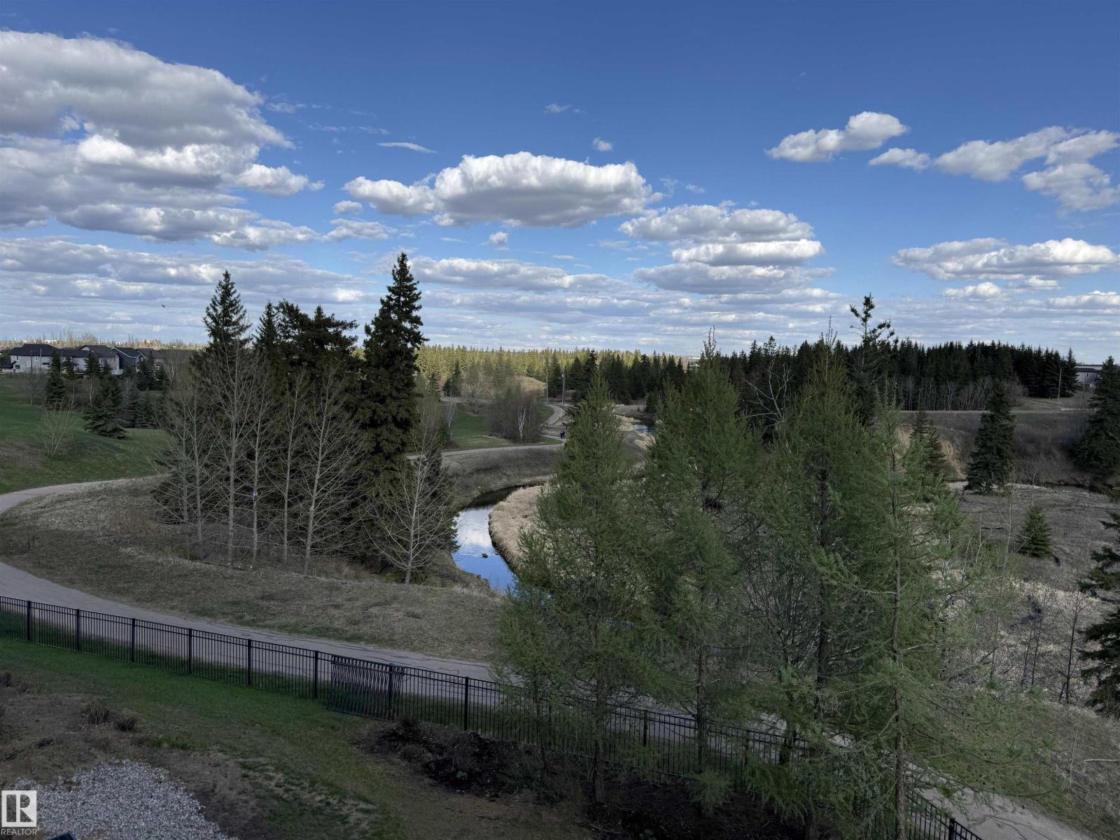
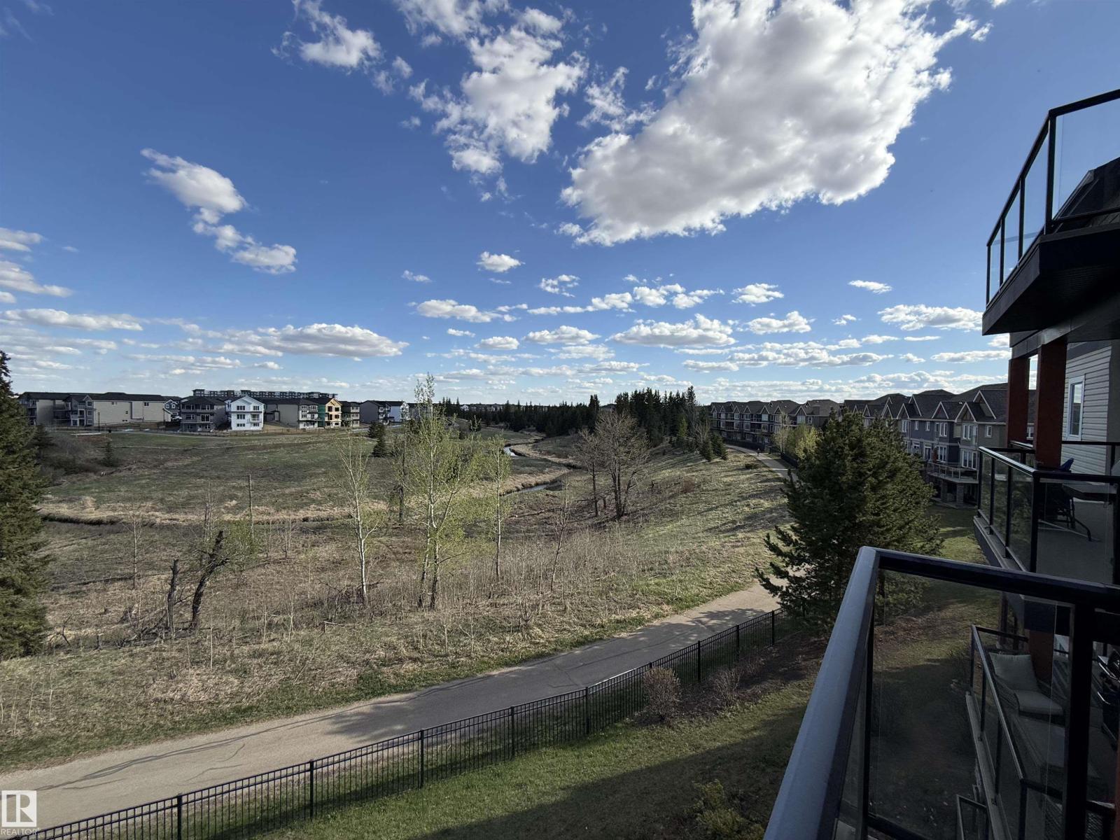
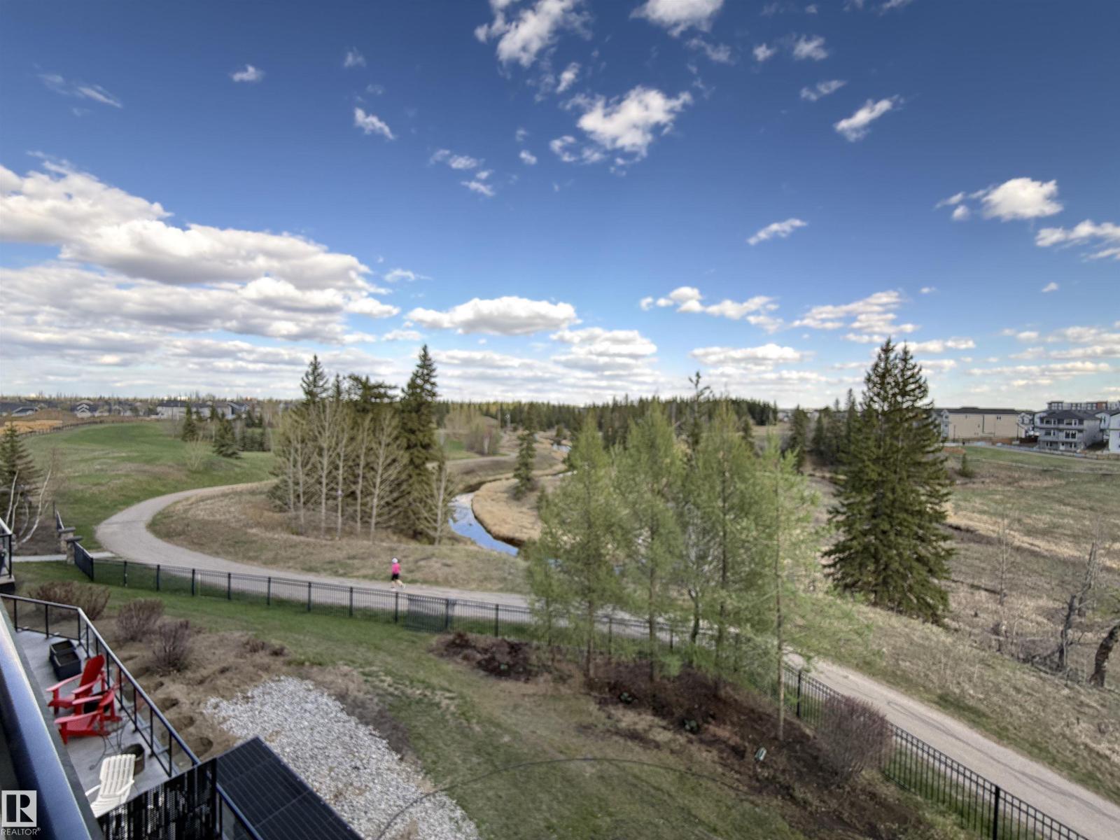
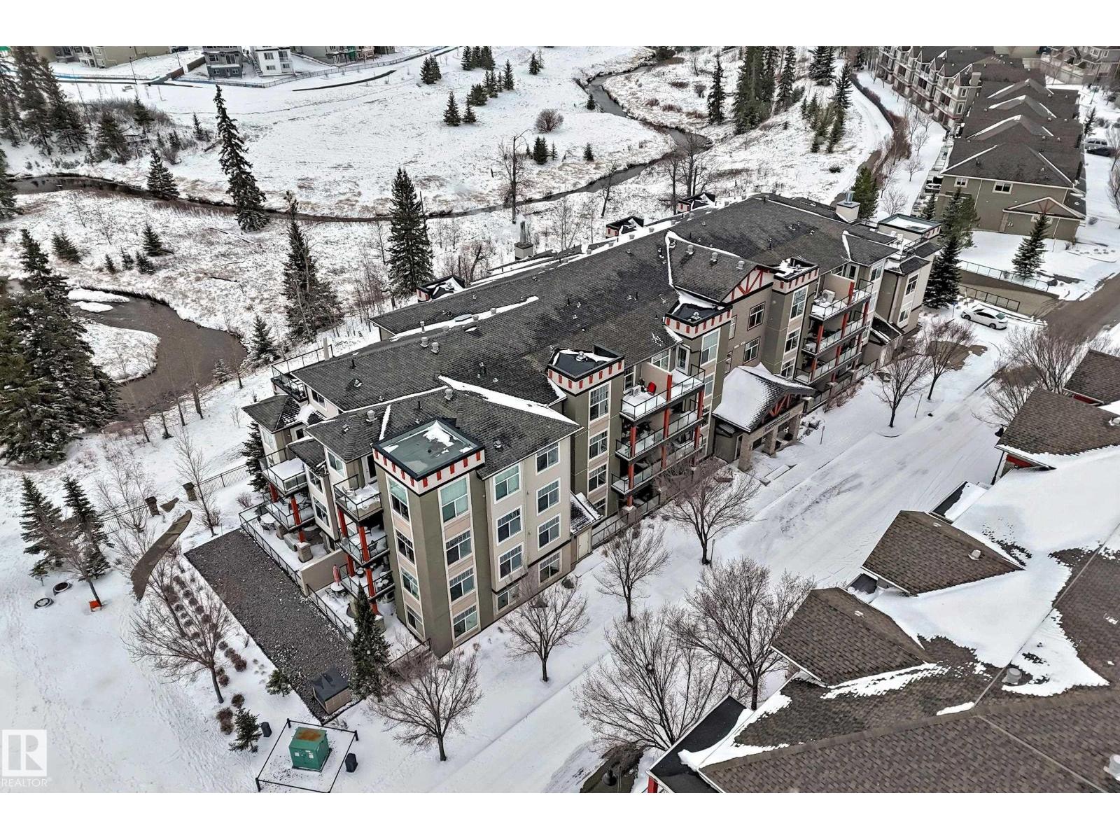
Rare opportunity! Discover Your Dream Home with Stunning Ravine Views! Enjoy breathtaking east-facing views of the ravine & creek from this 1,244 sq ft ( plus balcony space) 3rd-floor residence in Callaghan Ravines. The primary bedroom features a private ensuite & walk-in closet, complete with stylish updates. The versatile second bedroom, currently a custom-designed craft room, can easily be transformed back into a guest room. A dedicated home office den enables remote work. A separate laundry room enhances practicality. The inviting kitchen, with a central island, flows seamlessly into the dining & living area with patio access. Step outside to the expansive balcony, where you can soak in the spectacular views of the Blackmud Creek ravine & lush meadows- ideal for morning coffee, wildlife spotting, container gardening or grilling. Bonus rooftop patio in the building! With 2 titled parking (tandem) + storage, this home represents an exceptional opportunity. Some photos virtually staged. (id:31684)
| a week ago | Listing updated with changes from the MLS® | |
| 3 weeks ago | Listing first seen on site |



The trademarks MLS®, Multiple Listing Service® and the associated logos are owned by The Canadian Real Estate Association (CREA) and identify the quality of services provided by real estate professionals who are members of CREA. Used under license.
The trademarks REALTOR®, REALTORS®, and the REALTOR® logo are controlled by The Canadian Real Estate Association (CREA) and identify real estate professionals who are members of CREA. These trademarks are owned or controlled by The Canadian Real Estate Association (CREA) and identify real estate professionals who are members of CREA (REALTOR®) and/or the quality of services they provide (MLS®).
This REALTOR.ca listing content is owned and licensed by REALTOR® members of The Canadian Real Estate Association.