


#317 2420 108 ST NWEdmonton, AB T6J7J3
Due to the health concerns created by Coronavirus we are offering personal 1-1 online video walkthough tours where possible.
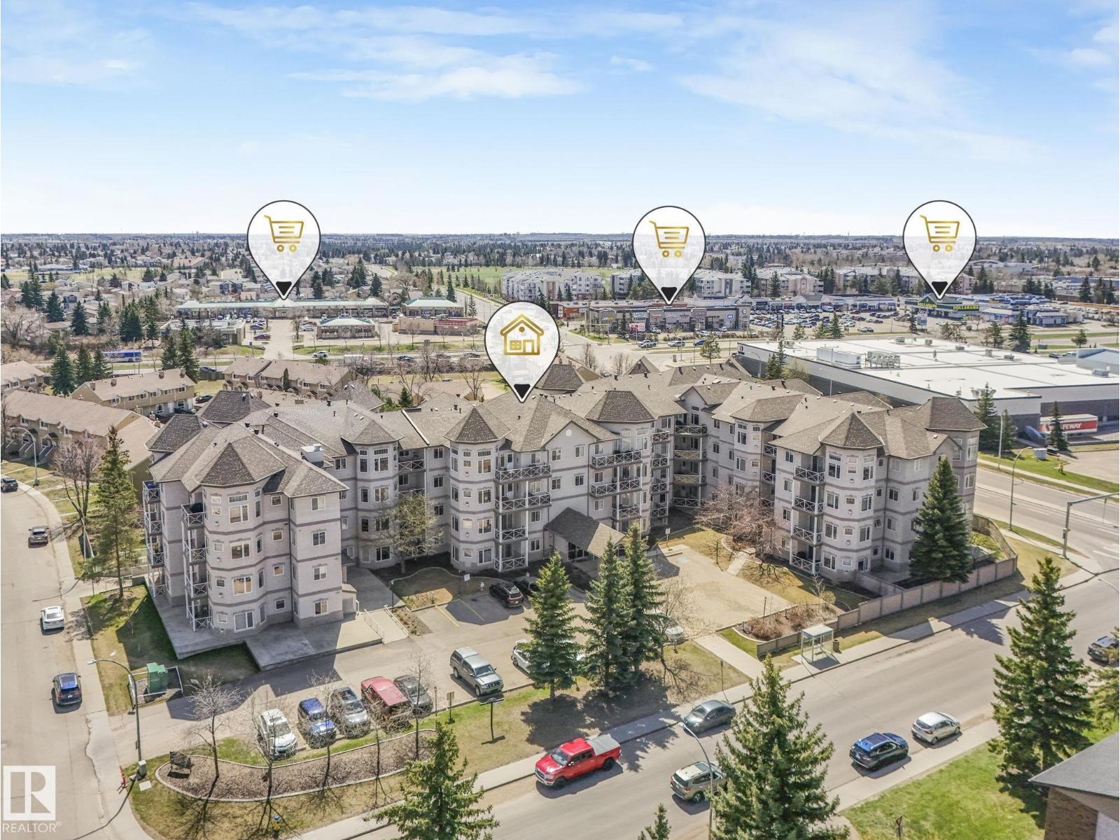
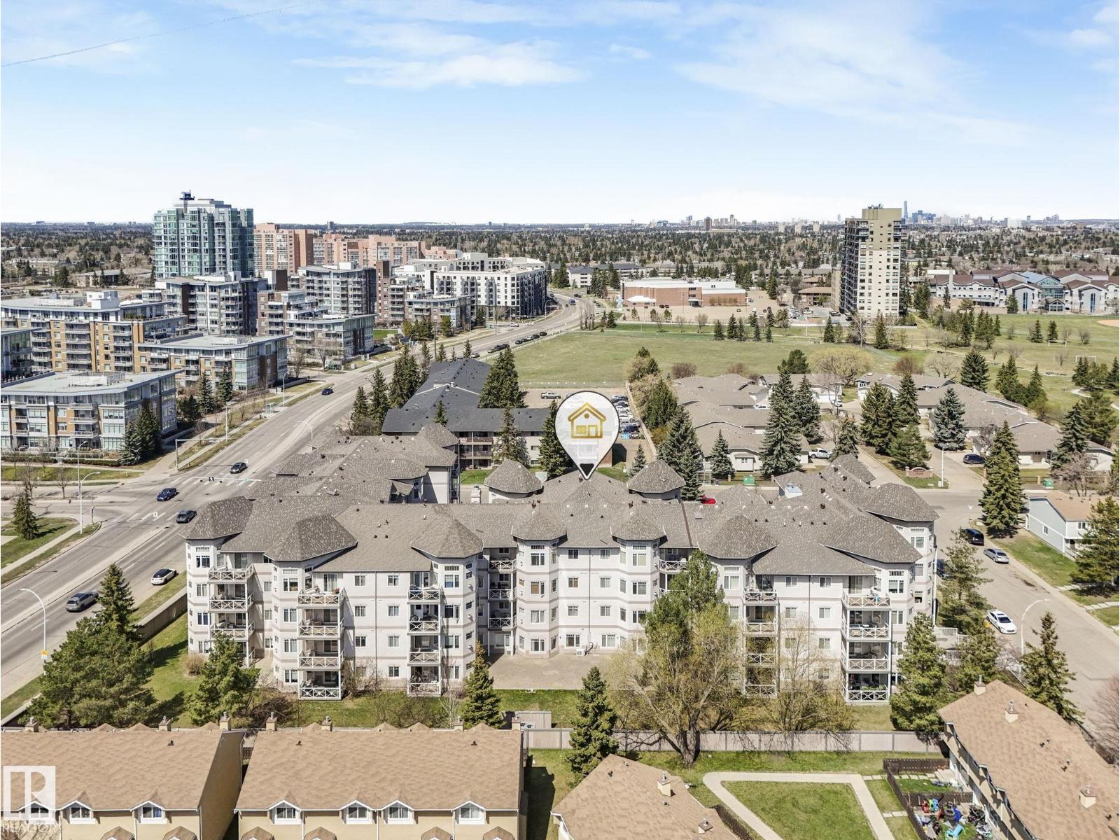
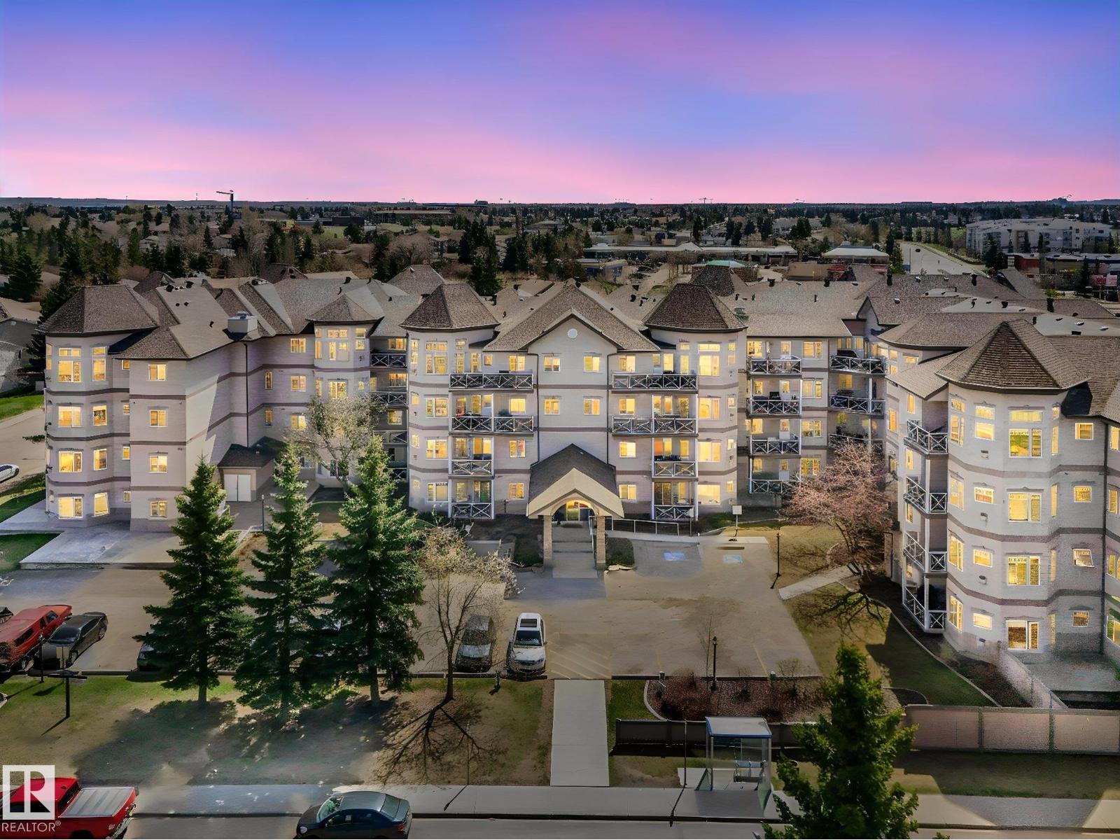
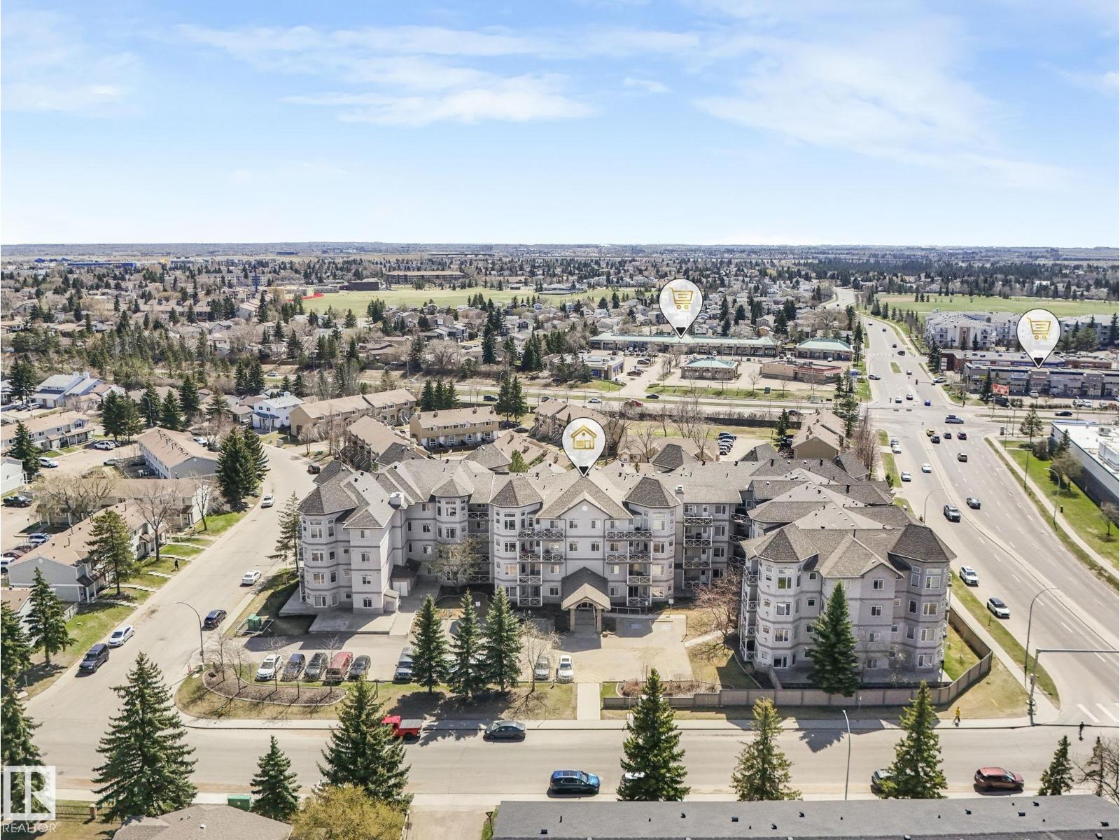
Location, lifestyle, and luxury converge in this premium 18+ condo at California Casa. Ideally situated just one block from the Century Park LRT, this bright and spacious 2-bedroom, 2-bathroom residence offers the ultimate urban lifestyle with shopping, dining, and the YMCA just steps away. The open-concept floor plan is flooded with natural light from expansive windows, featuring a central living room with a cozy stone fireplace that flows seamlessly into the kitchen and dining areas. Start your mornings on the balcony, enjoying quiet sunrise views over a peaceful residential setting. The primary suite is a private retreat with a walk-in closet and a full 4-piece ensuite. The second bedroom offers great versatility, perfect for a guest room or a quiet home office. This unit includes in-suite laundry, underground titled parking, and a secured storage locker. Residents enjoy premium building amenities: a fitness center, social room, guest suite, workshop, car wash, and enhanced security. (id:31684)
| 2 months ago | Listing updated with changes from the MLS® | |
| 2 months ago | Listing first seen on site |



The trademarks MLS®, Multiple Listing Service® and the associated logos are owned by The Canadian Real Estate Association (CREA) and identify the quality of services provided by real estate professionals who are members of CREA. Used under license.
The trademarks REALTOR®, REALTORS®, and the REALTOR® logo are controlled by The Canadian Real Estate Association (CREA) and identify real estate professionals who are members of CREA. These trademarks are owned or controlled by The Canadian Real Estate Association (CREA) and identify real estate professionals who are members of CREA (REALTOR®) and/or the quality of services they provide (MLS®).
This REALTOR.ca listing content is owned and licensed by REALTOR® members of The Canadian Real Estate Association.