


125 MARLBOROUGH PL NWEdmonton, AB T5T1Y6
Due to the health concerns created by Coronavirus we are offering personal 1-1 online video walkthough tours where possible.
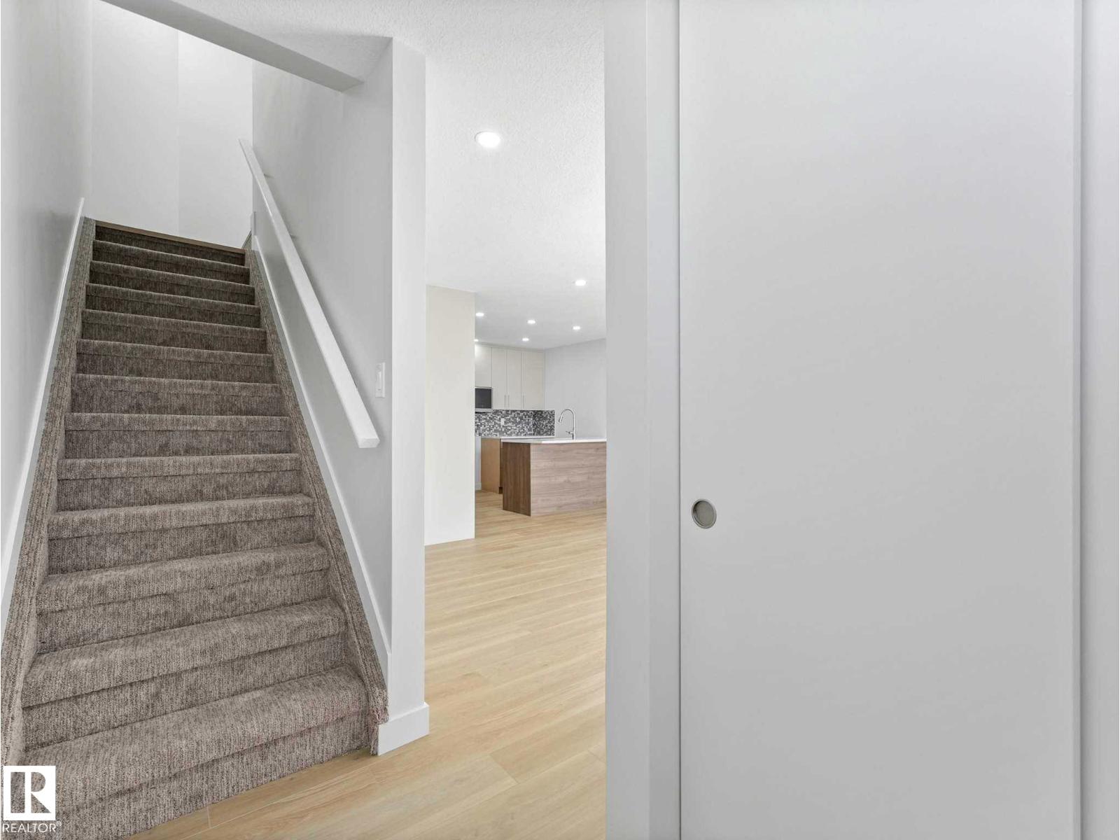
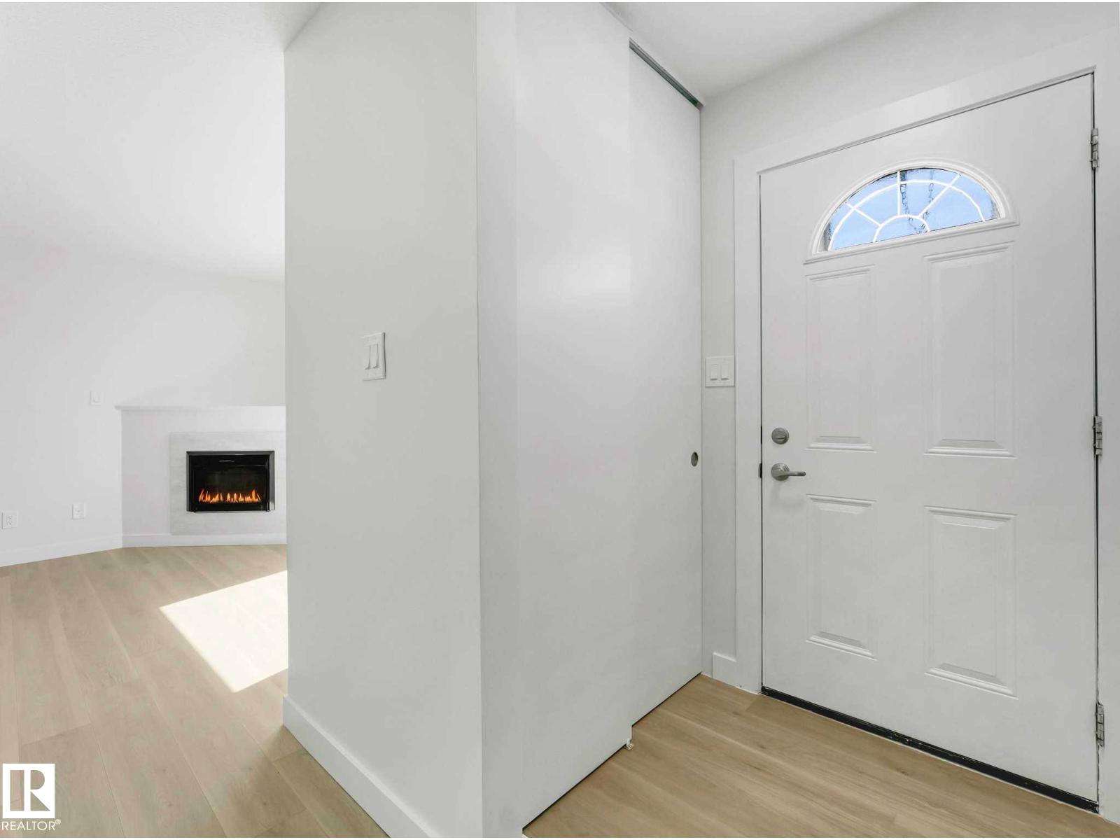
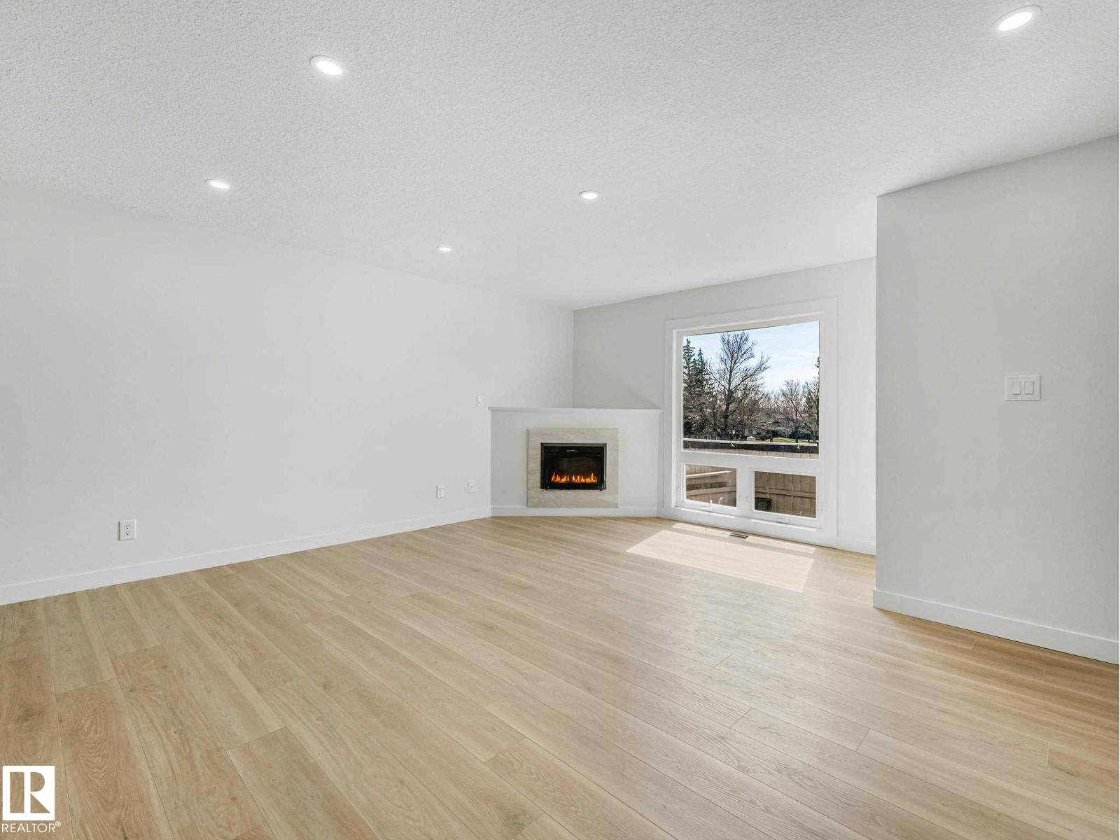
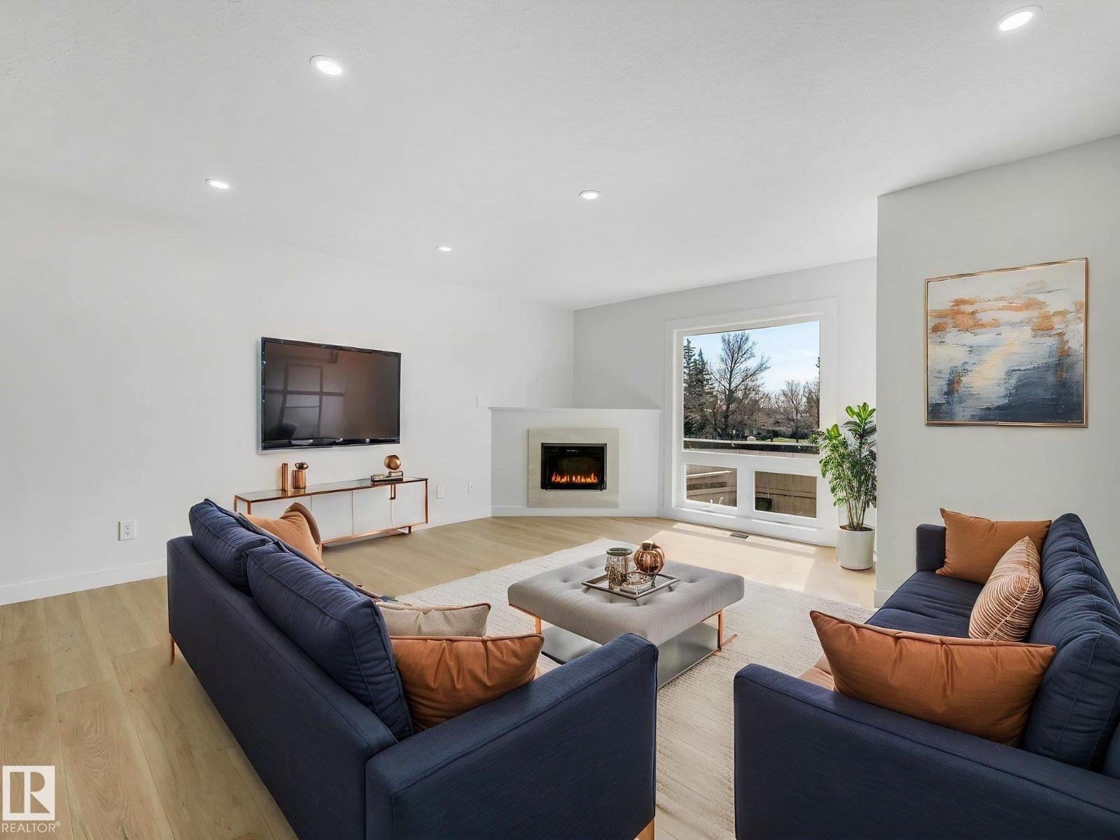
Completely renovated from top to bottom, this stunning 3 bed, 2 bath townhome offers the perfect blend of modern luxury and everyday comfort. Step inside to a bright, open-concept layout featuring designer finishes, sleek flooring, and an inviting living room anchored by a contemporary fireplace. The show-stopping kitchen features stylish two-tone cabinetry, quartz countertops, modern backsplash, and a large island perfect for entertaining or casual dining. Upstairs, you’ll find 3 spacious bedrooms including a serene primary retreat filled with natural light and elegant finishes, and a gorgeous 4 pce bath. The fully finished basement adds even more functional living space - ideal for a family room, home office, gym, or play area. Every detail has been thoughtfully updated, creating a move-in ready home perfect for first-time buyers, professionals, or families looking for low-maintenance living. Located close to schools, parks, shopping, and amenities, this incredible home is one you won’t want to miss! (id:31684)
| 2 months ago | Listing updated with changes from the MLS® | |
| 3 months ago | Listing first seen on site |



The trademarks MLS®, Multiple Listing Service® and the associated logos are owned by The Canadian Real Estate Association (CREA) and identify the quality of services provided by real estate professionals who are members of CREA. Used under license.
The trademarks REALTOR®, REALTORS®, and the REALTOR® logo are controlled by The Canadian Real Estate Association (CREA) and identify real estate professionals who are members of CREA. These trademarks are owned or controlled by The Canadian Real Estate Association (CREA) and identify real estate professionals who are members of CREA (REALTOR®) and/or the quality of services they provide (MLS®).
This REALTOR.ca listing content is owned and licensed by REALTOR® members of The Canadian Real Estate Association.