


#507 12111 51 AV NWEdmonton, AB T6H6A3
Due to the health concerns created by Coronavirus we are offering personal 1-1 online video walkthough tours where possible.
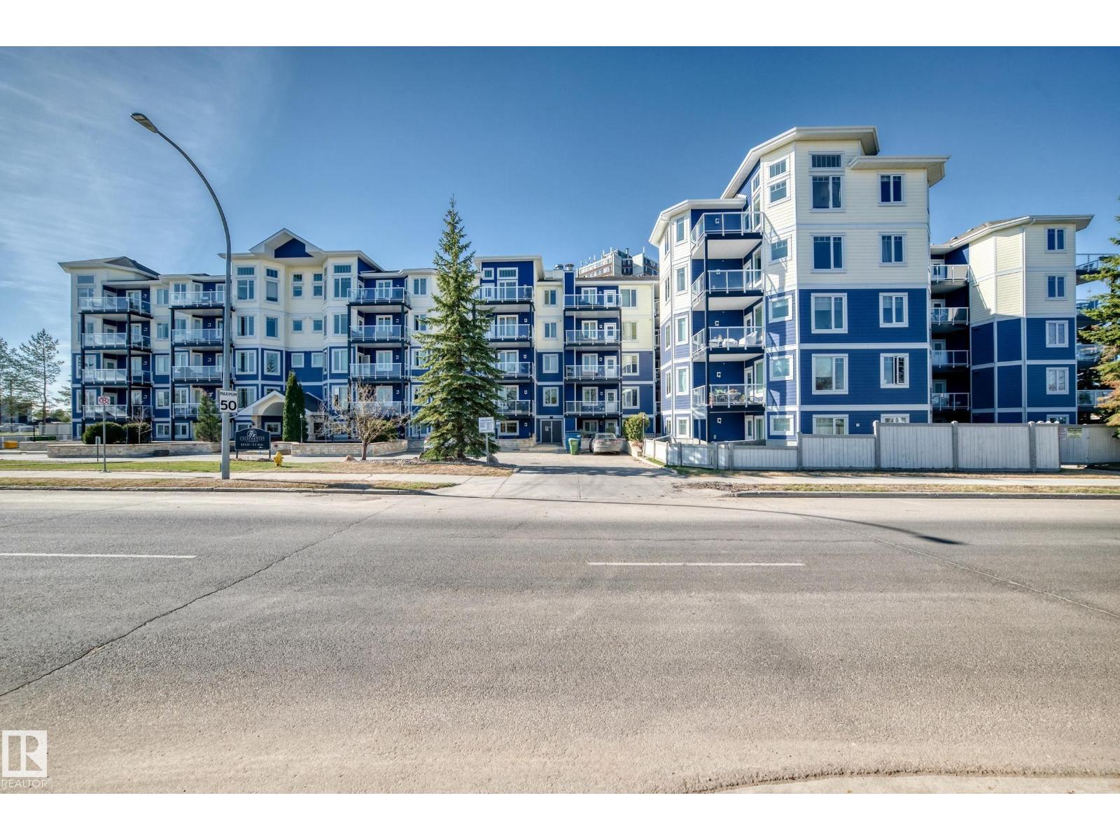
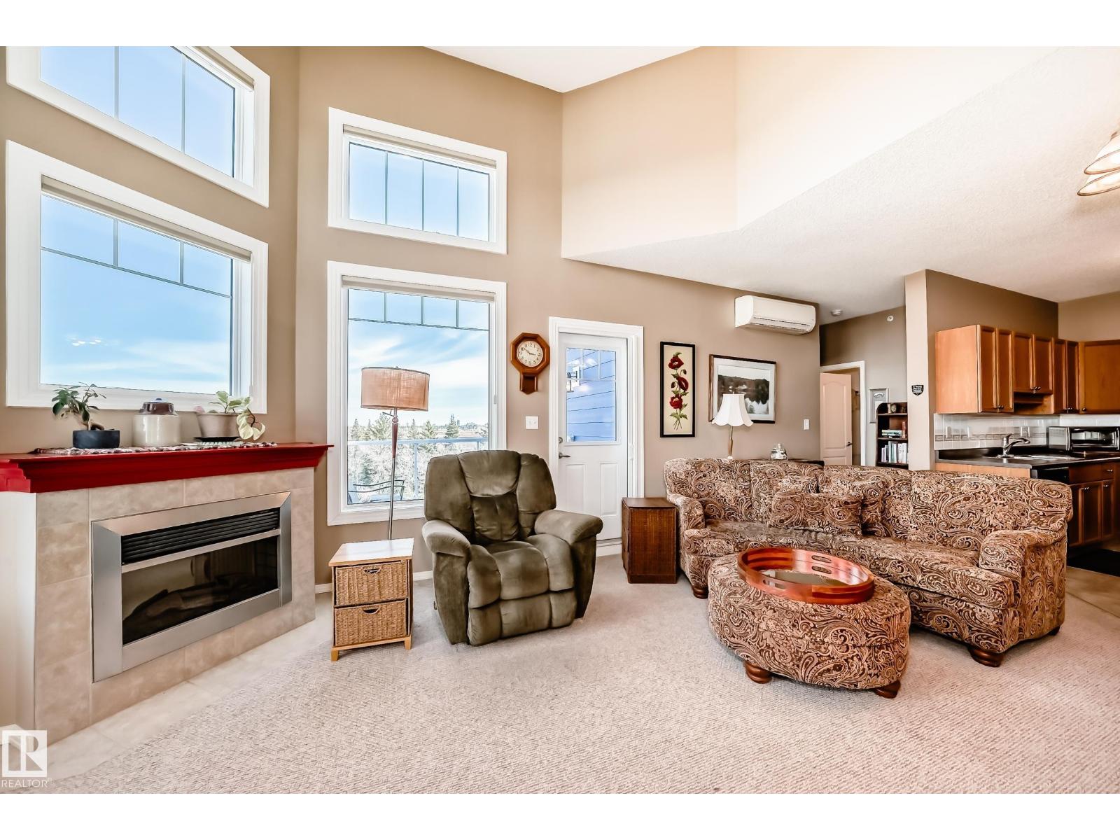
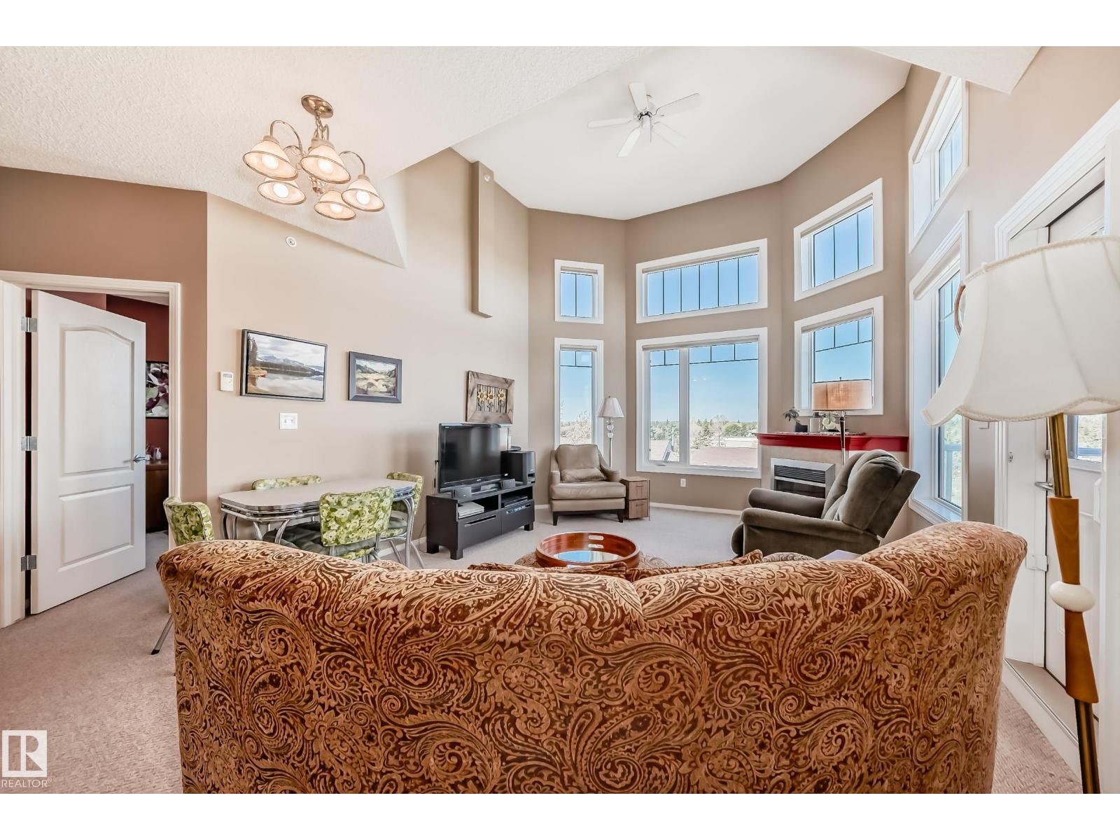
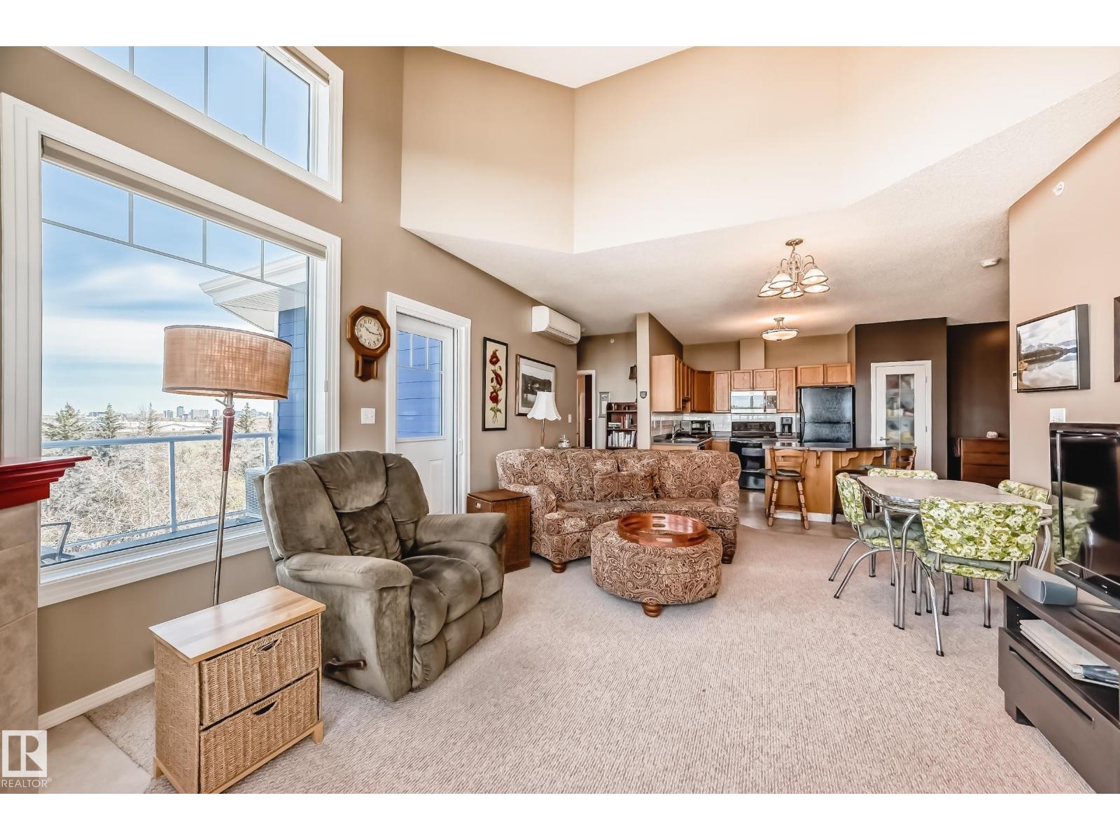
Welcome to this PERFECT TOP FLOOR, CORNER UNIT condo offering comfort, style, and unbeatable convenience! VAULTED CEILINGS and large windows flood the open concept living space with natural light, while the cozy corner fireplace creates the perfect place to relax. This AIR CONDITIONED home features 2 spacious bedrooms, custom insulated blinds, phantom screen door, garburator, and a functional layout designed for easy living. UNDERGROUND PARKING with OVERSIZED STORAGE UNIT!! The well-managed building has seen major exterior upgrades including new siding, windows, and balconies(2024), leaving nothing to do but move in and enjoy! Amenities include a social room, guest suite, workout room, car wash, workshop, bike storage, and underground visitor parking. Located with quick access to public transit, shopping, dining, and walking trails! (id:31684)
| a month ago | Listing updated with changes from the MLS® | |
| a month ago | Price changed to $249,900 | |
| 3 months ago | Listing first seen on site |



The trademarks MLS®, Multiple Listing Service® and the associated logos are owned by The Canadian Real Estate Association (CREA) and identify the quality of services provided by real estate professionals who are members of CREA. Used under license.
The trademarks REALTOR®, REALTORS®, and the REALTOR® logo are controlled by The Canadian Real Estate Association (CREA) and identify real estate professionals who are members of CREA. These trademarks are owned or controlled by The Canadian Real Estate Association (CREA) and identify real estate professionals who are members of CREA (REALTOR®) and/or the quality of services they provide (MLS®).
This REALTOR.ca listing content is owned and licensed by REALTOR® members of The Canadian Real Estate Association.