


3539 104 ST NWEdmonton, AB T6J2J8
Due to the health concerns created by Coronavirus we are offering personal 1-1 online video walkthough tours where possible.
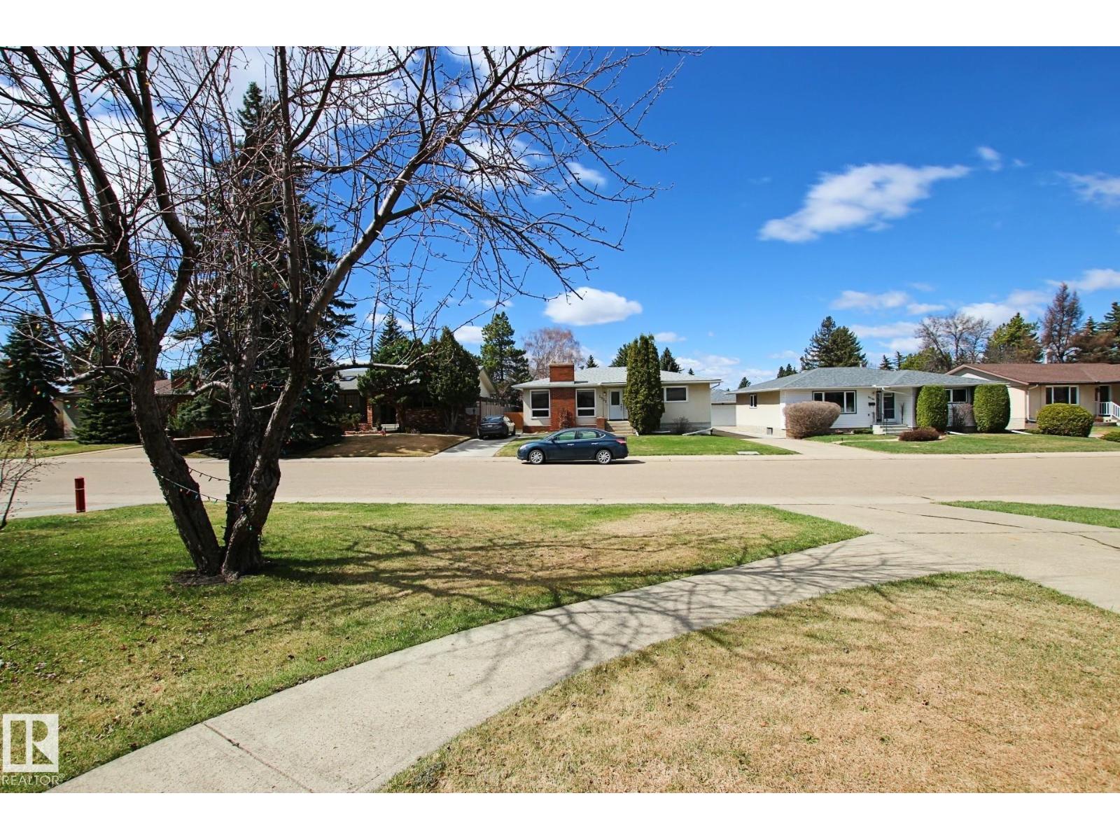
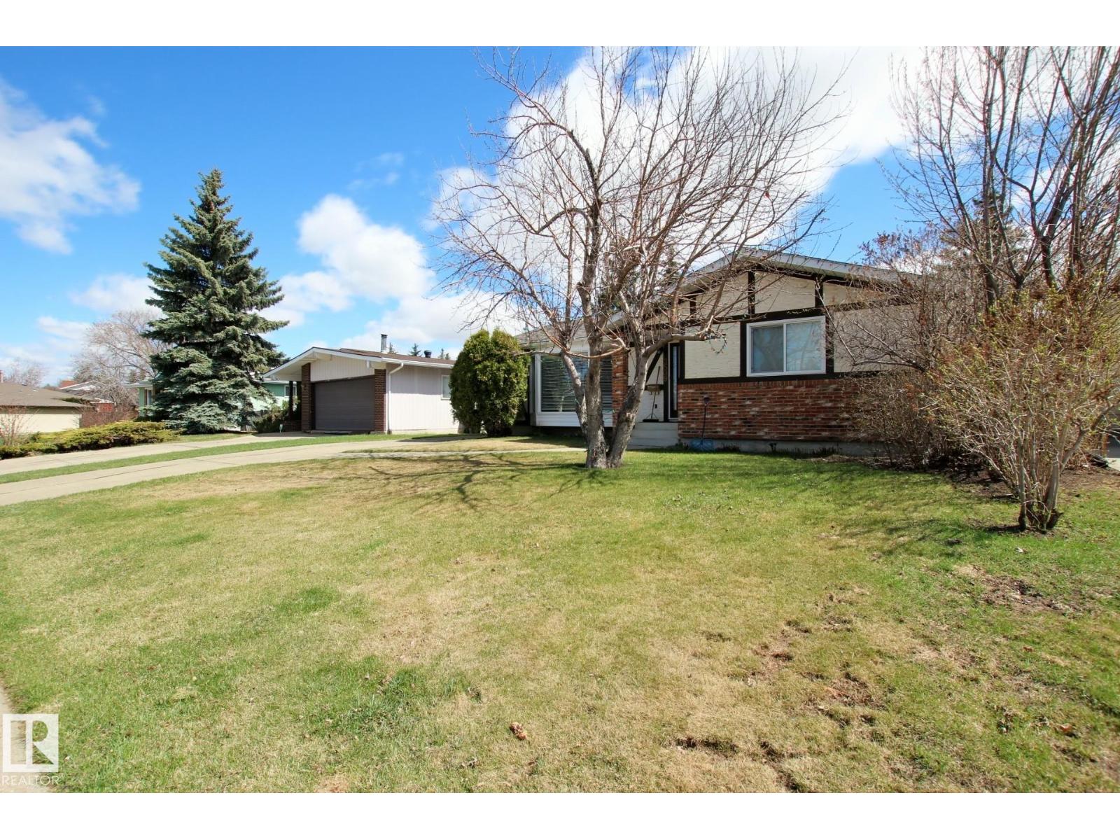
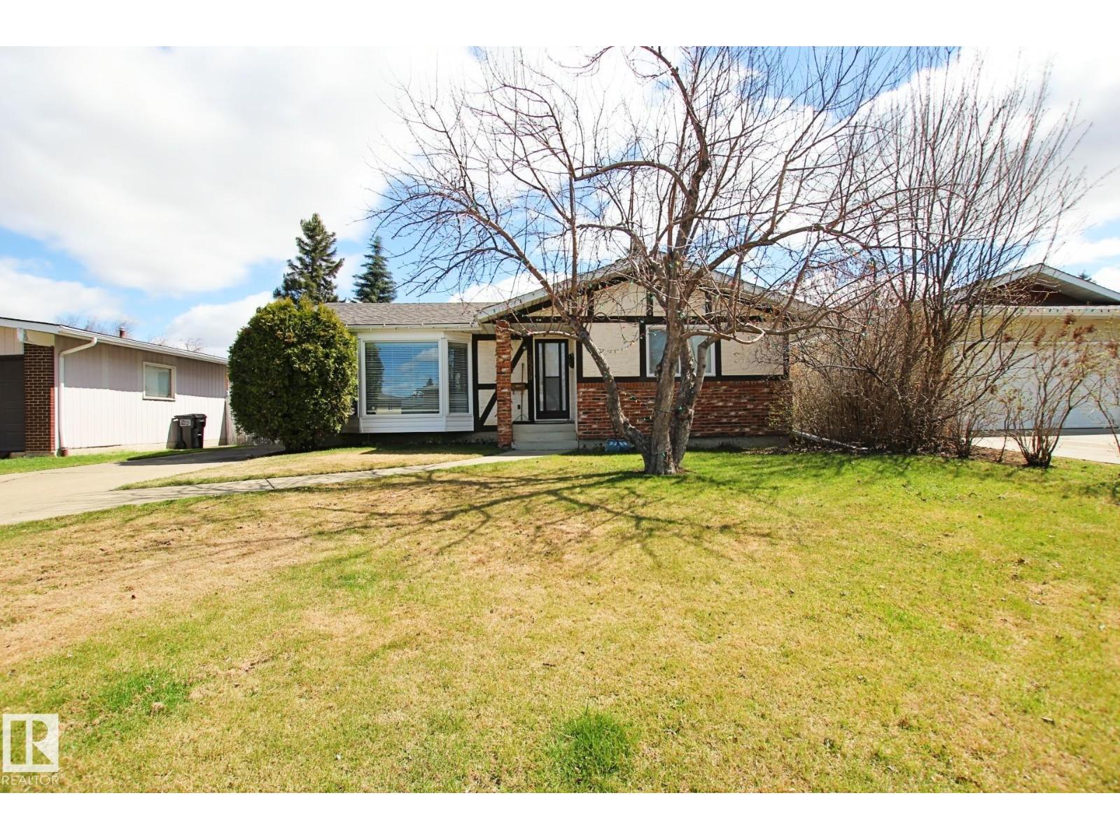
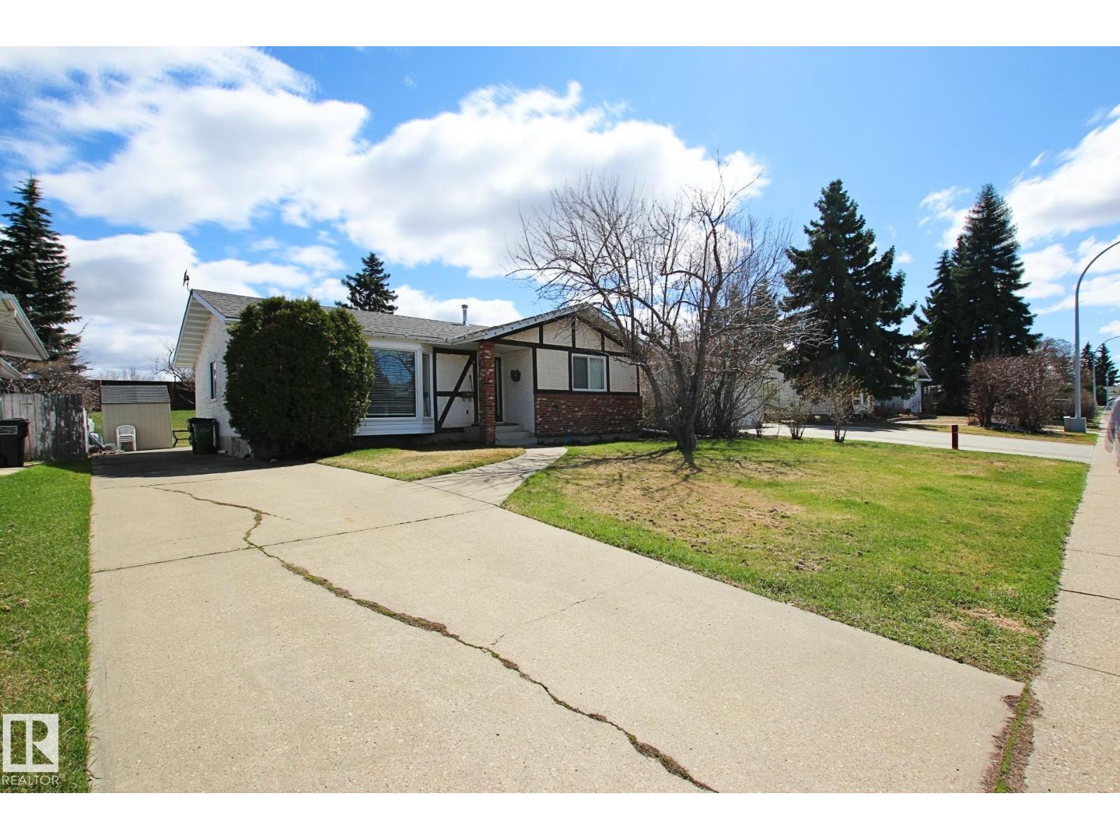
Original Owner home on the market for the first time in Duggan. This 3 bedroom bungalow has a lot of potential in it for its future owner. Home has been cared for since it was new and currently has a 2 year old roof and updated windows on the main floor. Massive yard with side drive way and the ability to build your dream garage. Property backs onto a hillside that provides a natural sound barrier and then has a sound barrier fence at the top (they don't build them how they use to); this combination provides little to no noise road for the property. Come inside and let your imagination go wild for what could be. This classic 70's floorplan has so many modern options when future home owners are deciding on which route they want to go with their renovations. You will love to see the good size in the dining room, bedrooms and kitchen. Master bedroom has a 2 piece ensuite. Basement is unfinished and has a roughed in bathroom. Great opportunity awaits for the next owner of this beloved home. (id:31684)
| 2 weeks ago | Listing updated with changes from the MLS® | |
| 3 weeks ago | Listing first seen on site |



The trademarks MLS®, Multiple Listing Service® and the associated logos are owned by The Canadian Real Estate Association (CREA) and identify the quality of services provided by real estate professionals who are members of CREA. Used under license.
The trademarks REALTOR®, REALTORS®, and the REALTOR® logo are controlled by The Canadian Real Estate Association (CREA) and identify real estate professionals who are members of CREA. These trademarks are owned or controlled by The Canadian Real Estate Association (CREA) and identify real estate professionals who are members of CREA (REALTOR®) and/or the quality of services they provide (MLS®).
This REALTOR.ca listing content is owned and licensed by REALTOR® members of The Canadian Real Estate Association.