


120 CORNELL CO NWEdmonton, AB T5C3C3
Due to the health concerns created by Coronavirus we are offering personal 1-1 online video walkthough tours where possible.
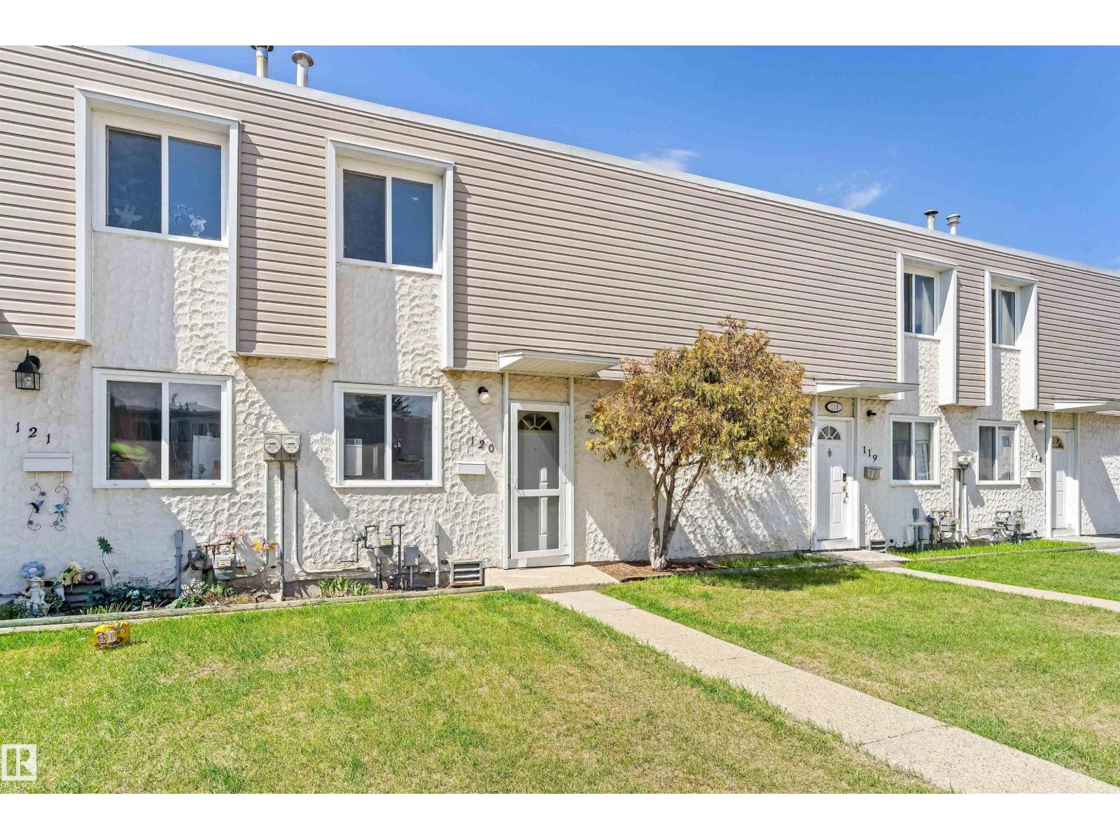
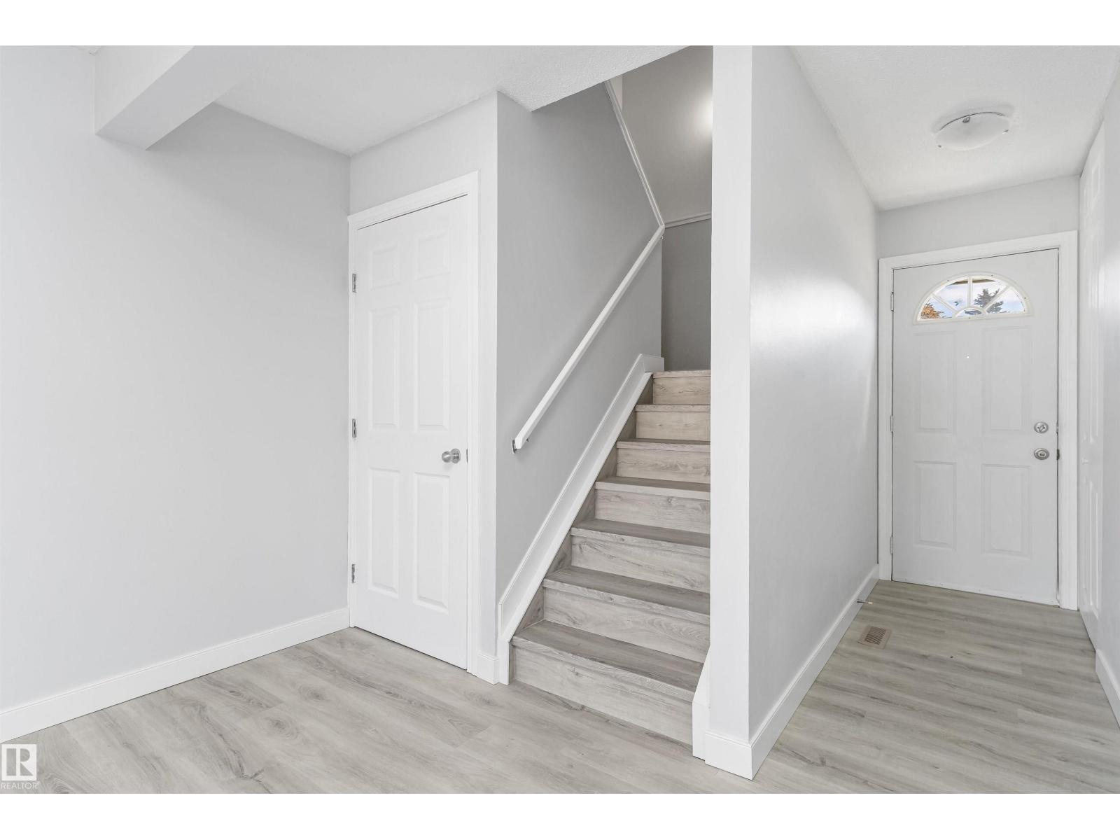
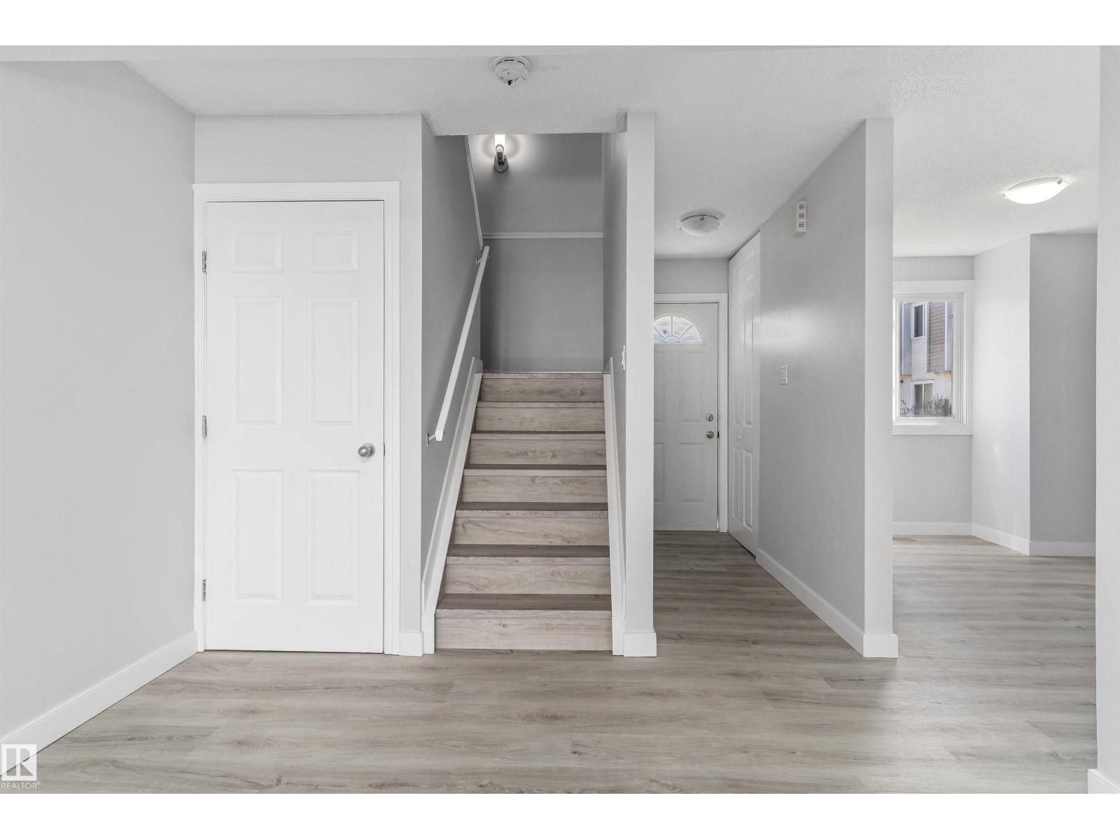
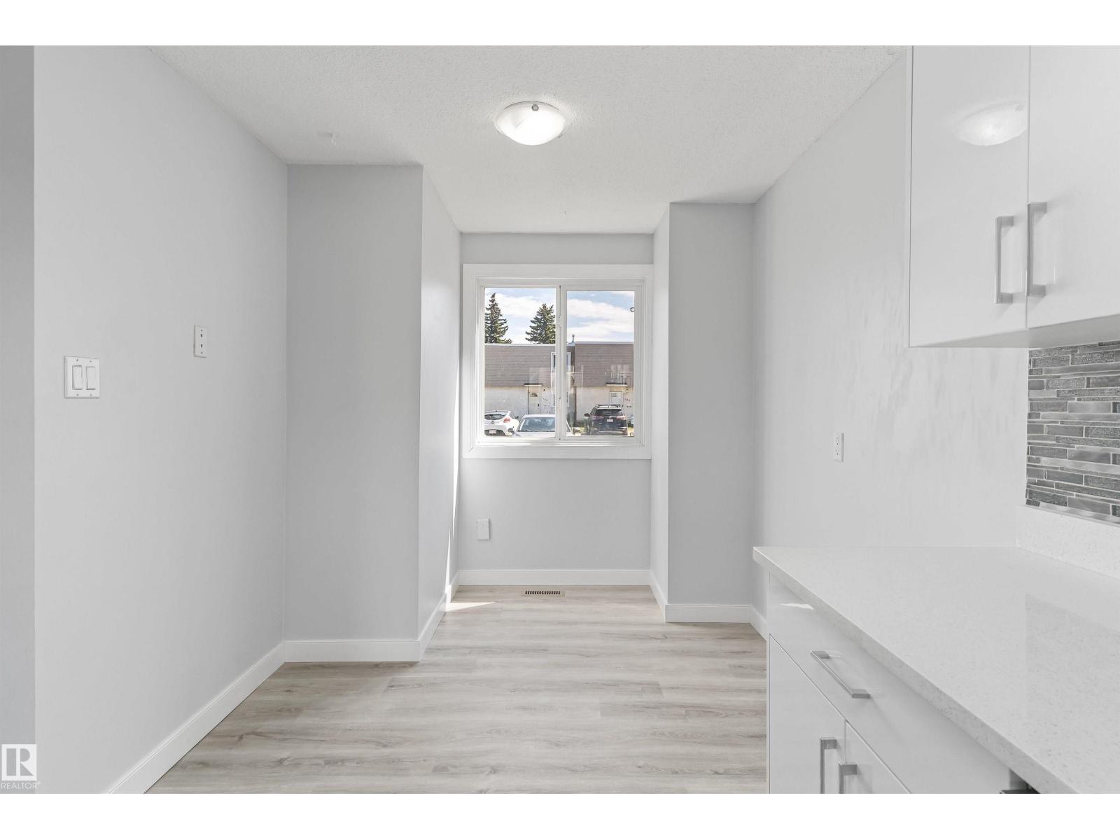
Welcome to the family-friendly community of Kilkenny! This fully renovated 3-bedroom townhouse is perfect for first-time buyers, investors, or anyone looking for a move-in ready home at a great value. The main floor offers a bright and functional layout with a spacious living room, dining area, and updated kitchen featuring new cabinets, fridge, and dishwasher. Upstairs you’ll find 3 good-sized bedrooms and an updated 3-piece bathroom with new vanity and finishes. Recent upgrades also include new vinyl flooring throughout the main and upper levels, fresh paint throughout, and updated lighting. The unfinished basement offers plenty of storage or future development potential. Enjoy a fenced backyard backing onto Kilkenny Park and sports fields. Conveniently located near schools, daycare, shopping, public transit, Londonderry Mall, Londonderry Fitness & Leisure Centre, parks, skating rink, and community league. A great opportunity for home ownership or investment! (id:31684)
| 3 weeks ago | Listing updated with changes from the MLS® | |
| 3 weeks ago | Price changed to $209,000 | |
| a month ago | Listing first seen on site |



The trademarks MLS®, Multiple Listing Service® and the associated logos are owned by The Canadian Real Estate Association (CREA) and identify the quality of services provided by real estate professionals who are members of CREA. Used under license.
The trademarks REALTOR®, REALTORS®, and the REALTOR® logo are controlled by The Canadian Real Estate Association (CREA) and identify real estate professionals who are members of CREA. These trademarks are owned or controlled by The Canadian Real Estate Association (CREA) and identify real estate professionals who are members of CREA (REALTOR®) and/or the quality of services they provide (MLS®).
This REALTOR.ca listing content is owned and licensed by REALTOR® members of The Canadian Real Estate Association.