


1254 ADAMSON DR SWEdmonton, AB T6W1Z4
Due to the health concerns created by Coronavirus we are offering personal 1-1 online video walkthough tours where possible.
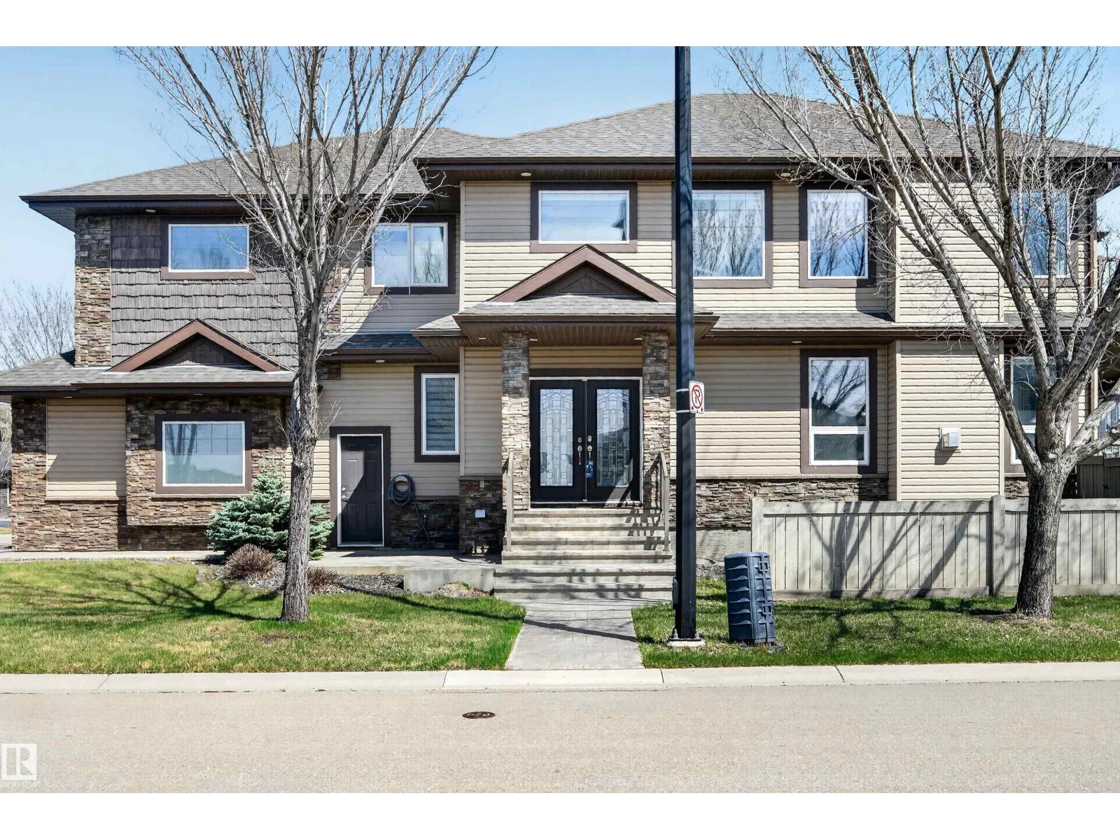
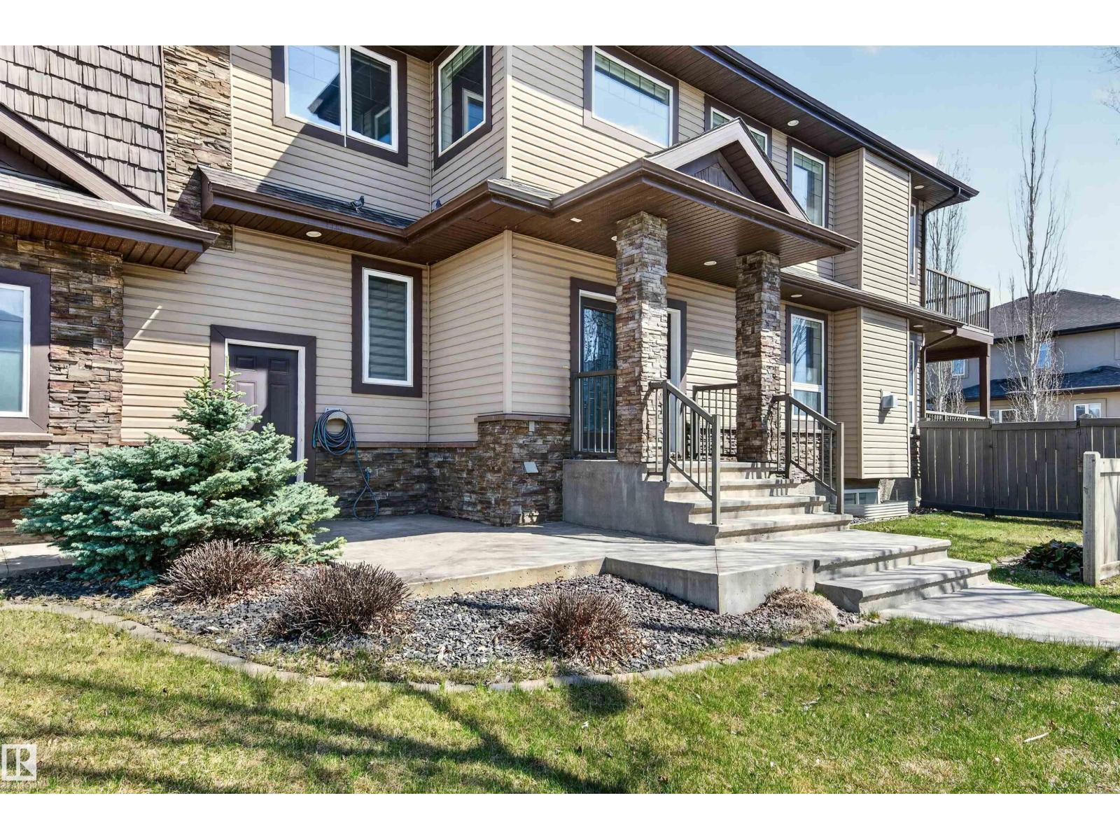
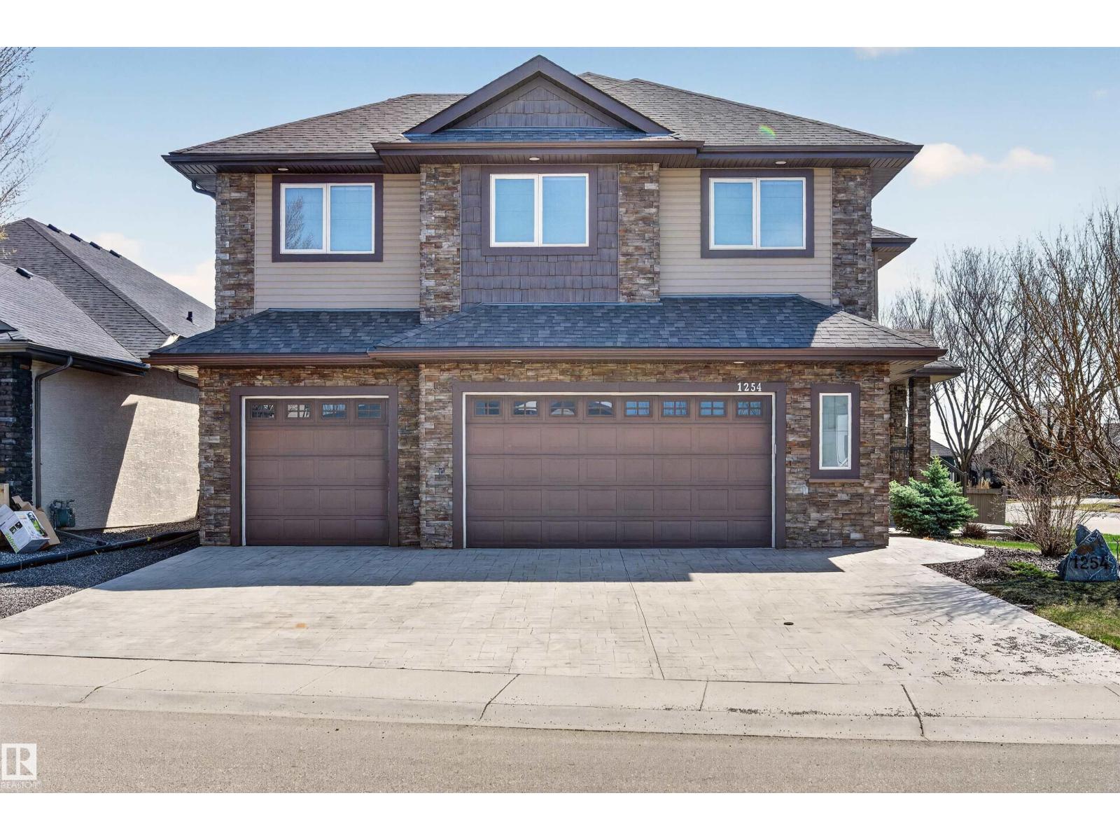
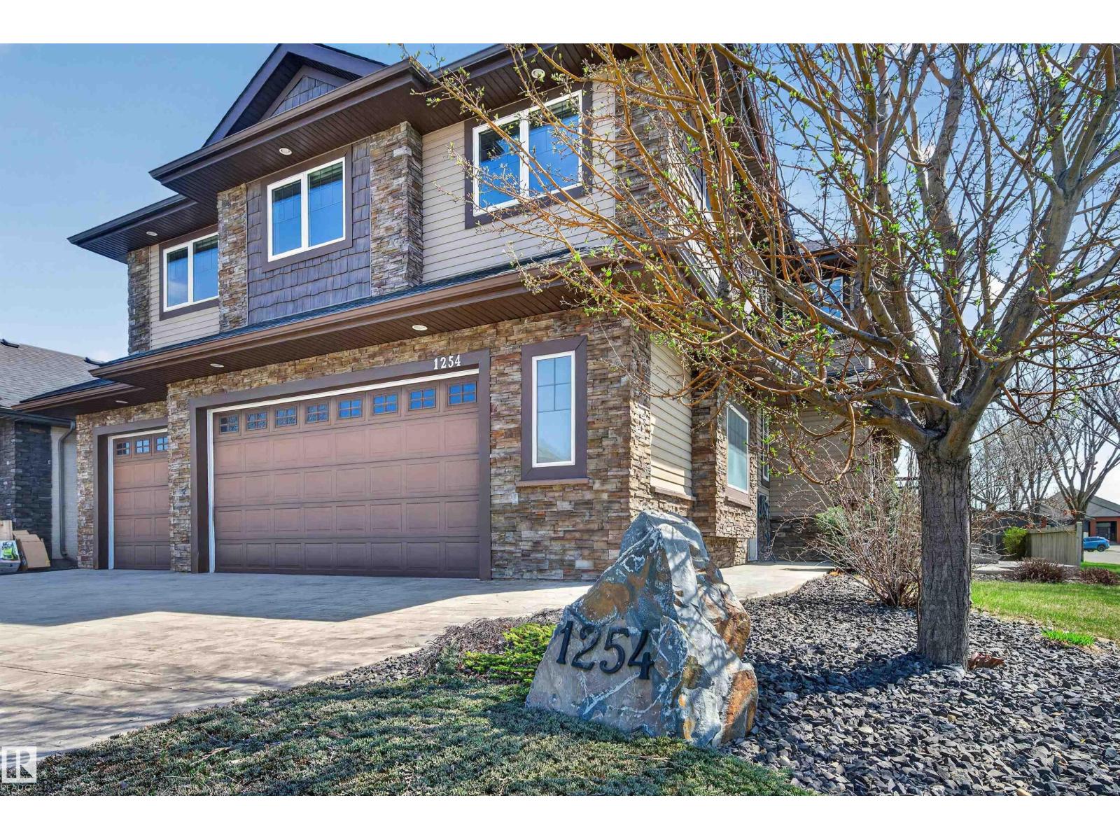
Discover luxury and comfort in this custom-built, open-concept two-storey home in prestigious Allard, offering 5 bedrooms and a quad garage with heated floors. A grand entrance and soaring ceilings welcome you into the bright living room, where a wall of windows fills the space with natural light and highlights the stunning floor-to-ceiling stone feature fireplace. The gourmet kitchen is designed for both everyday living and entertaining, featuring granite countertops, stainless steel appliances, an eating bar, plenty of cabinetry, and a walk-through pantry. The spacious dining area and eating nook lead out to a large deck overlooking the backyard. A main floor den/office, bathroom, and garage access add to the home’s thoughtful layout. Upstairs, you’ll find a cozy bonus room, laundry, a full bath, and 4 bedrooms including the impressive primary suite with a walk-in closet, luxurious 5-piece ensuite, and private balcony. You will love the fully finished basement that offers in-floor heating. (id:31684)
| 2 months ago | Listing updated with changes from the MLS® | |
| 3 months ago | Listing first seen on site |



The trademarks MLS®, Multiple Listing Service® and the associated logos are owned by The Canadian Real Estate Association (CREA) and identify the quality of services provided by real estate professionals who are members of CREA. Used under license.
The trademarks REALTOR®, REALTORS®, and the REALTOR® logo are controlled by The Canadian Real Estate Association (CREA) and identify real estate professionals who are members of CREA. These trademarks are owned or controlled by The Canadian Real Estate Association (CREA) and identify real estate professionals who are members of CREA (REALTOR®) and/or the quality of services they provide (MLS®).
This REALTOR.ca listing content is owned and licensed by REALTOR® members of The Canadian Real Estate Association.