


#311 10611 117 ST NWEdmonton, AB T5H0G6
Due to the health concerns created by Coronavirus we are offering personal 1-1 online video walkthough tours where possible.
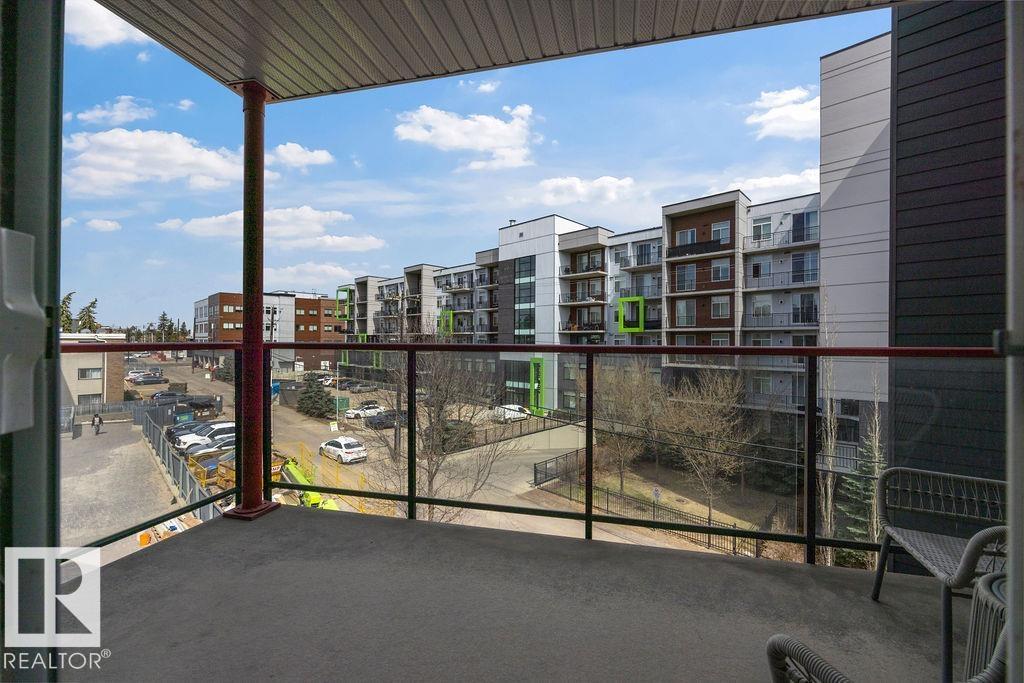
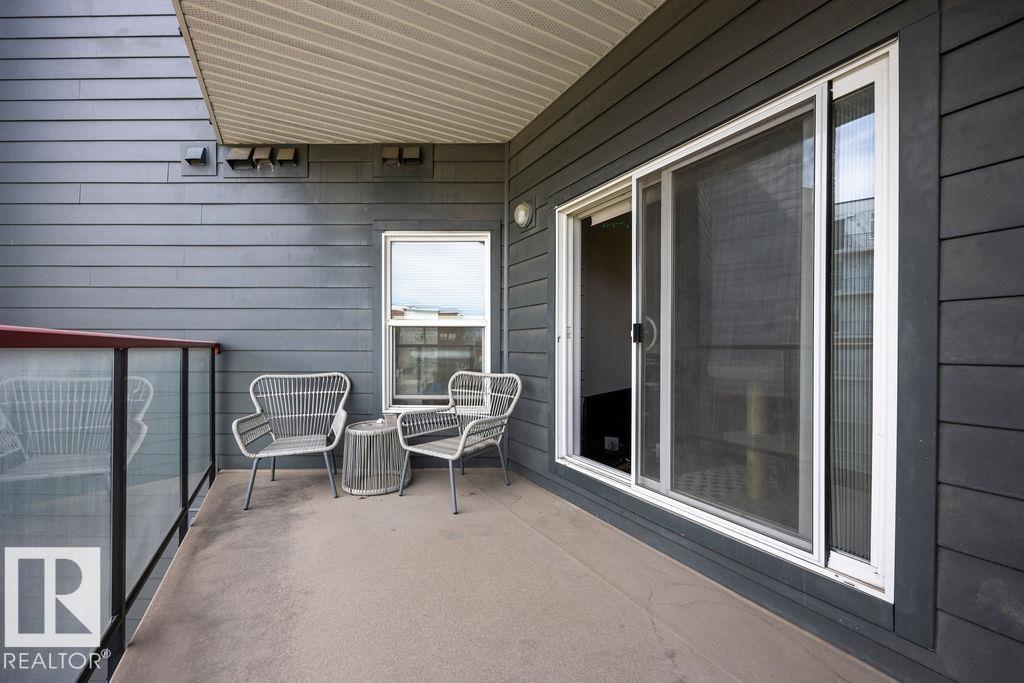
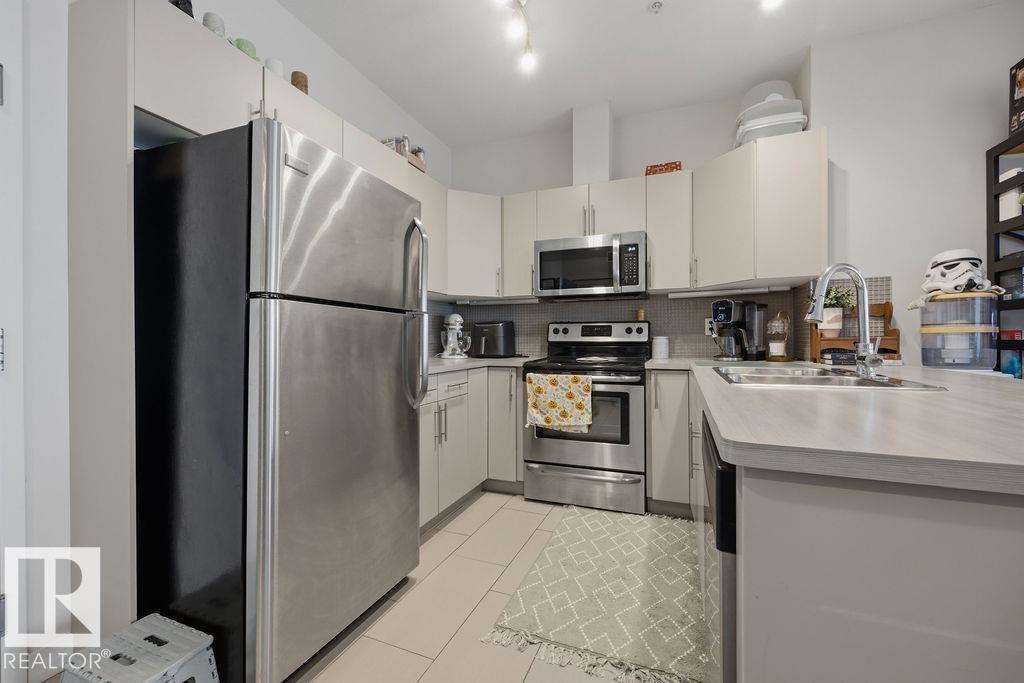
Hello downtown living. Hello walkability. Hello affordability. Situated a hop, skip & jump from the Brewery District, Manchester square, Ice District + bike ride to River Valley Trail System - location is fantastic! This beautifully maintained third floor condo features 2 bedrooms, 2 bathrooms, TITLED underground parking, and a great sized balcony ideal for enjoying the summer evenings. The bright open-concept layout showcases a modern light kitchen with sleek cabinetry, stainless steel appliances, glass tile backsplash, and a functional peninsula with seating. The spacious living and dining area offers plenty of room for entertaining or relaxing, with patio doors leading to your private outdoor space. The primary bedroom includes a walk-through closet and contemporary ensuite. Move-in ready and located in one of Edmonton’s most vibrant urban communities! (id:31684)
| 3 weeks ago | Listing updated with changes from the MLS® | |
| 3 weeks ago | Listing first seen on site |



The trademarks MLS®, Multiple Listing Service® and the associated logos are owned by The Canadian Real Estate Association (CREA) and identify the quality of services provided by real estate professionals who are members of CREA. Used under license.
The trademarks REALTOR®, REALTORS®, and the REALTOR® logo are controlled by The Canadian Real Estate Association (CREA) and identify real estate professionals who are members of CREA. These trademarks are owned or controlled by The Canadian Real Estate Association (CREA) and identify real estate professionals who are members of CREA (REALTOR®) and/or the quality of services they provide (MLS®).
This REALTOR.ca listing content is owned and licensed by REALTOR® members of The Canadian Real Estate Association.