


#248 4827 104A ST NWEdmonton, AB T6H0R5
Due to the health concerns created by Coronavirus we are offering personal 1-1 online video walkthough tours where possible.
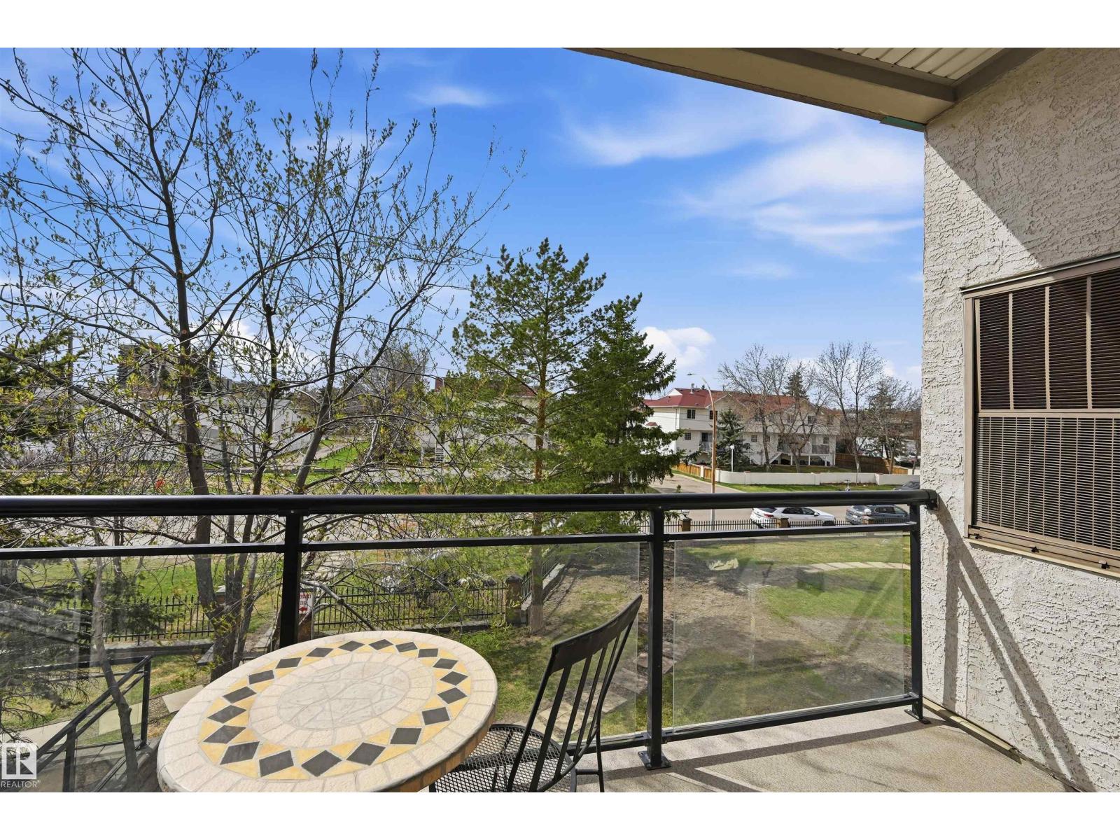
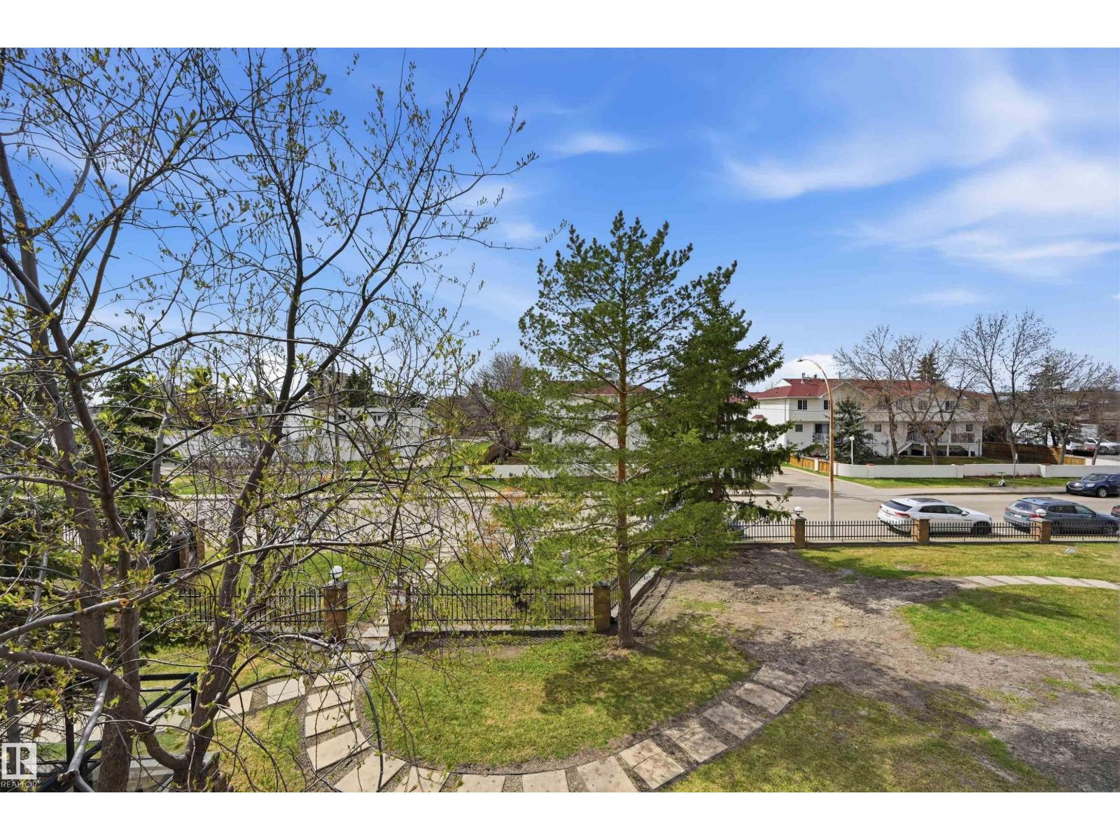
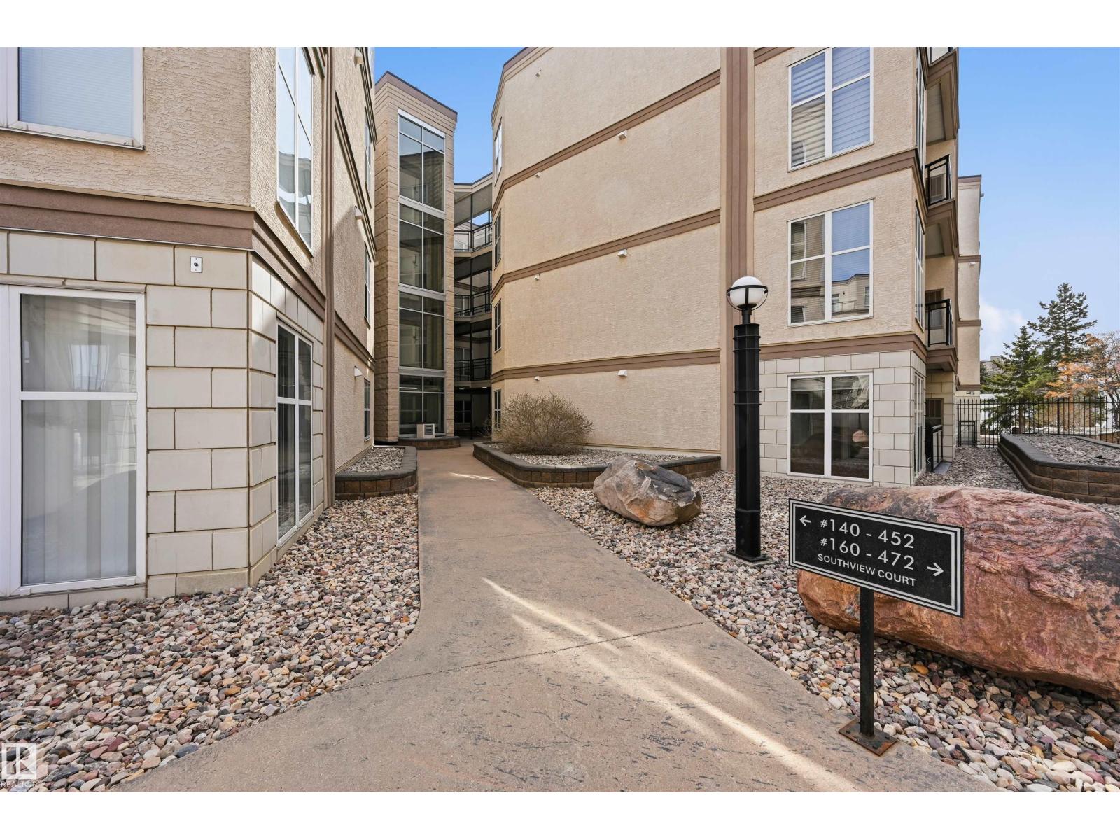
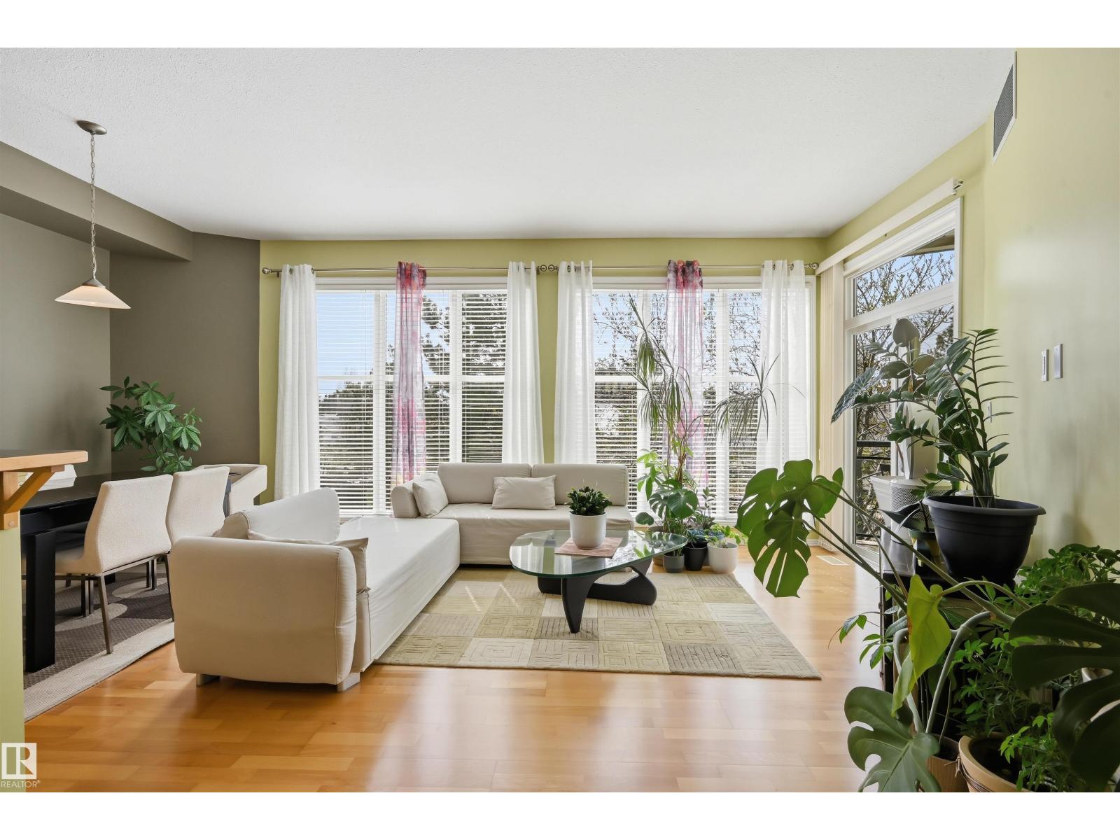
Excellent central location at Southview Court. West facing unit has soaring windows and 9' ceilings, overlooking park space and allowing for a bright and inviting atmosphere. Well-cared for unit with central kitchen (ample cabinetry), two spacious bedrooms, 2 bathrooms and in-suite laundry (newer washer/dryer). Primary bedroom overlooks green space with sizeable ensuite and walk-in closet. Second bedroom (or office) has easy access to shared 4pc bathroom. Cozy balcony is very private and the perfect place for spring and summer evenings! Titled underground parking stall with storage cage too. Features include: central AC, newer hot water tank, garburator & newer microwave. Groceries (including Italian Centre), retail, medical & dining in immediate vicinity. Southgate Mall a few blocks away. Plus easy access to Calgary Trail/Gateway. Whyte Ave & DT easily accessible as well. Well-managed complex! (id:31684)
| an hour ago | Listing updated with changes from the MLS® | |
| 2 months ago | Listing first seen on site |



The trademarks MLS®, Multiple Listing Service® and the associated logos are owned by The Canadian Real Estate Association (CREA) and identify the quality of services provided by real estate professionals who are members of CREA. Used under license.
The trademarks REALTOR®, REALTORS®, and the REALTOR® logo are controlled by The Canadian Real Estate Association (CREA) and identify real estate professionals who are members of CREA. These trademarks are owned or controlled by The Canadian Real Estate Association (CREA) and identify real estate professionals who are members of CREA (REALTOR®) and/or the quality of services they provide (MLS®).
This REALTOR.ca listing content is owned and licensed by REALTOR® members of The Canadian Real Estate Association.