


17305 60 AVE NWEdmonton, AB T6M1E9
Due to the health concerns created by Coronavirus we are offering personal 1-1 online video walkthough tours where possible.
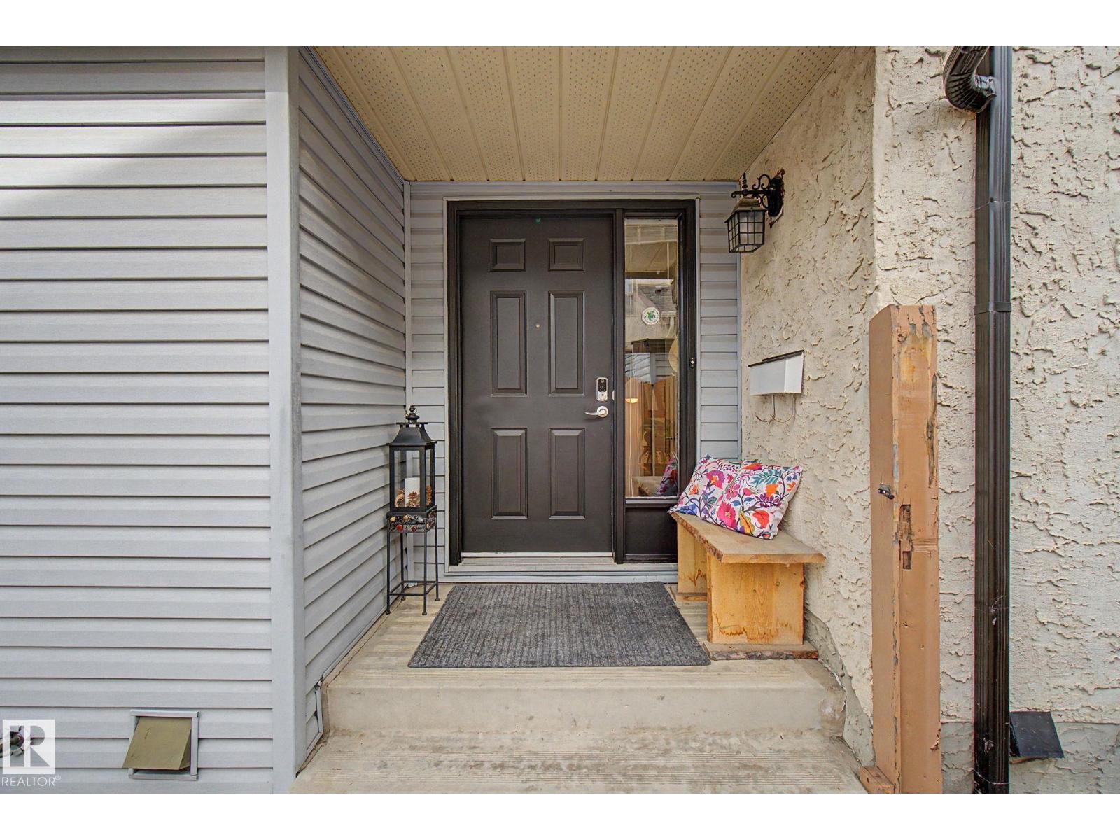
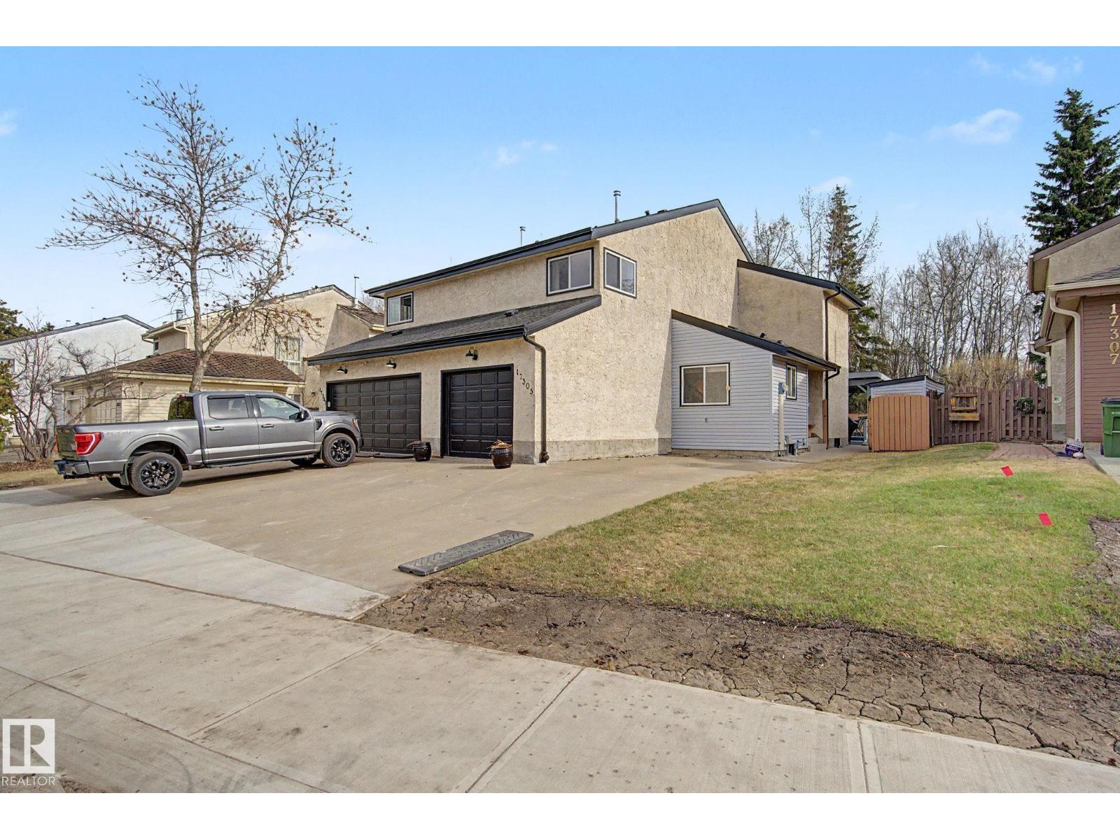
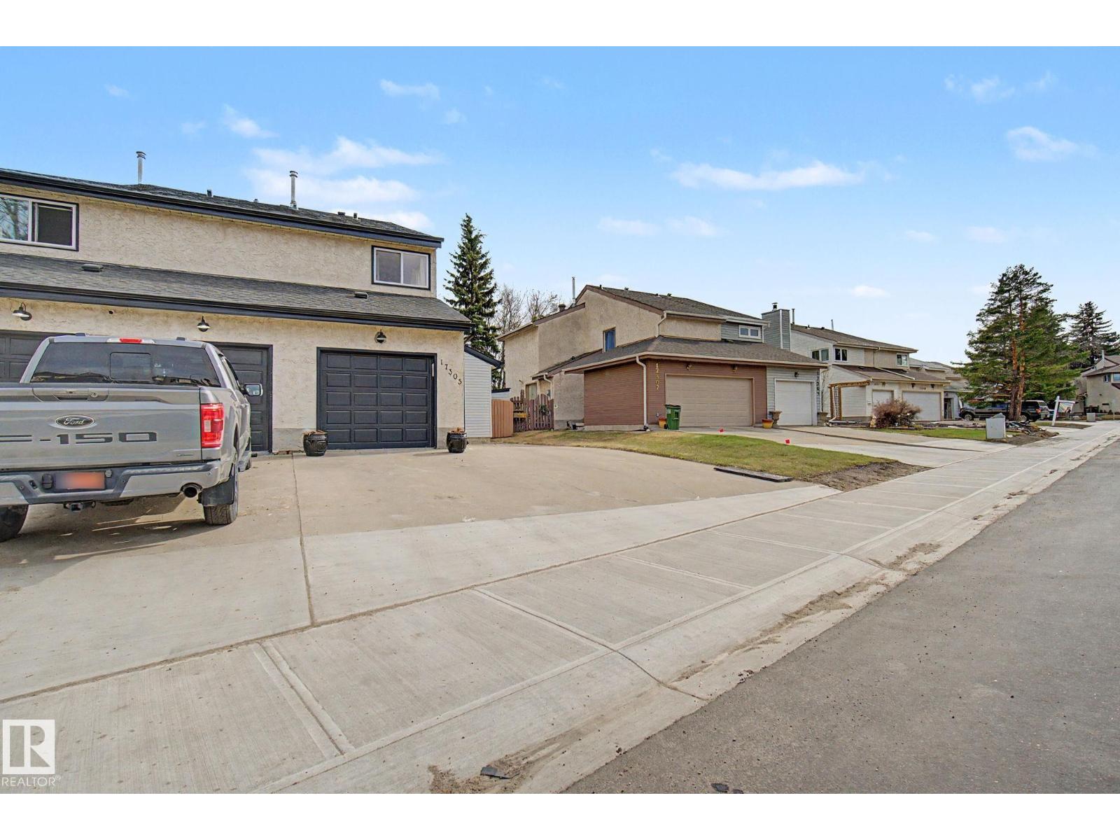
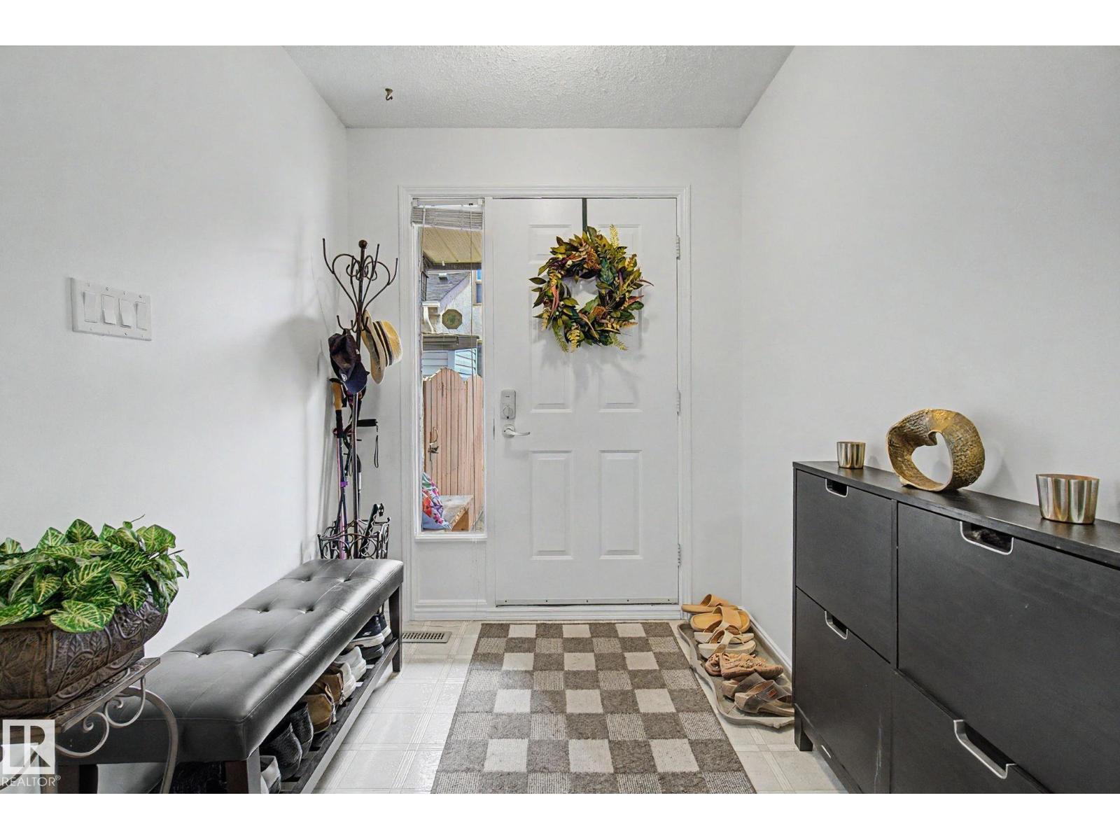
This well-maintained 1485 sq/ft duplex in the desirable community of Gariepy, far from the main road and backing onto a peaceful greenbelt and soccer field. Enjoy the privacy of the large backyard, complete with a covered deck. The kitchen features stainless steel appliances, while the open-concept living and dining area offers plenty of natural light, a cozy wood-burning fireplace, and direct access to the deck and yard. Upstairs, you’ll find 3 spacious bedrooms and a 3-piece bathroom, ideal for a family. The primary bedroom includes a walk-in closet & bright corner windows. Recent updates include newer appliances and shingles, adding both value and peace of mind. The fully finished basement provides additional living space with a large rec room, ample storage, and a dedicated laundry area. Additional highlights include a single attached garage, large parking pad, Conveniently located near Centennial School, shopping, public transit, and with quick access to Anthony Henday an Whitemud Drive. (id:31684)
| 3 weeks ago | Listing updated with changes from the MLS® | |
| 3 weeks ago | Listing first seen on site |



The trademarks MLS®, Multiple Listing Service® and the associated logos are owned by The Canadian Real Estate Association (CREA) and identify the quality of services provided by real estate professionals who are members of CREA. Used under license.
The trademarks REALTOR®, REALTORS®, and the REALTOR® logo are controlled by The Canadian Real Estate Association (CREA) and identify real estate professionals who are members of CREA. These trademarks are owned or controlled by The Canadian Real Estate Association (CREA) and identify real estate professionals who are members of CREA (REALTOR®) and/or the quality of services they provide (MLS®).
This REALTOR.ca listing content is owned and licensed by REALTOR® members of The Canadian Real Estate Association.