


9751 223 ST NWEdmonton, AB T5T7B6
Due to the health concerns created by Coronavirus we are offering personal 1-1 online video walkthough tours where possible.

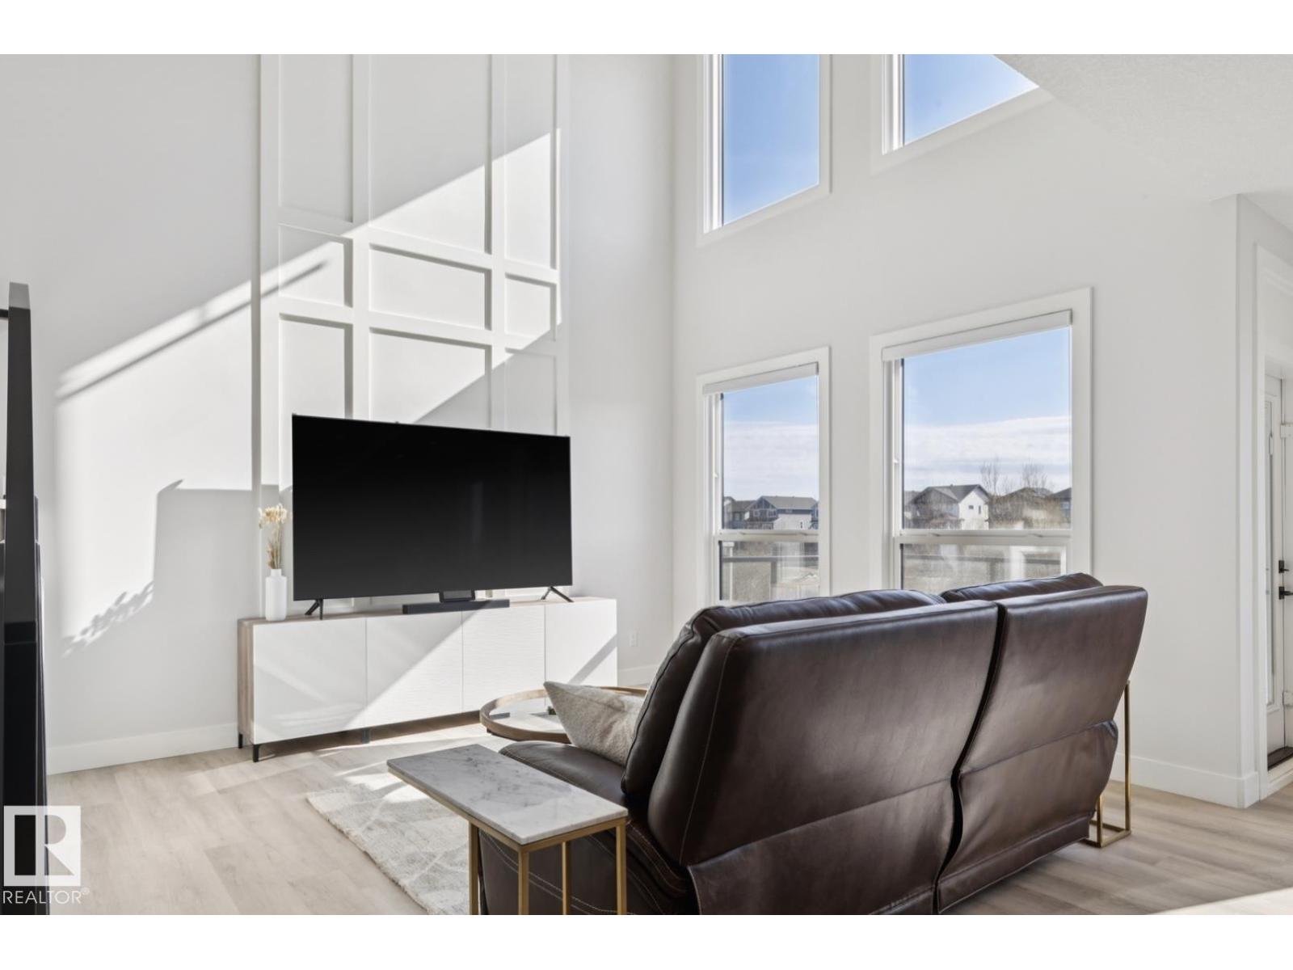
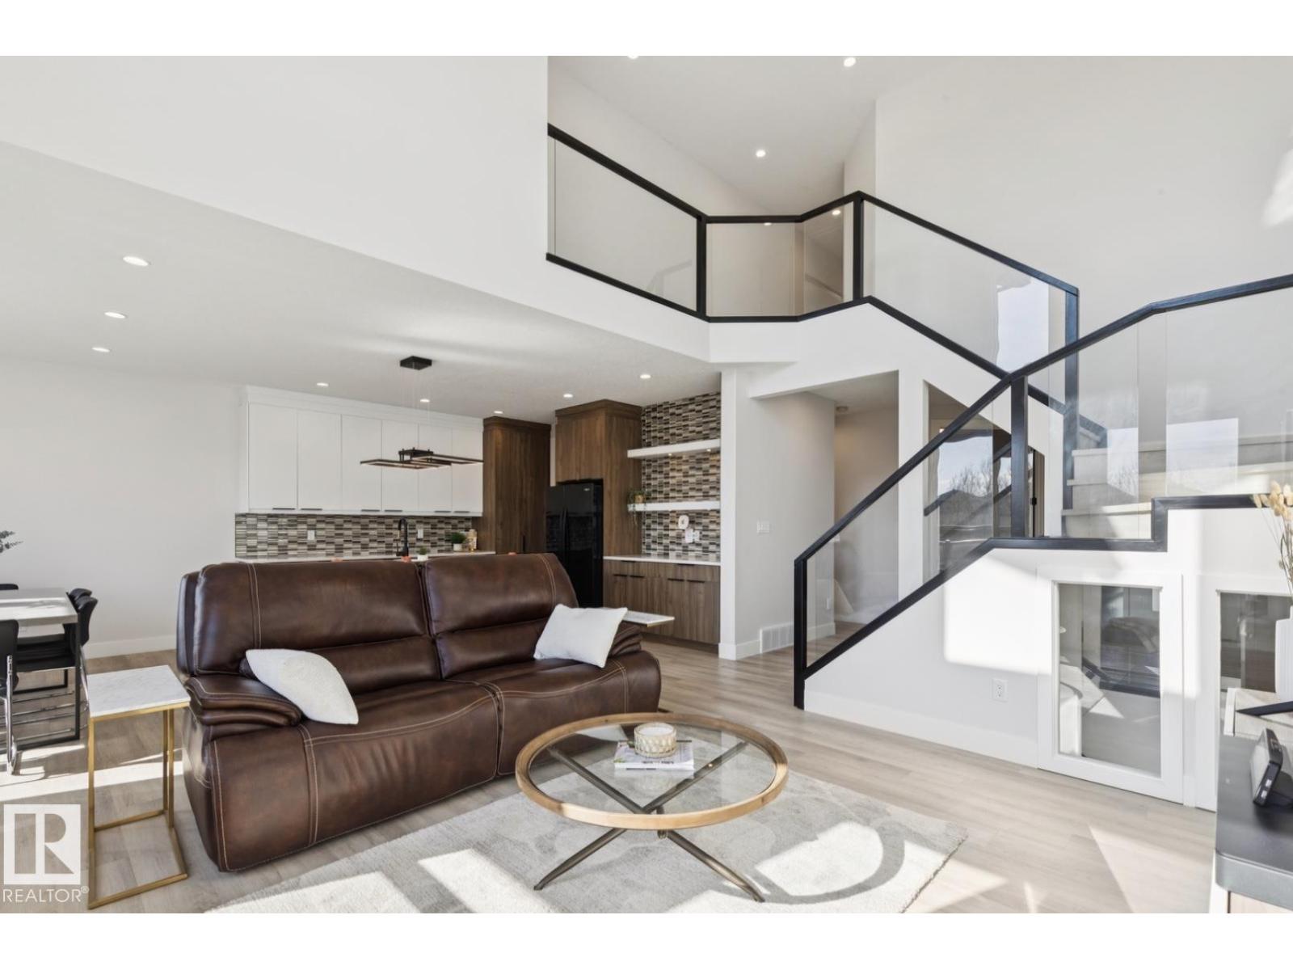
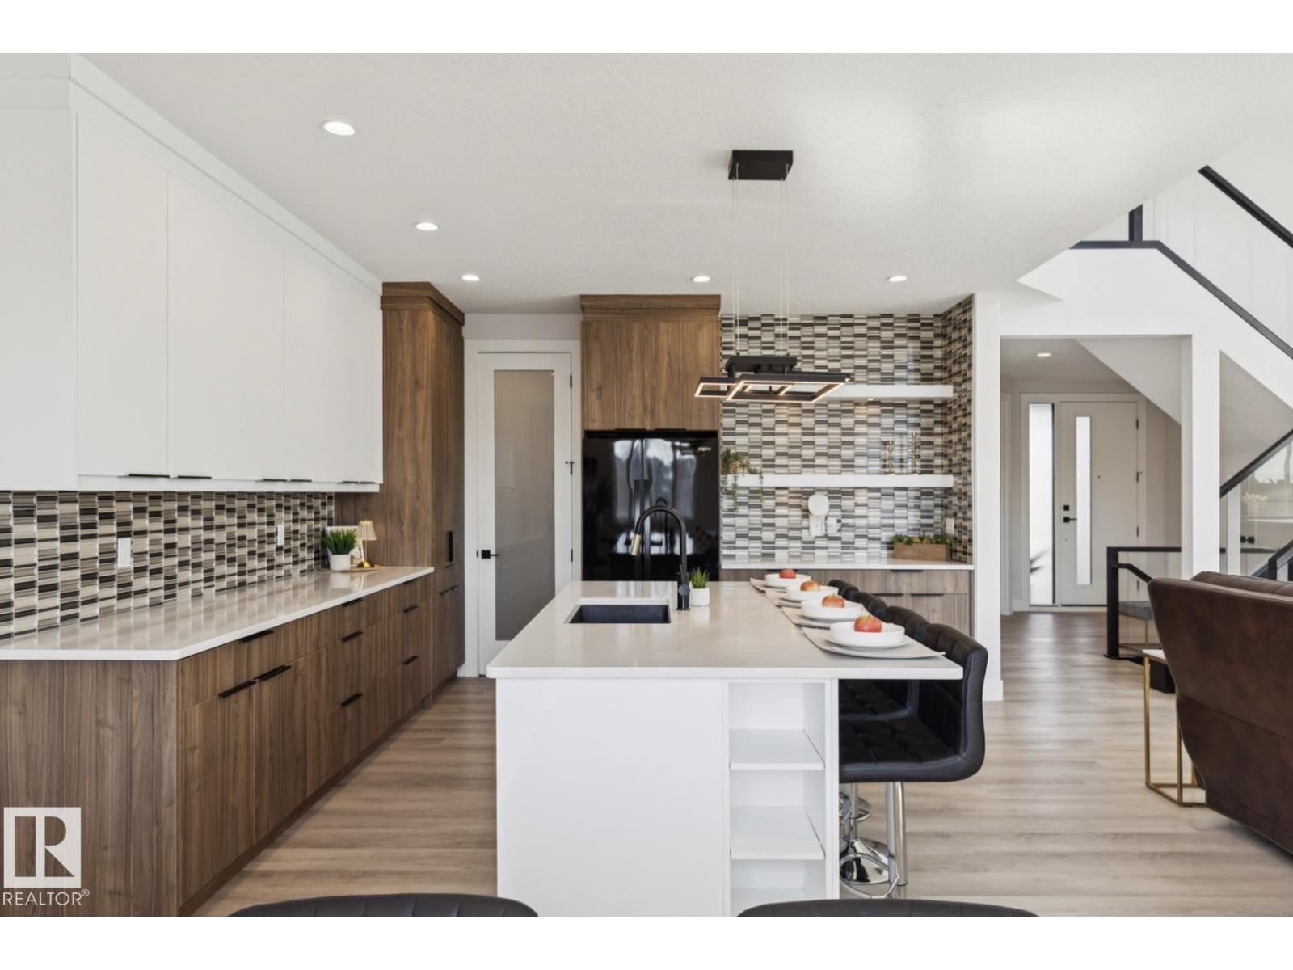
Prepare to be captivated by this truly one-of-a-kind custom home in Secord. This stunning residence features 5 bedrooms and 4.5 bathrooms, and a convenient main floor den. The heart of the home boasts a breathtaking kitchen that flows seamlessly into the living room, creating an space for entertaining. Venture downstairs to discover a fully finished walkout basement, which includes three bedrooms and two full bathrooms, all overlooking a serene pond—perfect for those tranquil evenings. The primary suite is a luxurious sancturary, complete with a retreat area, peaceful bedroom, and a lavish ensuite featuring a sauna. The ensuite also connects to an impressive walk-in closet that leads directly to the laundry room, for convenience. This home is perfect for large multigenerational families, offering space for everyone to enjoy their own privacy. With over 2,400 square feet of thoughtfully designed living space, plus a location within walking distance to schools and parks, this property is a must-see! (id:31684)
| a month ago | Listing updated with changes from the MLS® | |
| a month ago | Listing first seen on site |



The trademarks MLS®, Multiple Listing Service® and the associated logos are owned by The Canadian Real Estate Association (CREA) and identify the quality of services provided by real estate professionals who are members of CREA. Used under license.
The trademarks REALTOR®, REALTORS®, and the REALTOR® logo are controlled by The Canadian Real Estate Association (CREA) and identify real estate professionals who are members of CREA. These trademarks are owned or controlled by The Canadian Real Estate Association (CREA) and identify real estate professionals who are members of CREA (REALTOR®) and/or the quality of services they provide (MLS®).
This REALTOR.ca listing content is owned and licensed by REALTOR® members of The Canadian Real Estate Association.