


12210 95A ST NWEdmonton, AB T5G1S1
Due to the health concerns created by Coronavirus we are offering personal 1-1 online video walkthough tours where possible.
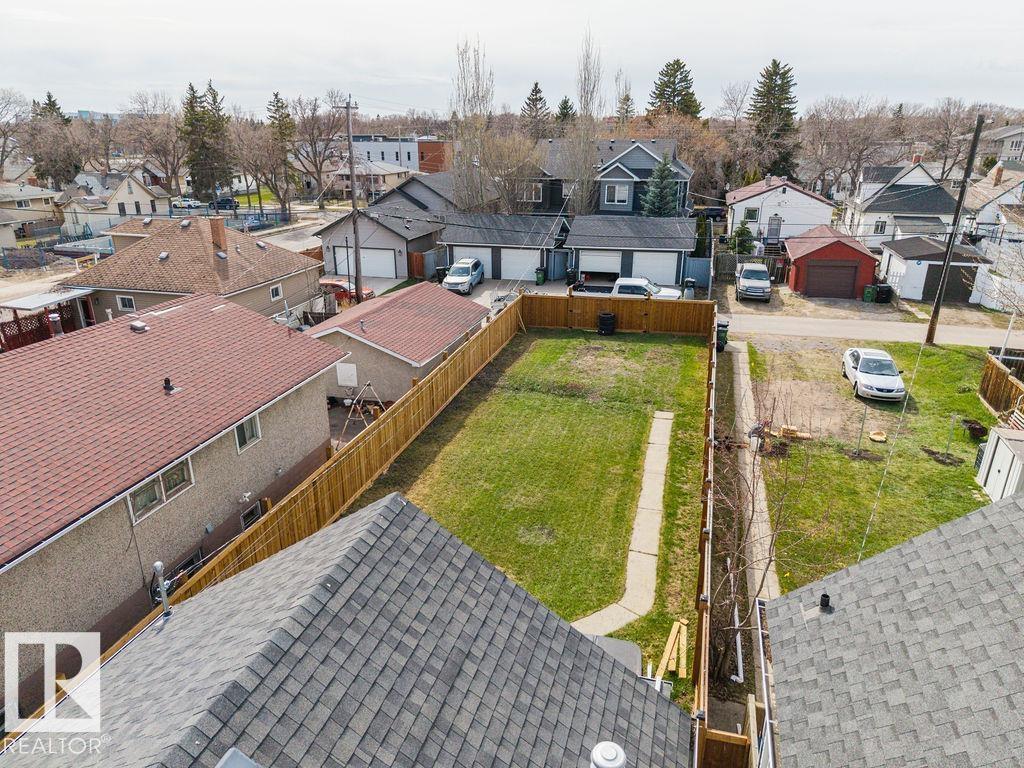
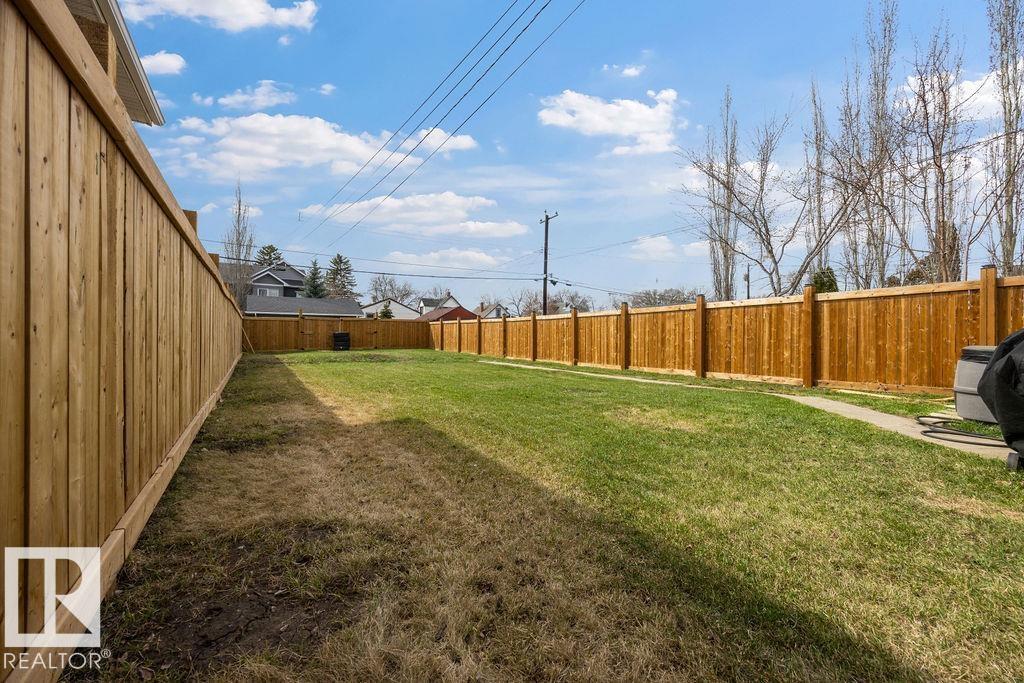
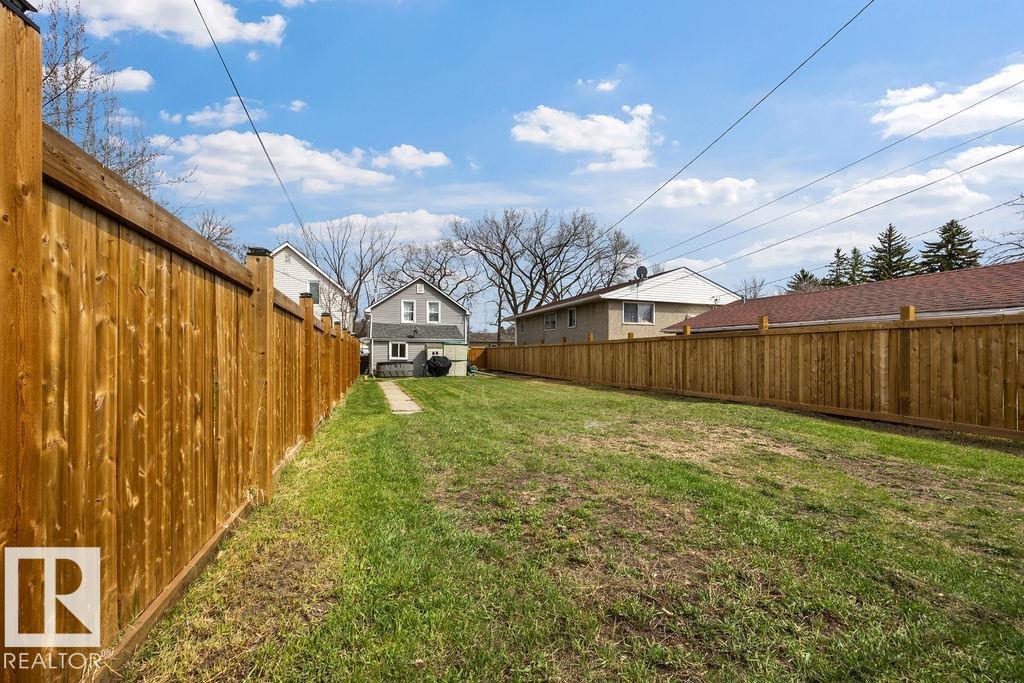
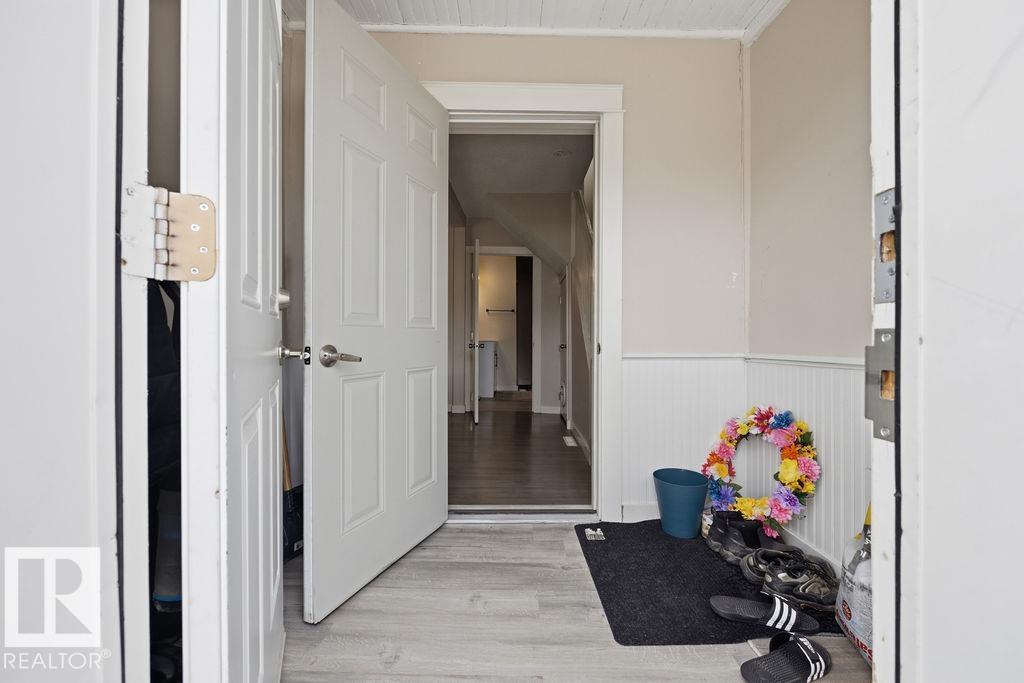
Charming and full of potential, this 2 bedroom, 1 bathroom, 948 sqft home in Delton is the perfect opportunity for first-time buyers, investors, or developers alike! Whether you’re looking for an affordable place to call home while adding your own personal touch, or searching for a prime infill property on a 33x125 lot, this one checks the boxes. Enjoy peace of mind knowing many of the big-ticket updates have already been completed, including 100 amp electrical service (2026), furnace (2024), hot water tank (2026), siding, roof, vinyl windows, and fencing. Ideally located just minutes from downtown Edmonton, schools, shopping, public transportation, and major roadways, you’ll love the convenience without the noise. No garage means an easier path for future redevelopment if desired or HUGE backyard. A fantastic opportunity with endless potential in a central location! (id:31684)
| 2 months ago | Listing updated with changes from the MLS® | |
| 3 months ago | Listing first seen on site |



The trademarks MLS®, Multiple Listing Service® and the associated logos are owned by The Canadian Real Estate Association (CREA) and identify the quality of services provided by real estate professionals who are members of CREA. Used under license.
The trademarks REALTOR®, REALTORS®, and the REALTOR® logo are controlled by The Canadian Real Estate Association (CREA) and identify real estate professionals who are members of CREA. These trademarks are owned or controlled by The Canadian Real Estate Association (CREA) and identify real estate professionals who are members of CREA (REALTOR®) and/or the quality of services they provide (MLS®).
This REALTOR.ca listing content is owned and licensed by REALTOR® members of The Canadian Real Estate Association.