


#516 9507 101 AV NWEdmonton, AB T5H4R1
Due to the health concerns created by Coronavirus we are offering personal 1-1 online video walkthough tours where possible.
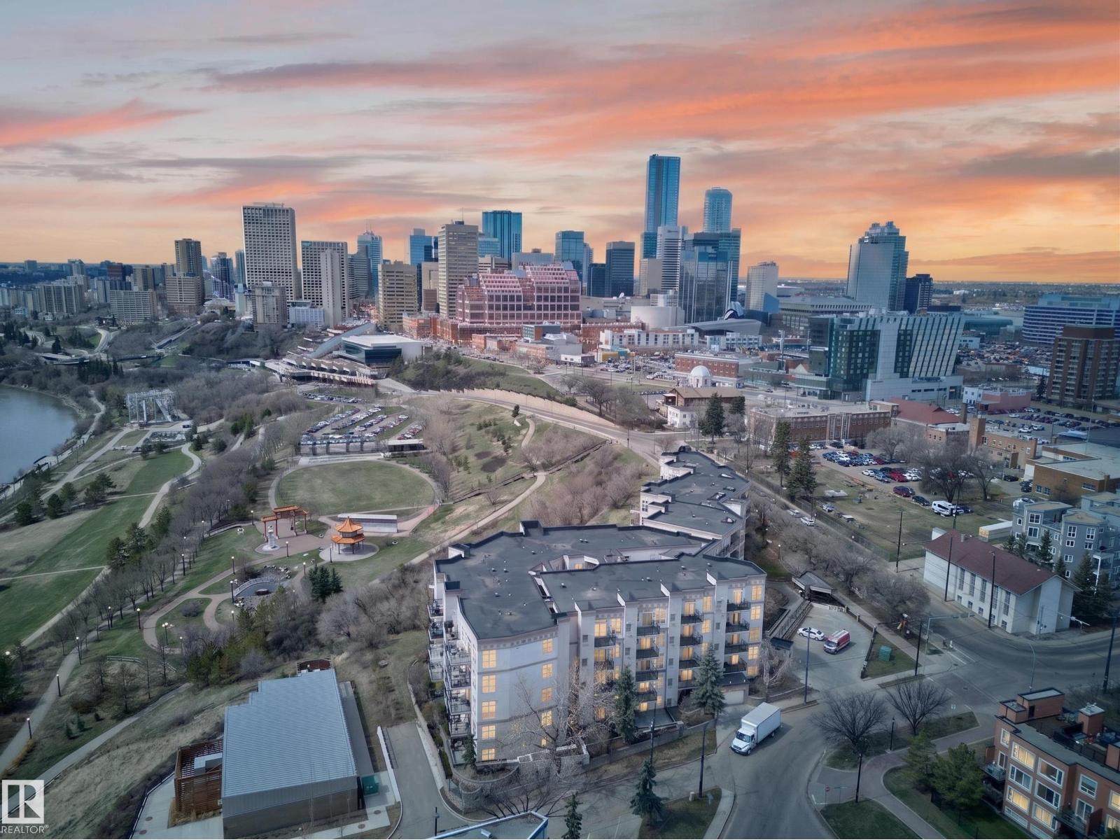
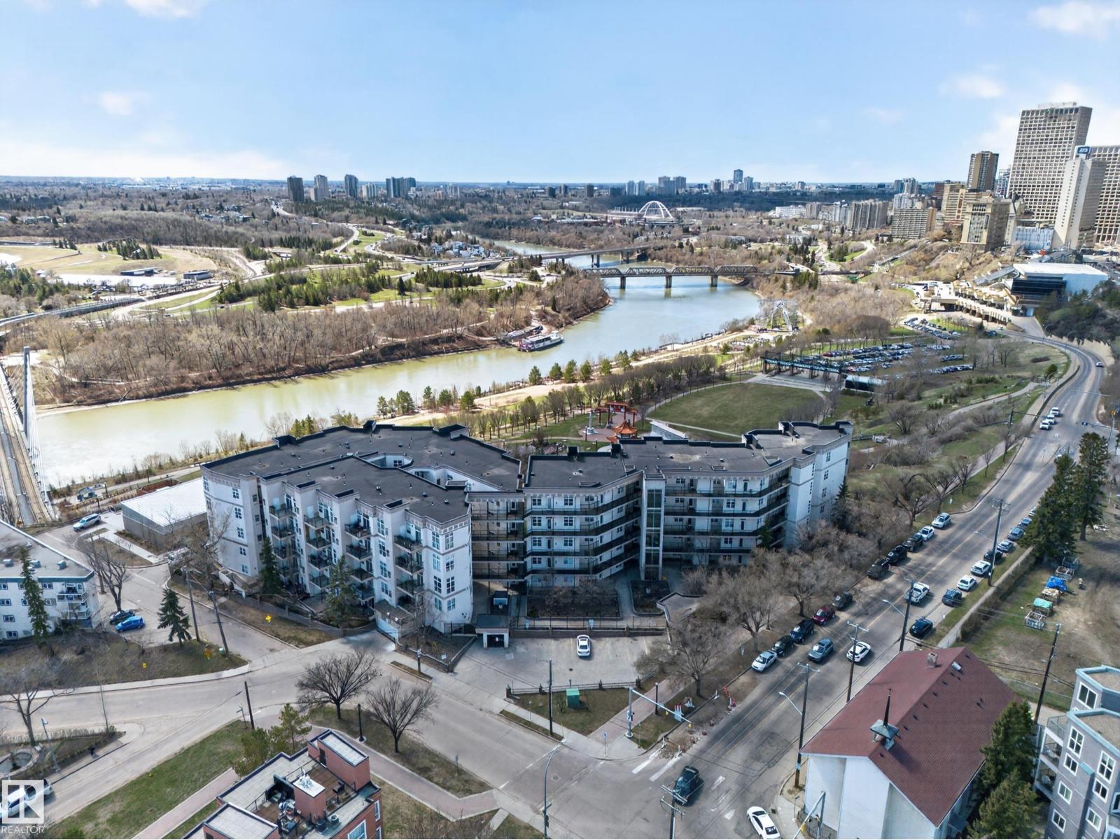
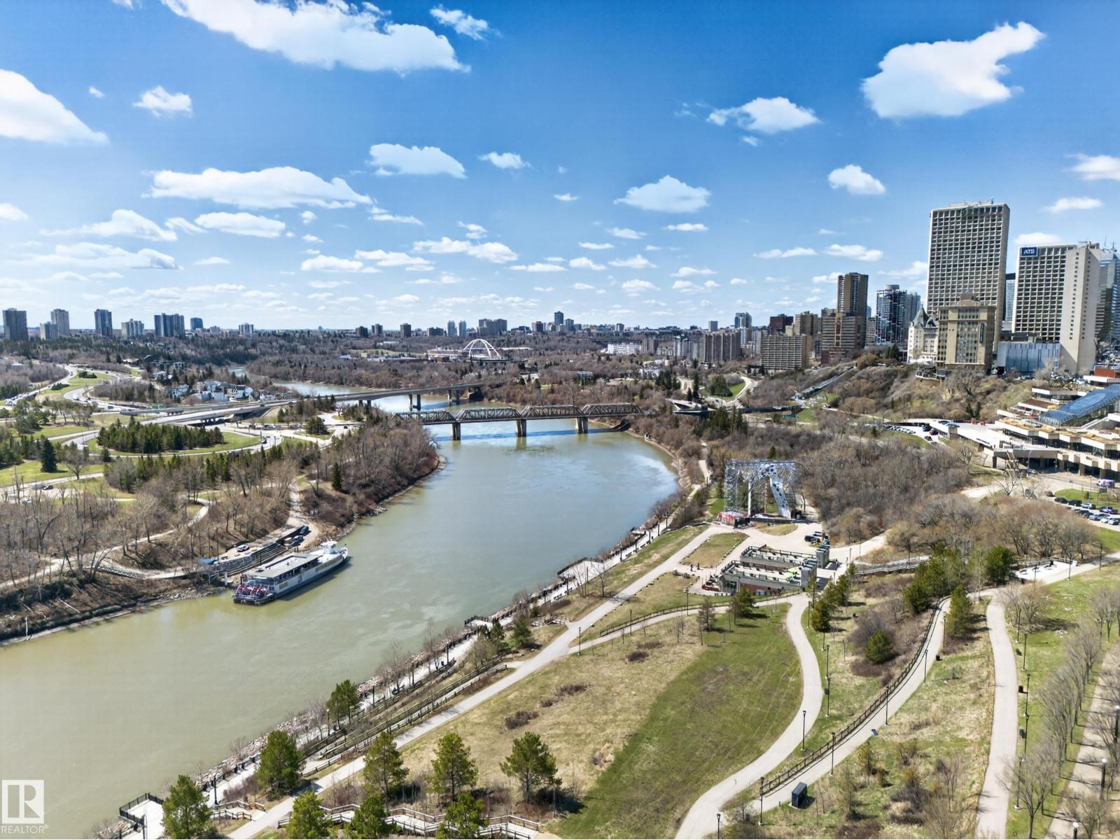
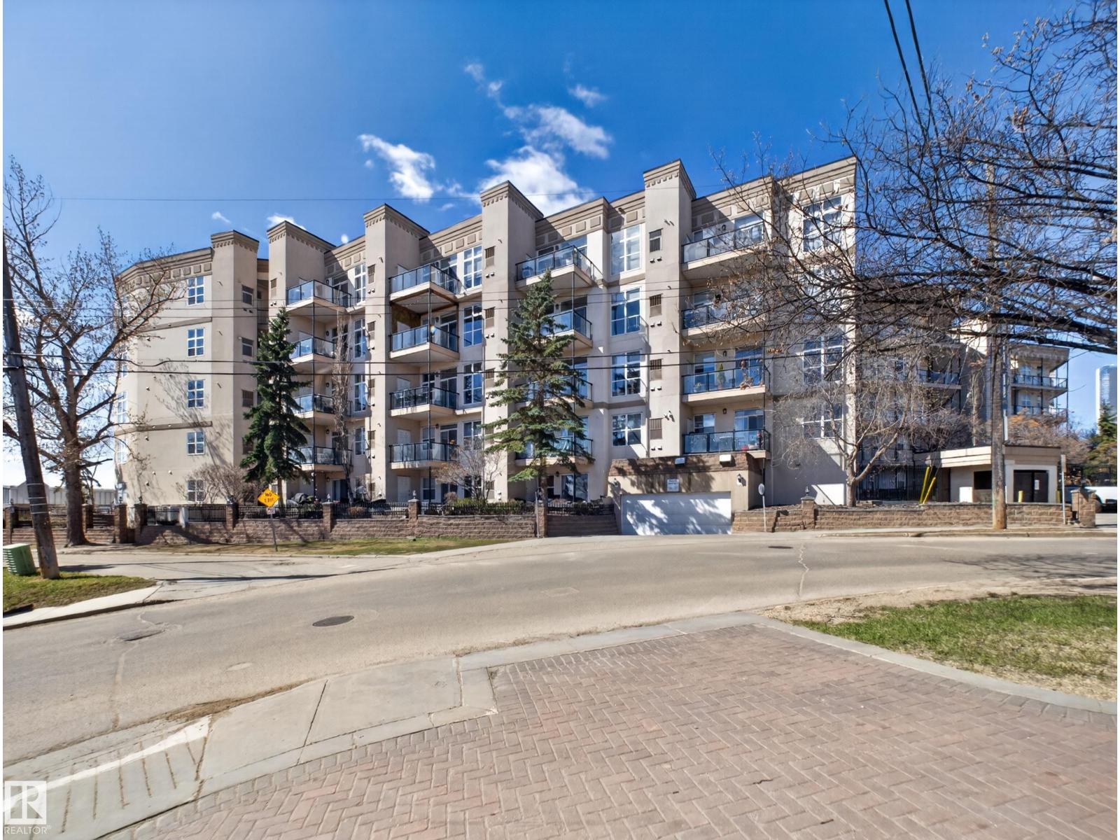
TOP FLOOR DOWNTOWN CONDO WITH PANORAMIC VIEWS OF THE CITY, RIVER & RIVER VALLEY...BEAUTIFULLY UPDATED...METICULOUSLY MAINTAINED...VIEW LIKE NO OTHER!...~!WELCOME HOME!~ Prepare to be wowed the moment you walk through the door! Massive windows flood the space with natural light and showcase the breathtaking views from every angle. This stunning condo offers 2 spacious bedrooms, a gorgeous spa-inspired bathroom, in-suite laundry, 10 ft ceilings, and an inviting open concept great room. The custom kitchen is beautifully renovated with new stainless steel appliances, porcelain countertops, classic white cabinetry, stunning tile work, and a dining area perfect for entertaining. Additional upgrades include flooring, paint, light fixtures, new furnace, and central A/C. This exceptionally quiet unit also includes a heated underground parking stall with storage. Unbeatable location close to downtown offices, restaurants, shopping & river valley trails! (id:31684)
| 2 weeks ago | Listing updated with changes from the MLS® | |
| 2 weeks ago | Listing first seen on site |



The trademarks MLS®, Multiple Listing Service® and the associated logos are owned by The Canadian Real Estate Association (CREA) and identify the quality of services provided by real estate professionals who are members of CREA. Used under license.
The trademarks REALTOR®, REALTORS®, and the REALTOR® logo are controlled by The Canadian Real Estate Association (CREA) and identify real estate professionals who are members of CREA. These trademarks are owned or controlled by The Canadian Real Estate Association (CREA) and identify real estate professionals who are members of CREA (REALTOR®) and/or the quality of services they provide (MLS®).
This REALTOR.ca listing content is owned and licensed by REALTOR® members of The Canadian Real Estate Association.