


1666 MELROSE PL SWEdmonton, AB T6W1X6
Due to the health concerns created by Coronavirus we are offering personal 1-1 online video walkthough tours where possible.
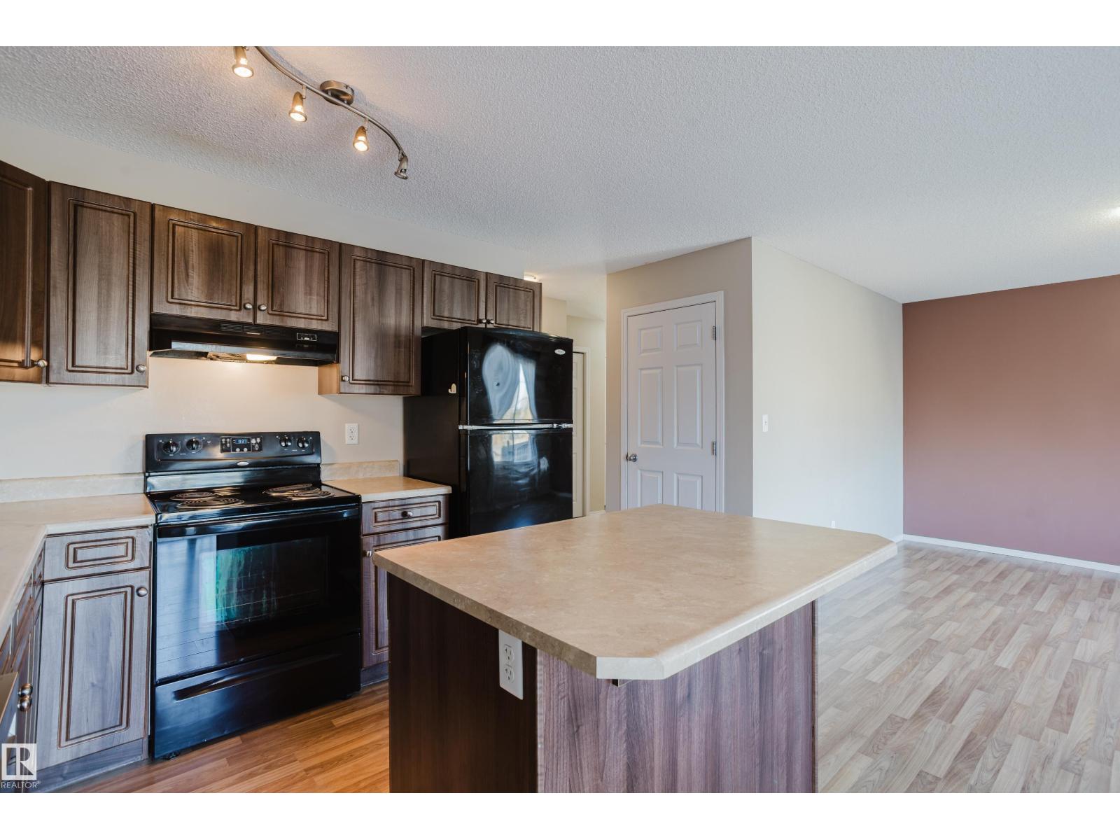
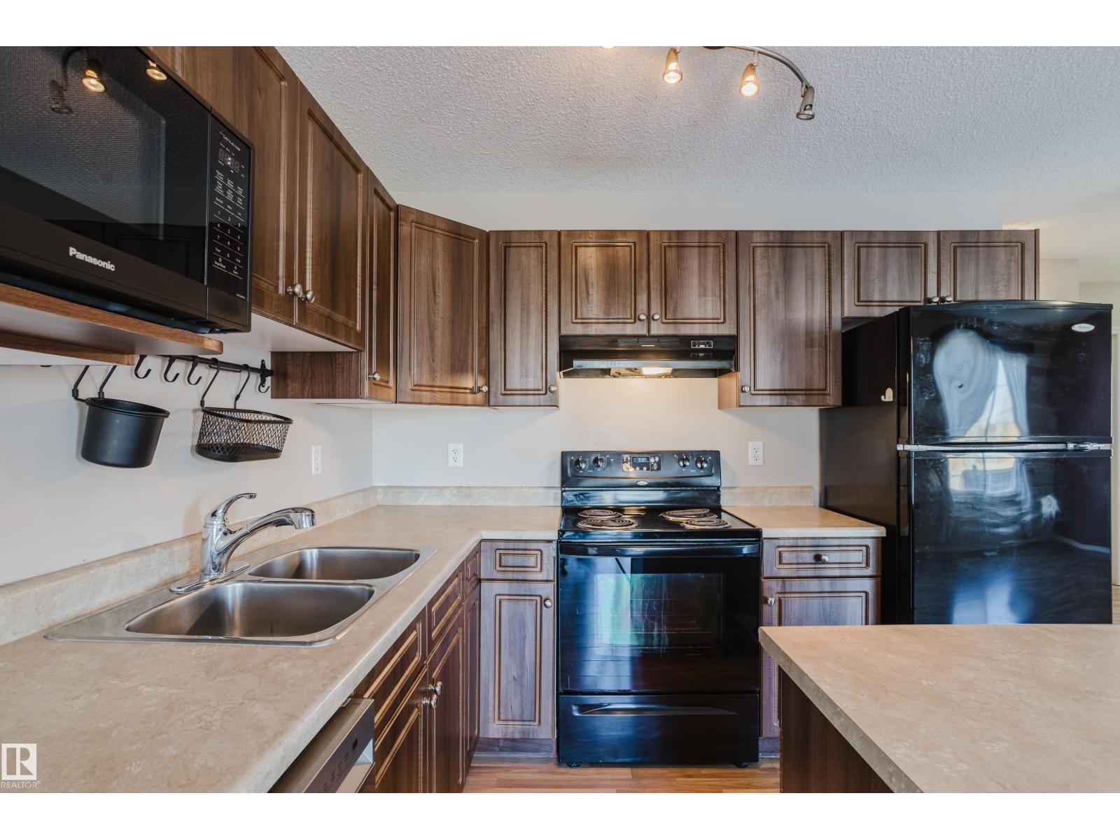
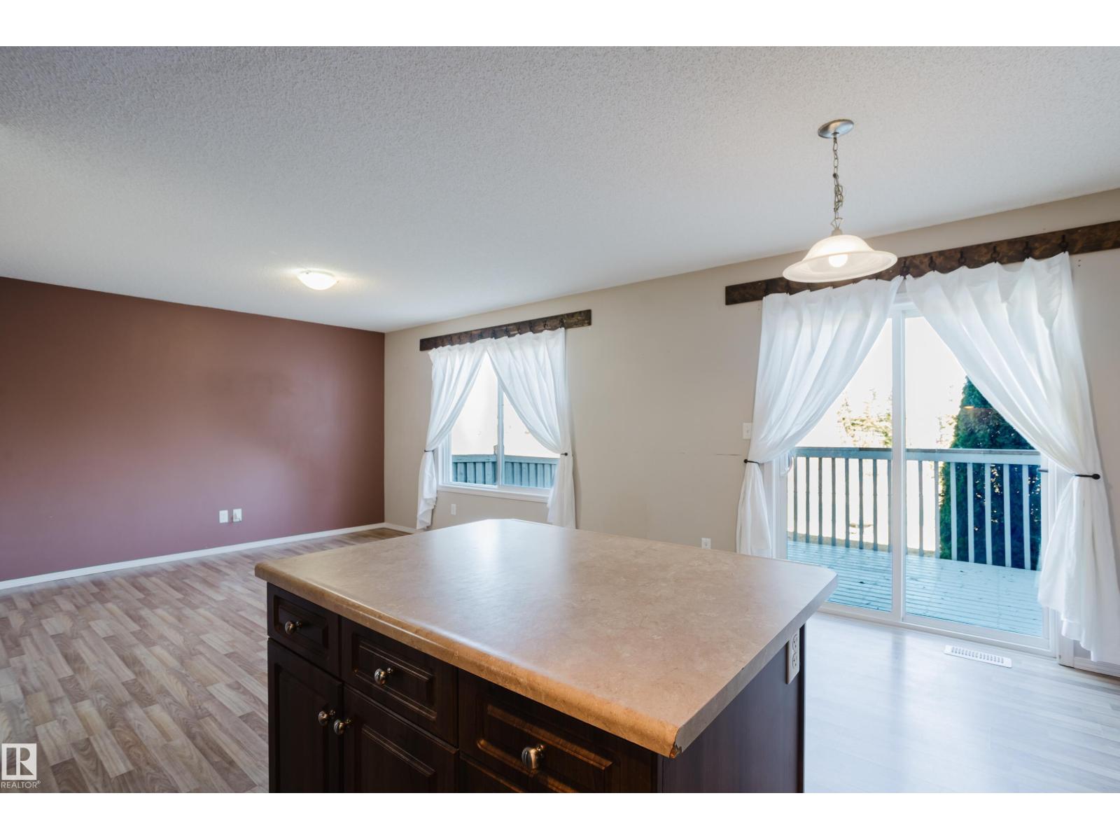
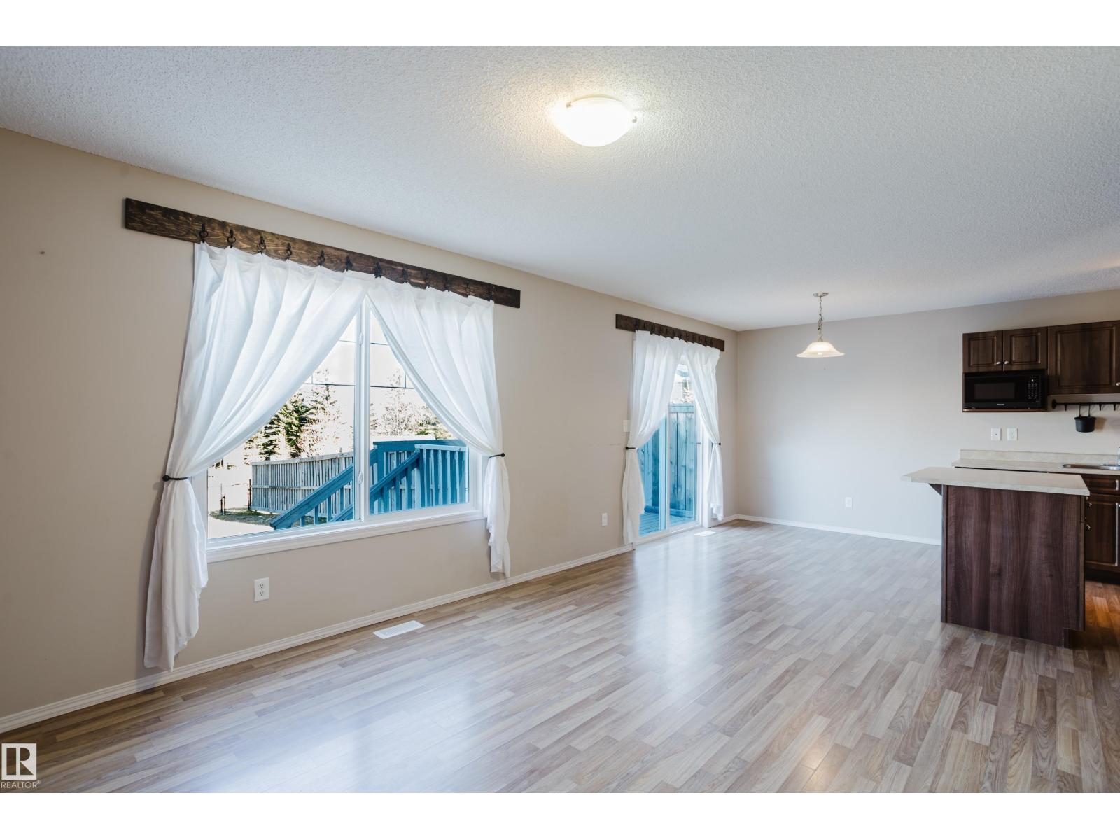
Beautifully maintained 1/2-duplex on a quiet cul-de-sac in desirable MacEwan! From the charming curb appeal to the incredible West-facing pie lot with open views, this home offers space, comfort & functionality for the whole family. The bright open-concept main floor features a large island kitchen with abundant cabinetry & prep space, flowing into the dining area & inviting living room with easy access to the deck & massive backyard—perfect for summer evenings, kids, pets & entertaining. Upstairs you'll find a versatile bonus area, oversized primary retreat with walk-in closet & full ensuite; 2 additional bedrooms & full family bath. Fully finished basement adds more living space with a bedroom & rec room ideal for guests, teens or home office. Double attached garage! Many recent improvements including new roof, furnace, HWT, dishwasher & washer. Amazing location near parks, schools, shopping, transit & quick Henday access! Move-in ready & loaded with value in one of Southwest Edmonton's best locations! (id:31684)
| 3 days ago | Listing updated with changes from the MLS® | |
| a month ago | Listing first seen on site |



The trademarks MLS®, Multiple Listing Service® and the associated logos are owned by The Canadian Real Estate Association (CREA) and identify the quality of services provided by real estate professionals who are members of CREA. Used under license.
The trademarks REALTOR®, REALTORS®, and the REALTOR® logo are controlled by The Canadian Real Estate Association (CREA) and identify real estate professionals who are members of CREA. These trademarks are owned or controlled by The Canadian Real Estate Association (CREA) and identify real estate professionals who are members of CREA (REALTOR®) and/or the quality of services they provide (MLS®).
This REALTOR.ca listing content is owned and licensed by REALTOR® members of The Canadian Real Estate Association.