


12603 44 ST NWEdmonton, AB T5A1V4
Due to the health concerns created by Coronavirus we are offering personal 1-1 online video walkthough tours where possible.
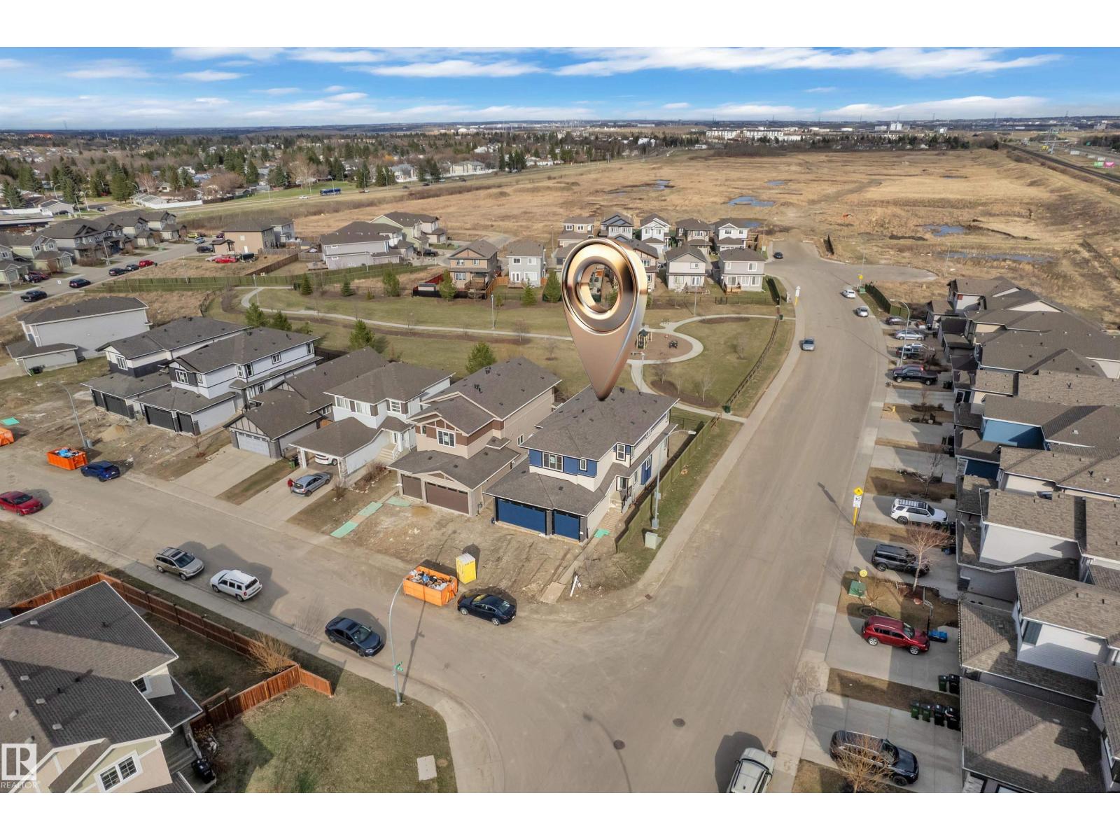
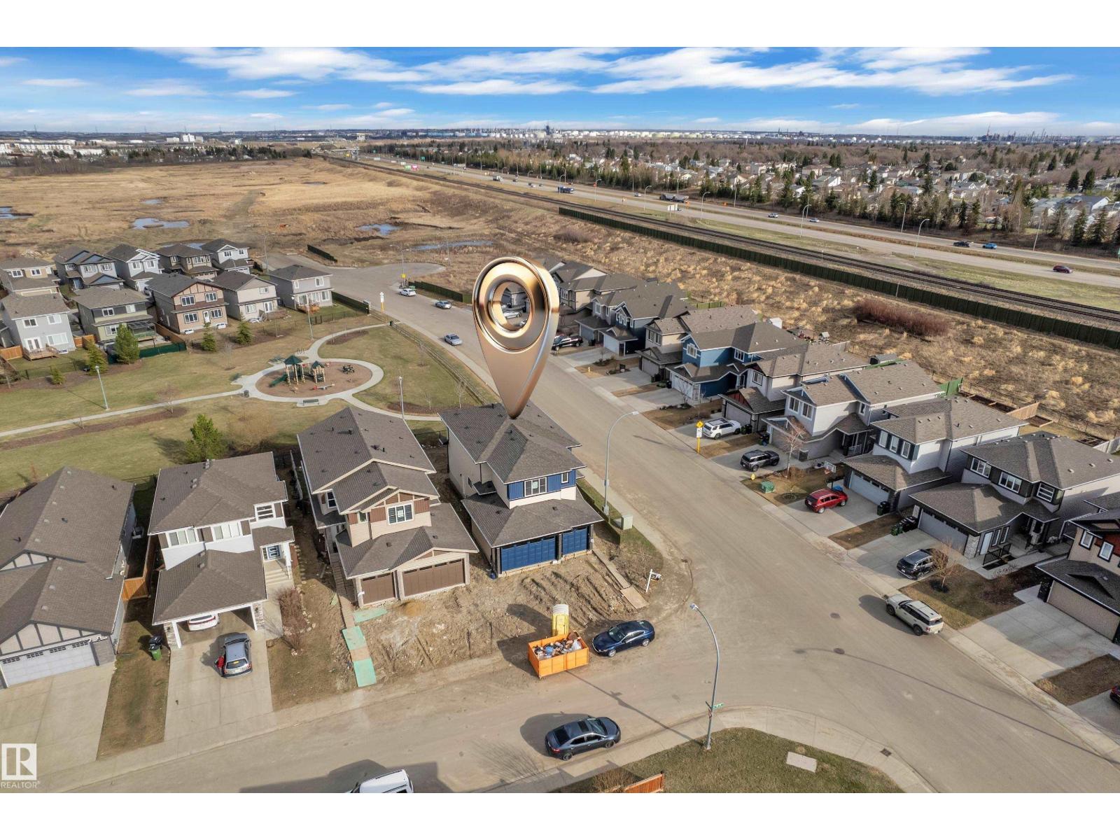
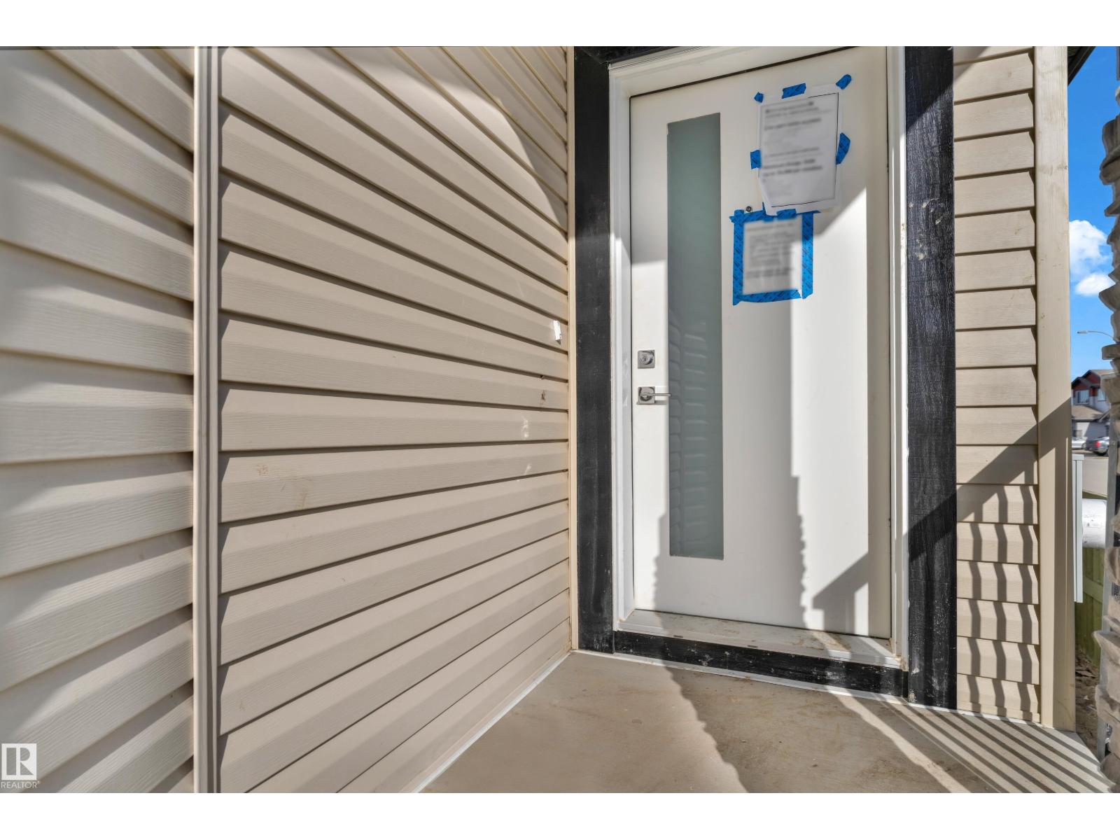
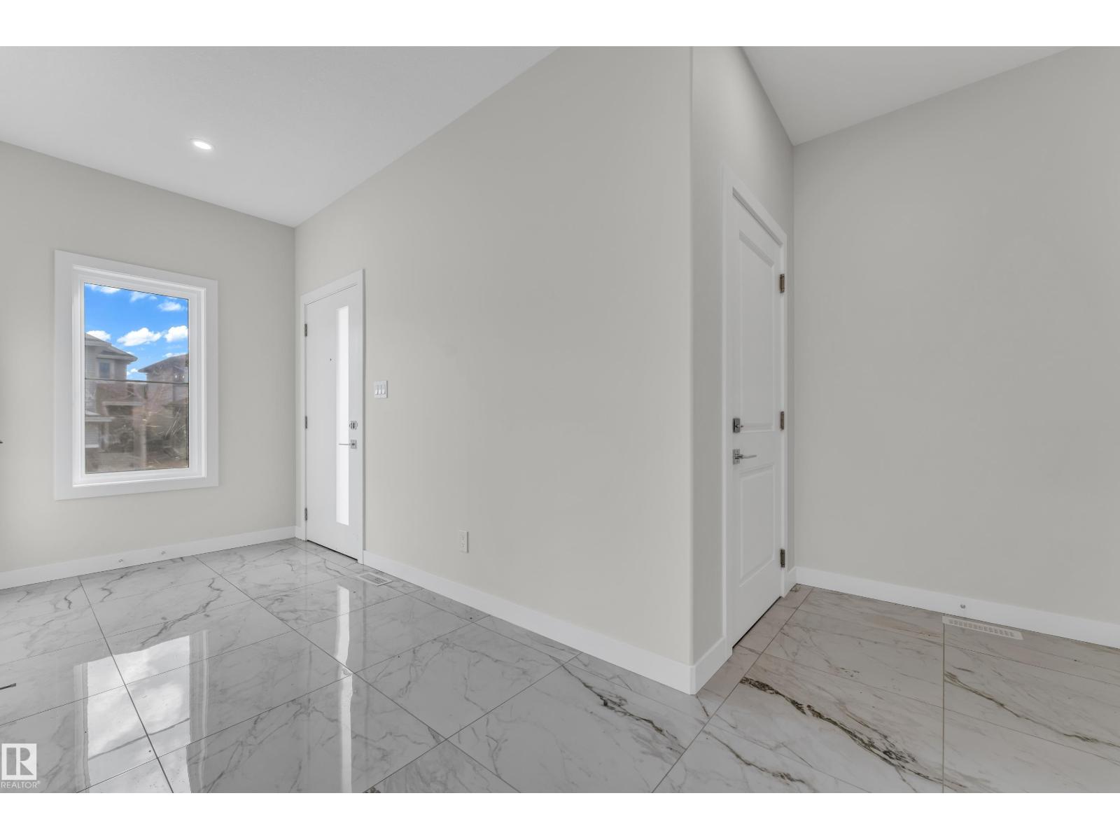
Custom-Built Home Featuring A Triple Car Garage Offering Ample Parking & Storage! Thoughtfully designed layout ideal for modern family living. The main floor includes a spacious mudroom, private den/home office, and a full 3-piece bathroom. The bright living area showcases an impressive open-to-below design, seamlessly connected to a contemporary kitchen complete with pantry and separate spice kitchen. A cozy dining nook overlooks the backyard, perfect for everyday meals and entertaining. Upstairs features a spacious bonus room, a large primary bedroom with elegant indent ceiling, walk-in closet, and luxurious 5-piece ensuite. Two additional bedrooms share a full bathroom, while the conveniently located upper-level laundry room adds everyday functionality and comfort. (id:31684)
| 4 hours ago | Listing updated with changes from the MLS® | |
| 3 weeks ago | Listing first seen on site |



The trademarks MLS®, Multiple Listing Service® and the associated logos are owned by The Canadian Real Estate Association (CREA) and identify the quality of services provided by real estate professionals who are members of CREA. Used under license.
The trademarks REALTOR®, REALTORS®, and the REALTOR® logo are controlled by The Canadian Real Estate Association (CREA) and identify real estate professionals who are members of CREA. These trademarks are owned or controlled by The Canadian Real Estate Association (CREA) and identify real estate professionals who are members of CREA (REALTOR®) and/or the quality of services they provide (MLS®).
This REALTOR.ca listing content is owned and licensed by REALTOR® members of The Canadian Real Estate Association.