


1009 TWIN BROOKS CO NWEdmonton, AB T6J7G5
Due to the health concerns created by Coronavirus we are offering personal 1-1 online video walkthough tours where possible.
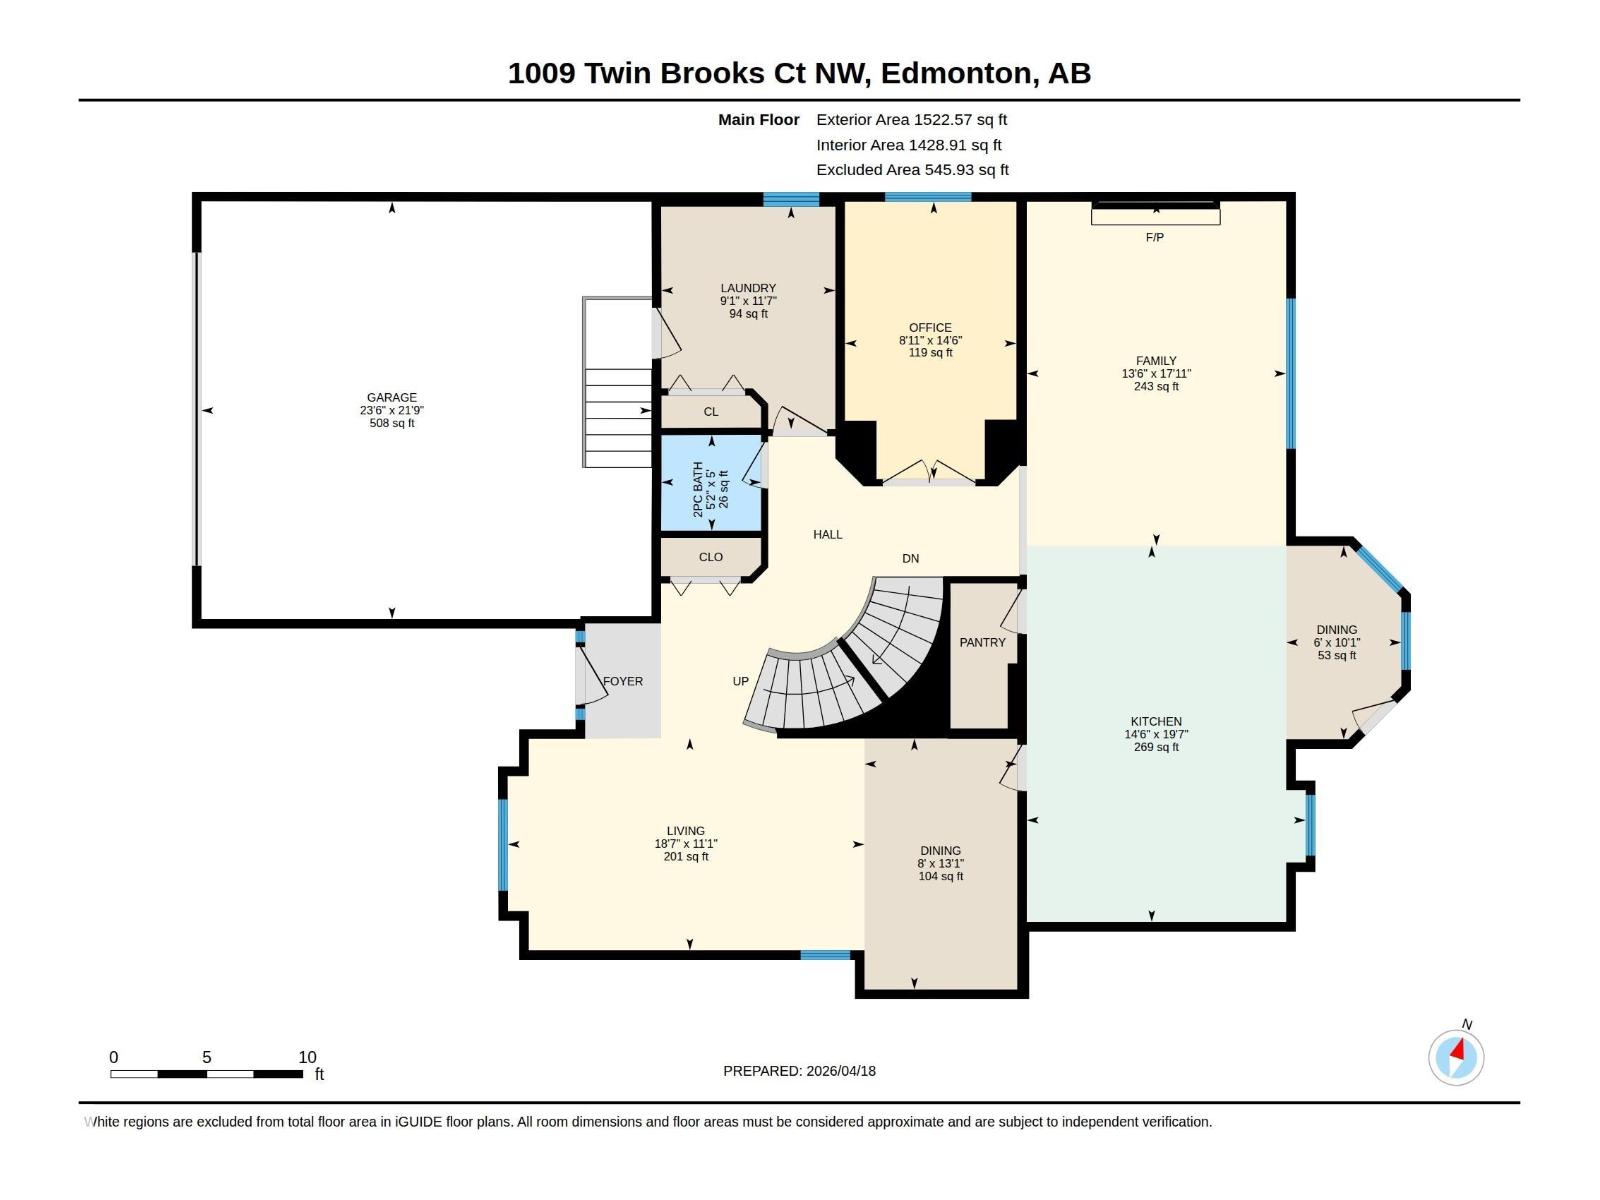
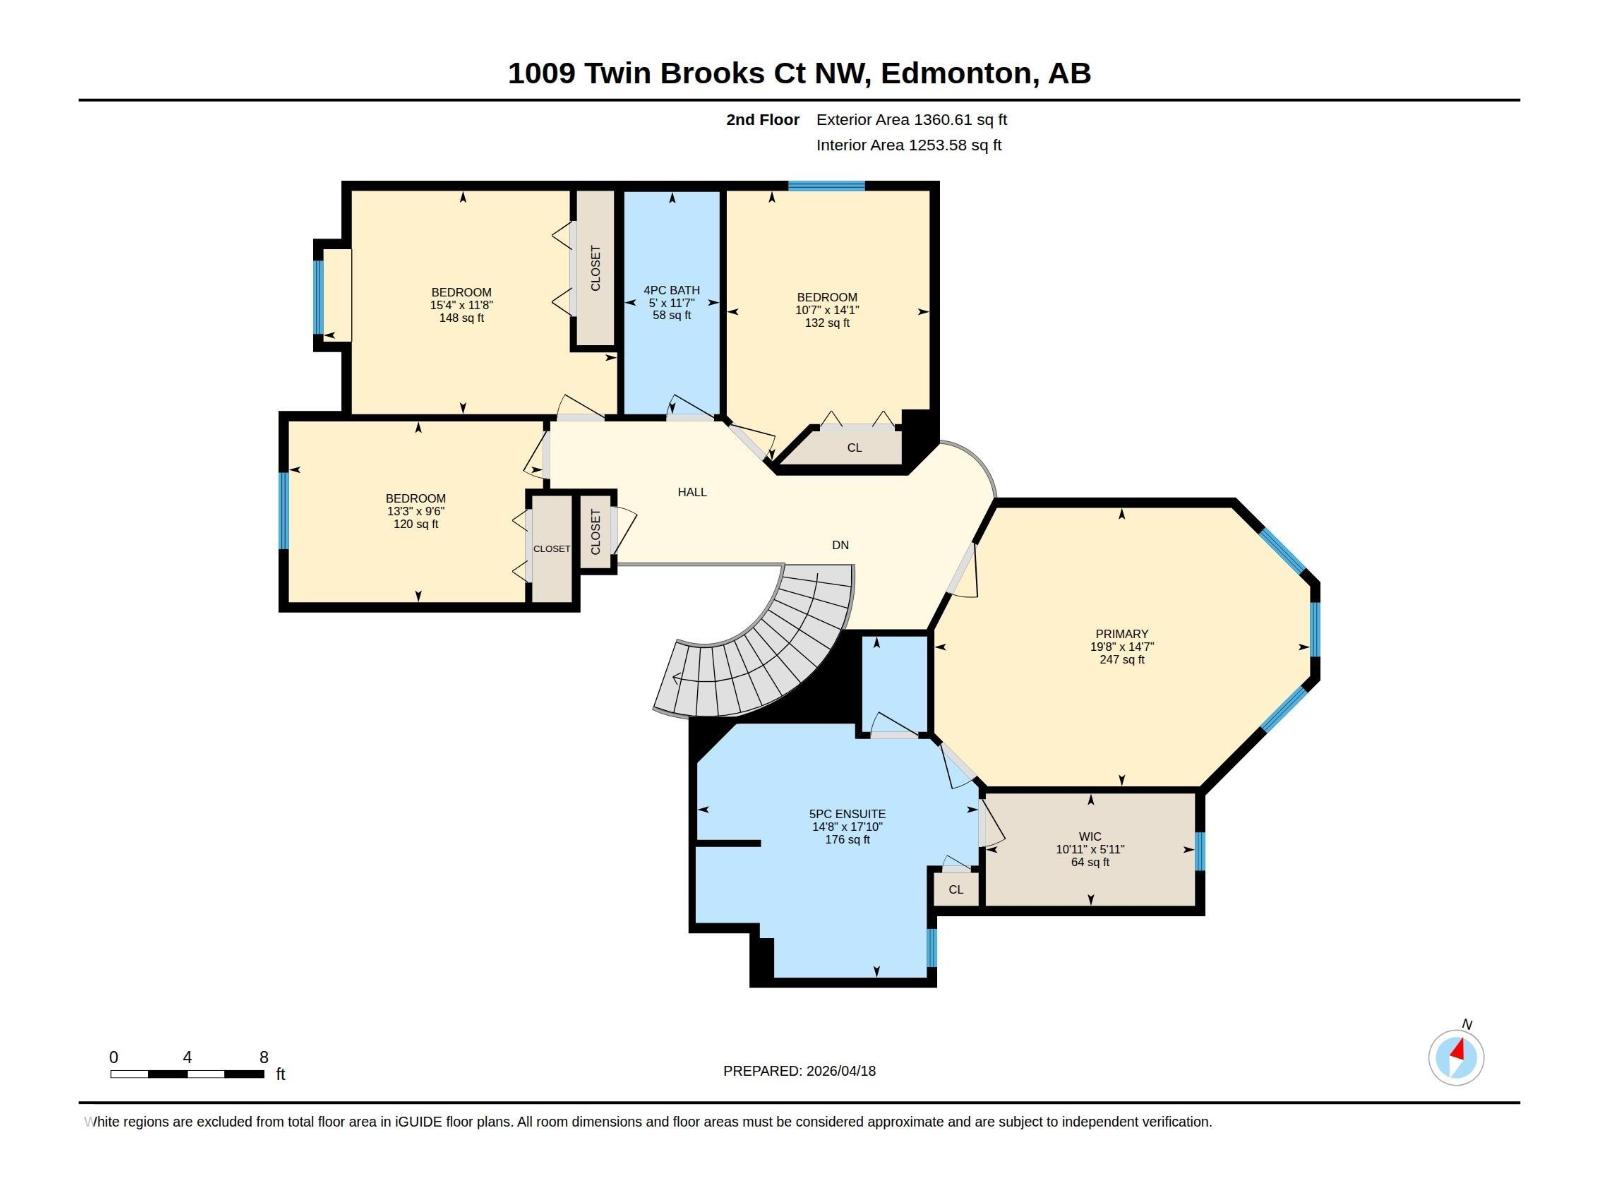
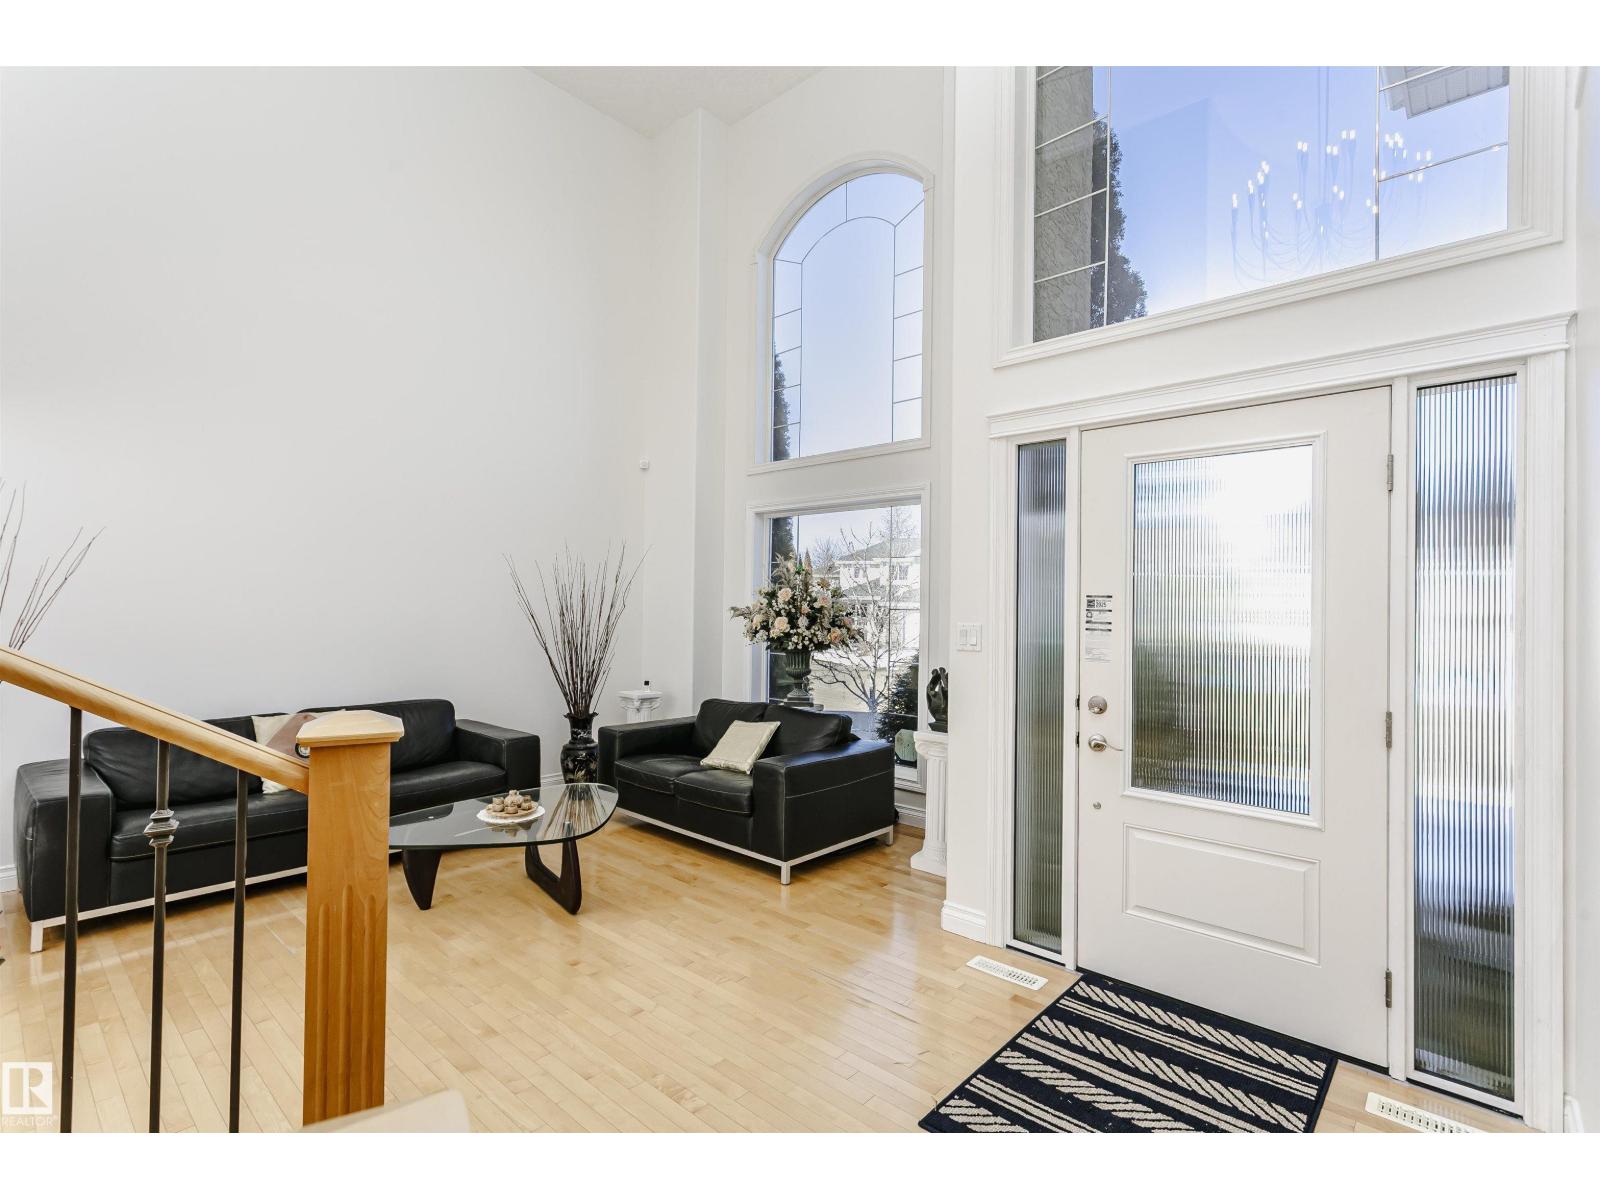
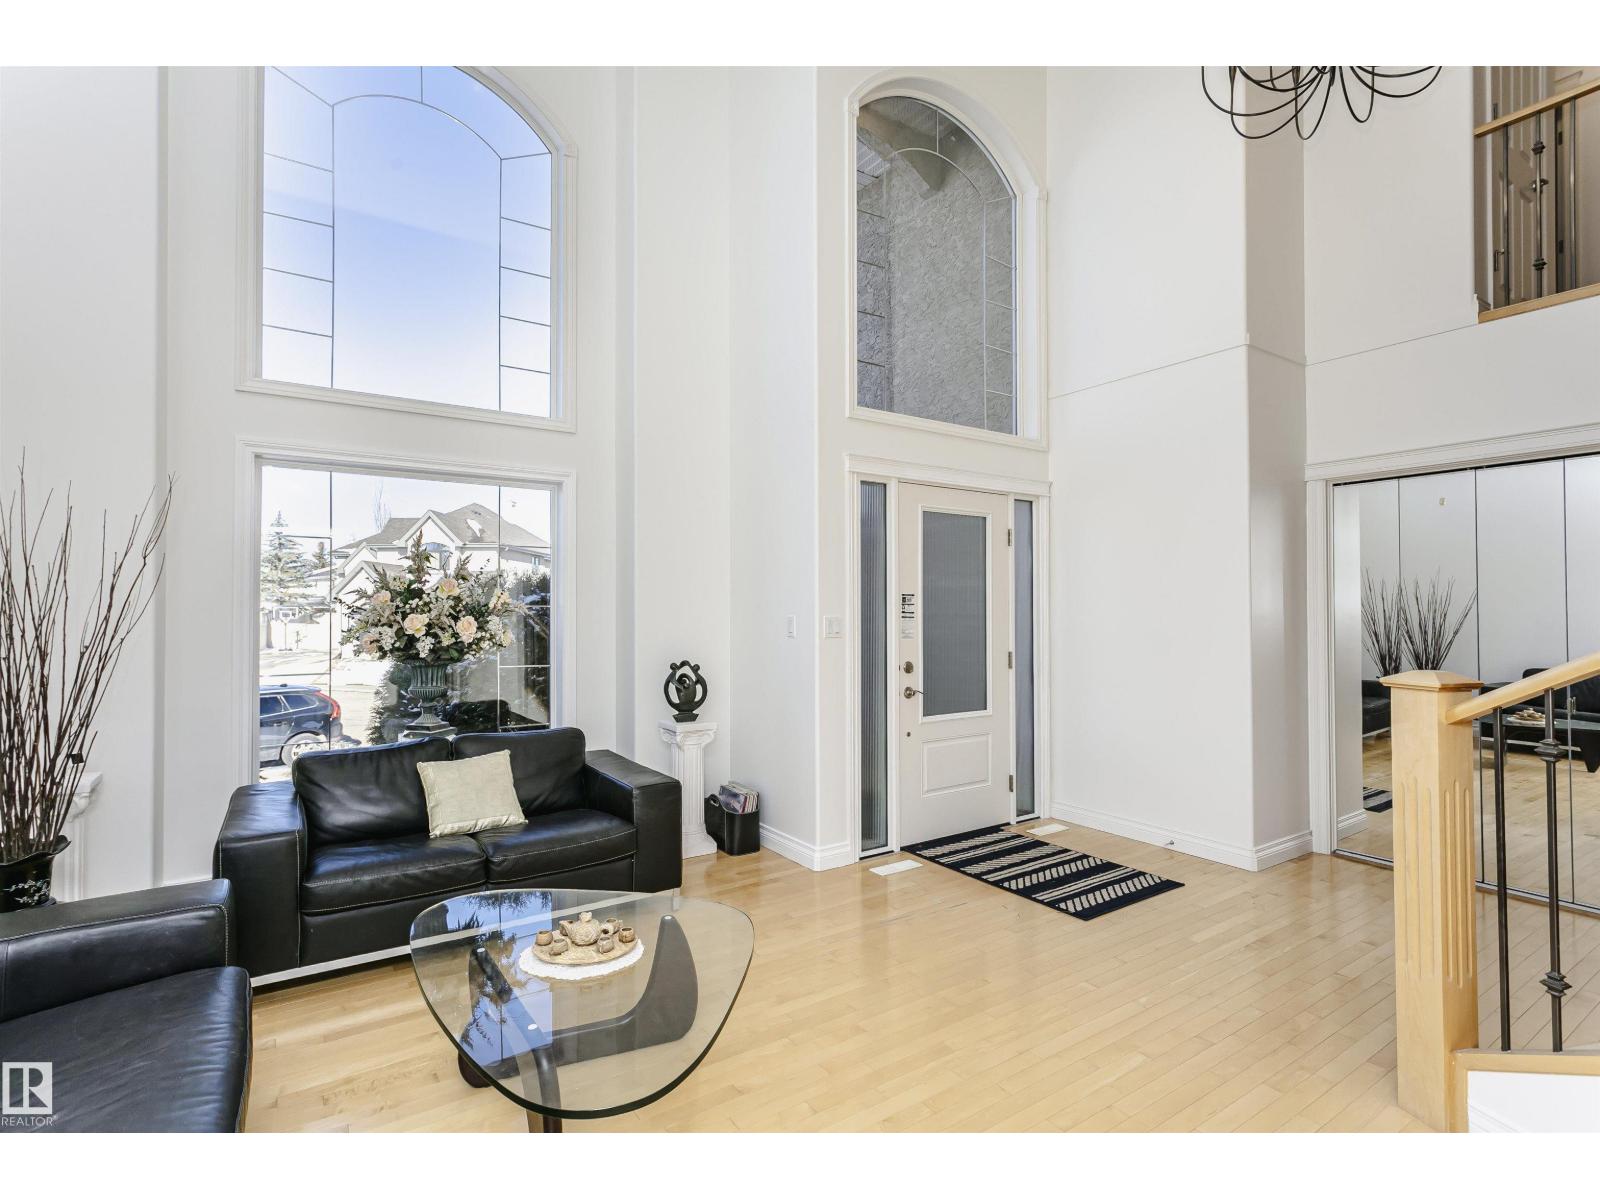
Immaculate Ace Lange-built 2-storey in sought-after Twin Brooks, offering 2,688 sq ft of beautifully updated living space. This exceptional home features 4 spacious bedrooms, soaring ceilings, and a stunning spiral staircase. Extensive upgrades include a renovated 5-piece ensuite, updated main bath, parking for 3 vehicles on the driveway, two new air conditioners, a brand-new deck, fresh paint, and many more enhancements. The main floor is designed for both comfortable family living and entertaining, with formal living and dining rooms, a spacious family room, a bright kitchen with dining area, a private office, and convenient main-floor laundry. Ideally located just steps from parks and walking trails. (id:31684)
| 3 weeks ago | Listing updated with changes from the MLS® | |
| 3 weeks ago | Listing first seen on site |



The trademarks MLS®, Multiple Listing Service® and the associated logos are owned by The Canadian Real Estate Association (CREA) and identify the quality of services provided by real estate professionals who are members of CREA. Used under license.
The trademarks REALTOR®, REALTORS®, and the REALTOR® logo are controlled by The Canadian Real Estate Association (CREA) and identify real estate professionals who are members of CREA. These trademarks are owned or controlled by The Canadian Real Estate Association (CREA) and identify real estate professionals who are members of CREA (REALTOR®) and/or the quality of services they provide (MLS®).
This REALTOR.ca listing content is owned and licensed by REALTOR® members of The Canadian Real Estate Association.