


10325 152 ST NWEdmonton, AB T5P1Y4
Due to the health concerns created by Coronavirus we are offering personal 1-1 online video walkthough tours where possible.
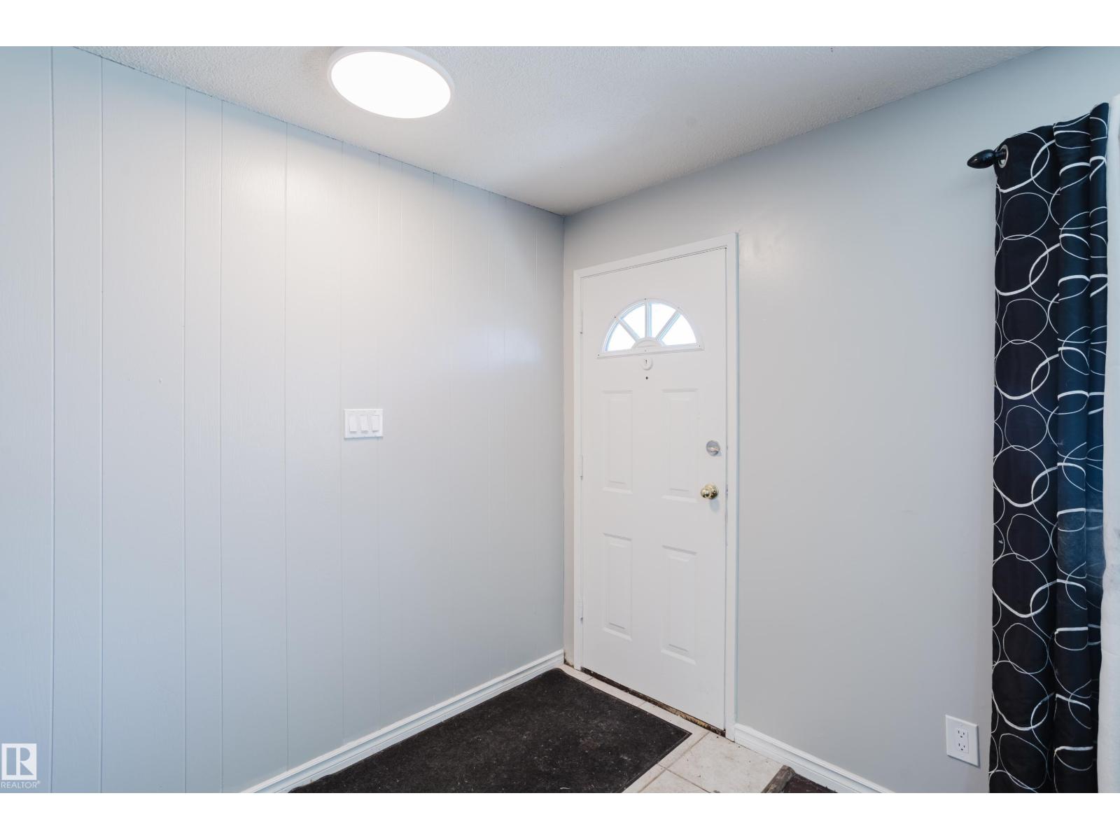
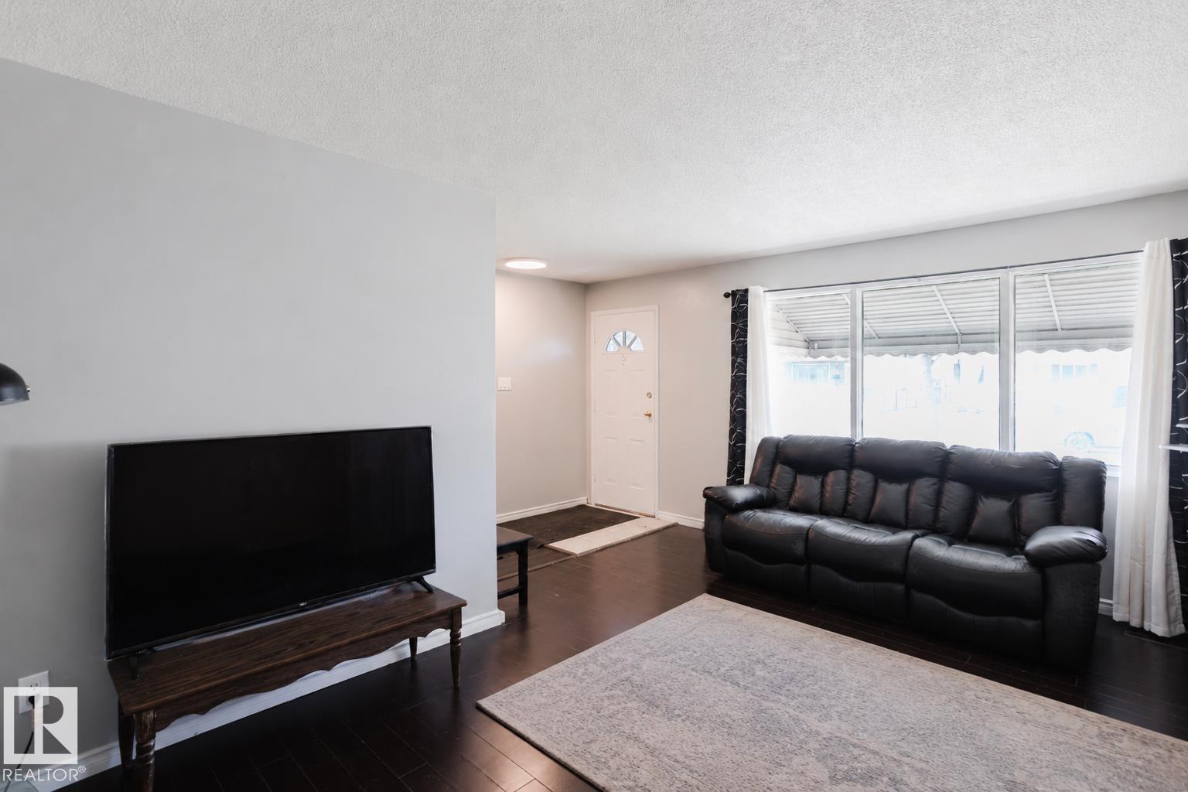
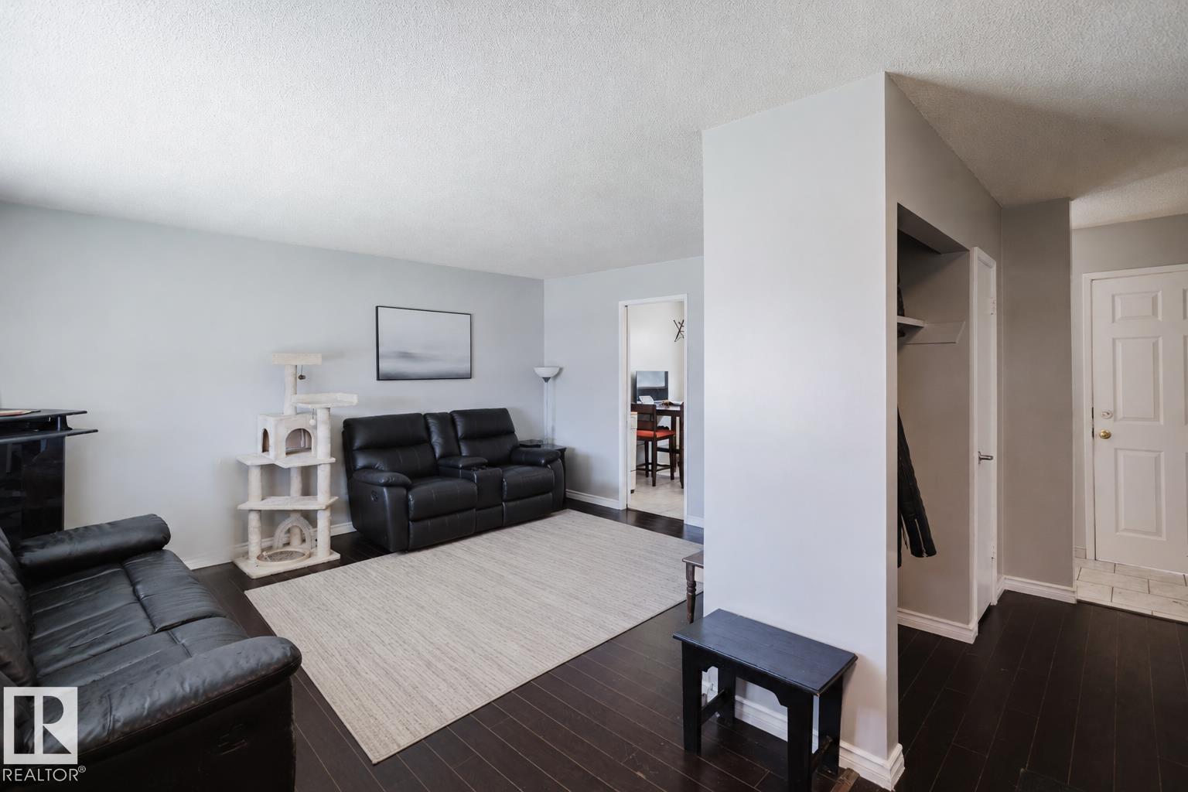
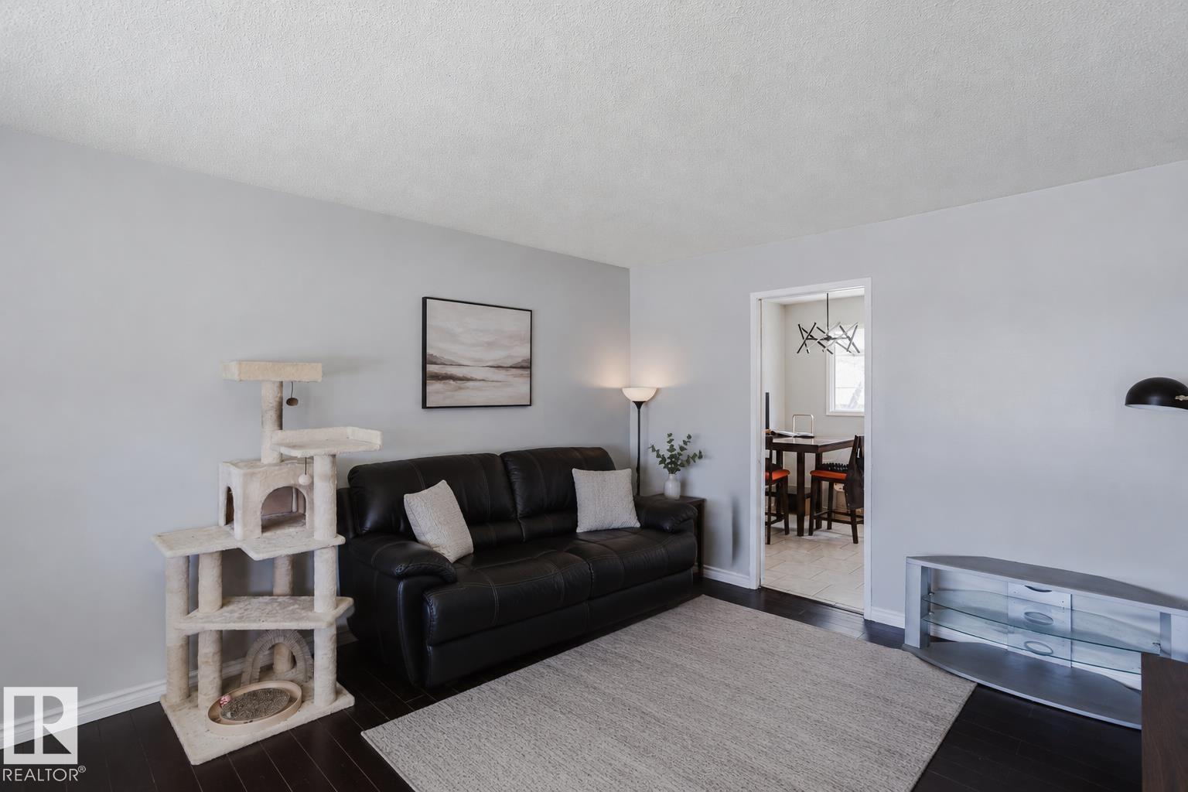
Excellent investment opportunity on a generous 50’ x 147’ lot with a legal basement suite and double detached garage. The main floor offers a functional 3 bedroom, 1 bathroom layout with a bright living area, practical kitchen, and comfortable bedroom spaces. Downstairs, the legal 2 bedroom, 1 bathroom suite provides excellent flexibility for rental income, multi-generational living, or mortgage support. The large lot and garage add further upside, with room to improve, optimize, and build equity over time. With separate living spaces, practical layouts, and income-producing potential already in place, this is the kind of property that works today while still offering options for tomorrow. Located in Canora, this property sits in one of west Edmonton’s most accessible communities, close to schools, parks, shopping, major routes, and the under-construction Valley Line West LRT, supporting strong long-term rental demand and convenient access across the city. (id:31684)
| 2 months ago | Listing updated with changes from the MLS® | |
| 2 months ago | Listing first seen on site |



The trademarks MLS®, Multiple Listing Service® and the associated logos are owned by The Canadian Real Estate Association (CREA) and identify the quality of services provided by real estate professionals who are members of CREA. Used under license.
The trademarks REALTOR®, REALTORS®, and the REALTOR® logo are controlled by The Canadian Real Estate Association (CREA) and identify real estate professionals who are members of CREA. These trademarks are owned or controlled by The Canadian Real Estate Association (CREA) and identify real estate professionals who are members of CREA (REALTOR®) and/or the quality of services they provide (MLS®).
This REALTOR.ca listing content is owned and licensed by REALTOR® members of The Canadian Real Estate Association.