


11607 141 ST NWEdmonton, AB T5M1T7
Due to the health concerns created by Coronavirus we are offering personal 1-1 online video walkthough tours where possible.
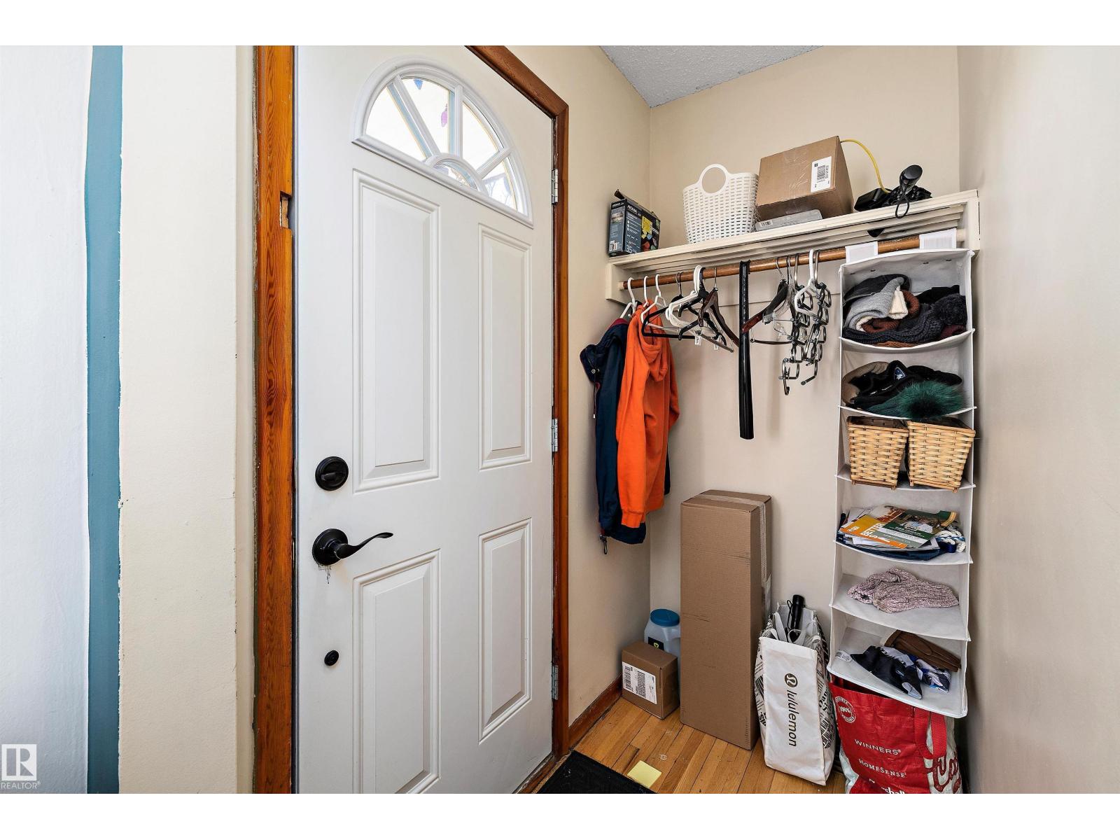
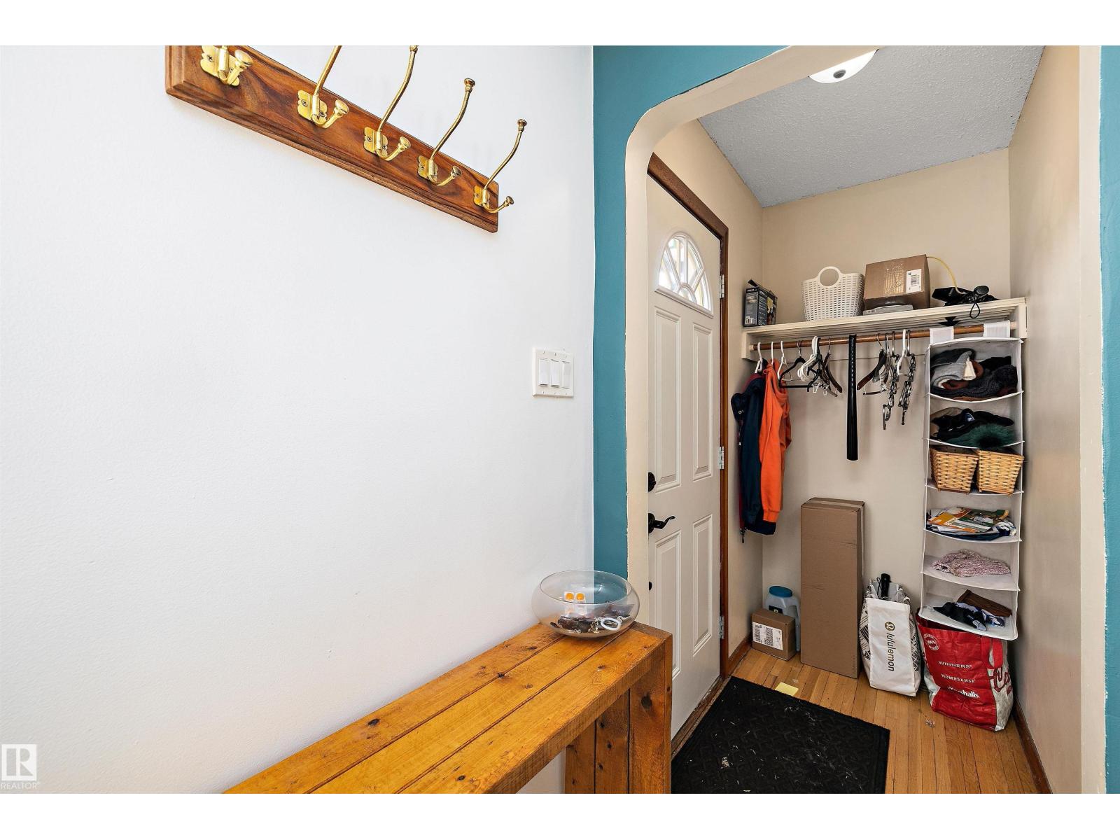
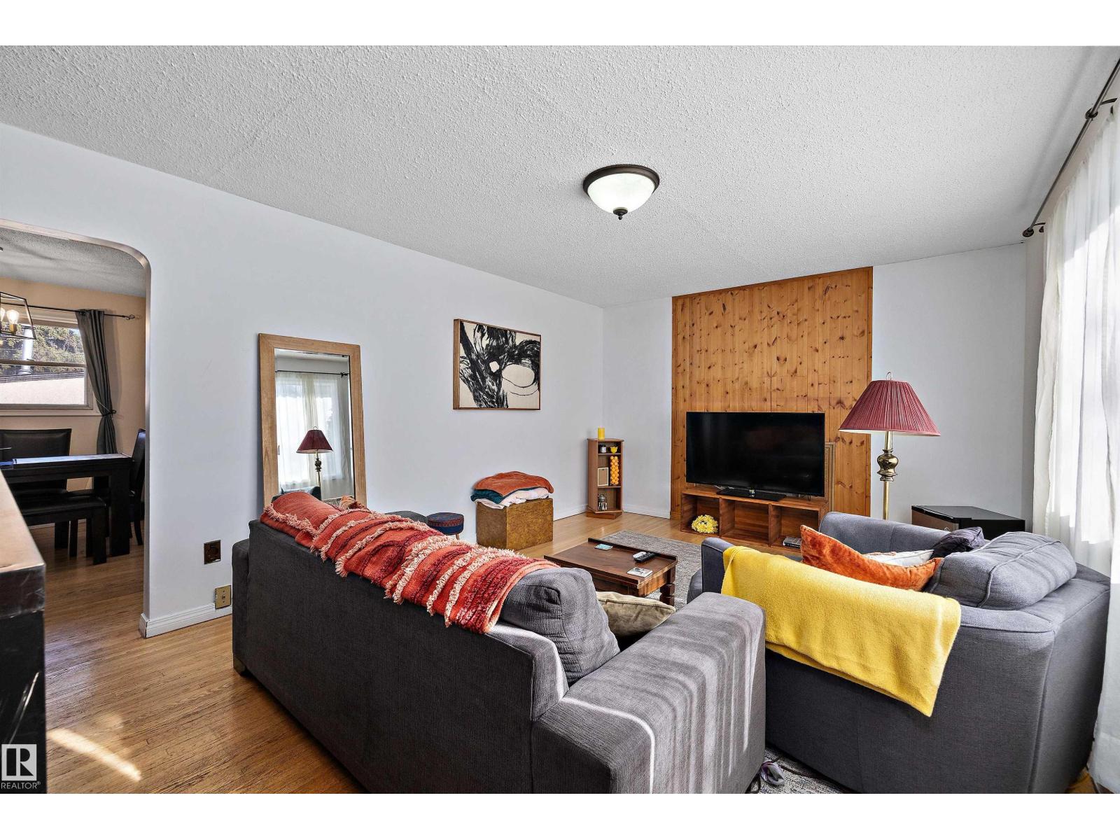
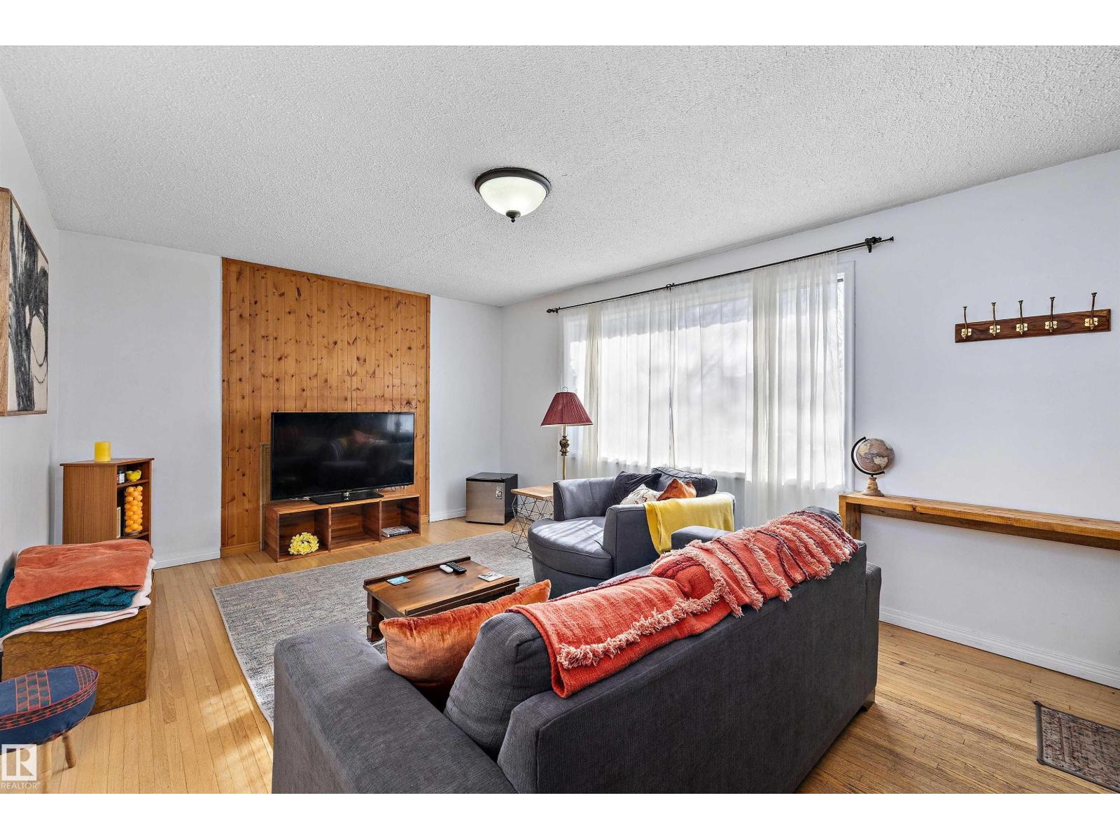
Solid Woodcroft bungalow on a mature, tree-lined street in one of Edmonton's most central neighbourhoods. Bright living room with original hardwood floors and warm wood feature wall, flowing into a renovated kitchen with white cabinetry, butcher block counters, farmhouse sink, tile backsplash, stainless steel appliances, pantry, and sit-up island. Two bedrooms and a full bath complete the main floor. The fully finished lower level offers a large bedroom, 3-piece bath, family room, and generous rec room with space for a home office. Major updates include new shingles on the house and garage, new eavestroughs, a high-efficiency furnace (late 2023), and a brand new deck overlooking a large, fully fenced backyard with an apple tree and fire pit. The oversized heated double garage is a rare find in this area. Walk to Telus World of Science, the new Coronation Sports and Rec Centre with velodrome, Westmount Mall, and transit. A short 10 to 15 minute drive to downtown or the University of Alberta. (id:31684)
| a month ago | Listing updated with changes from the MLS® | |
| a month ago | Listing first seen on site |



The trademarks MLS®, Multiple Listing Service® and the associated logos are owned by The Canadian Real Estate Association (CREA) and identify the quality of services provided by real estate professionals who are members of CREA. Used under license.
The trademarks REALTOR®, REALTORS®, and the REALTOR® logo are controlled by The Canadian Real Estate Association (CREA) and identify real estate professionals who are members of CREA. These trademarks are owned or controlled by The Canadian Real Estate Association (CREA) and identify real estate professionals who are members of CREA (REALTOR®) and/or the quality of services they provide (MLS®).
This REALTOR.ca listing content is owned and licensed by REALTOR® members of The Canadian Real Estate Association.