


#419 7909 71 ST NWEdmonton, AB T6B3P5
Due to the health concerns created by Coronavirus we are offering personal 1-1 online video walkthough tours where possible.
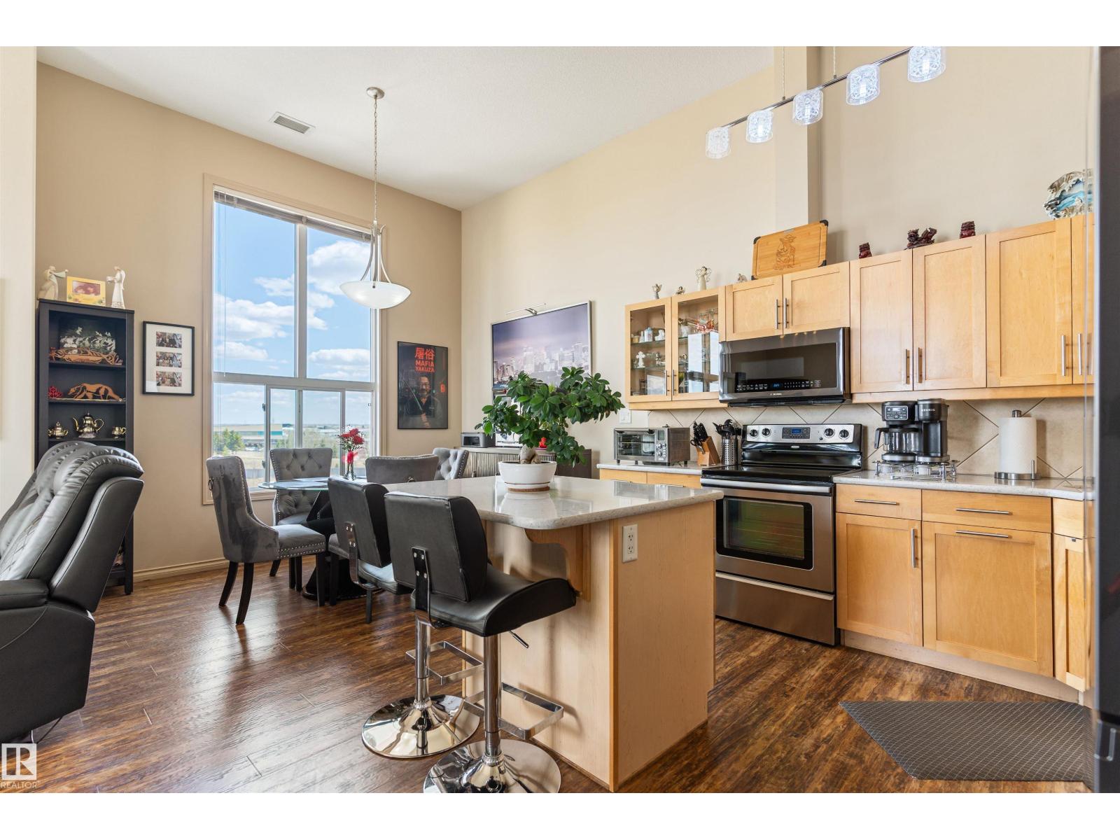
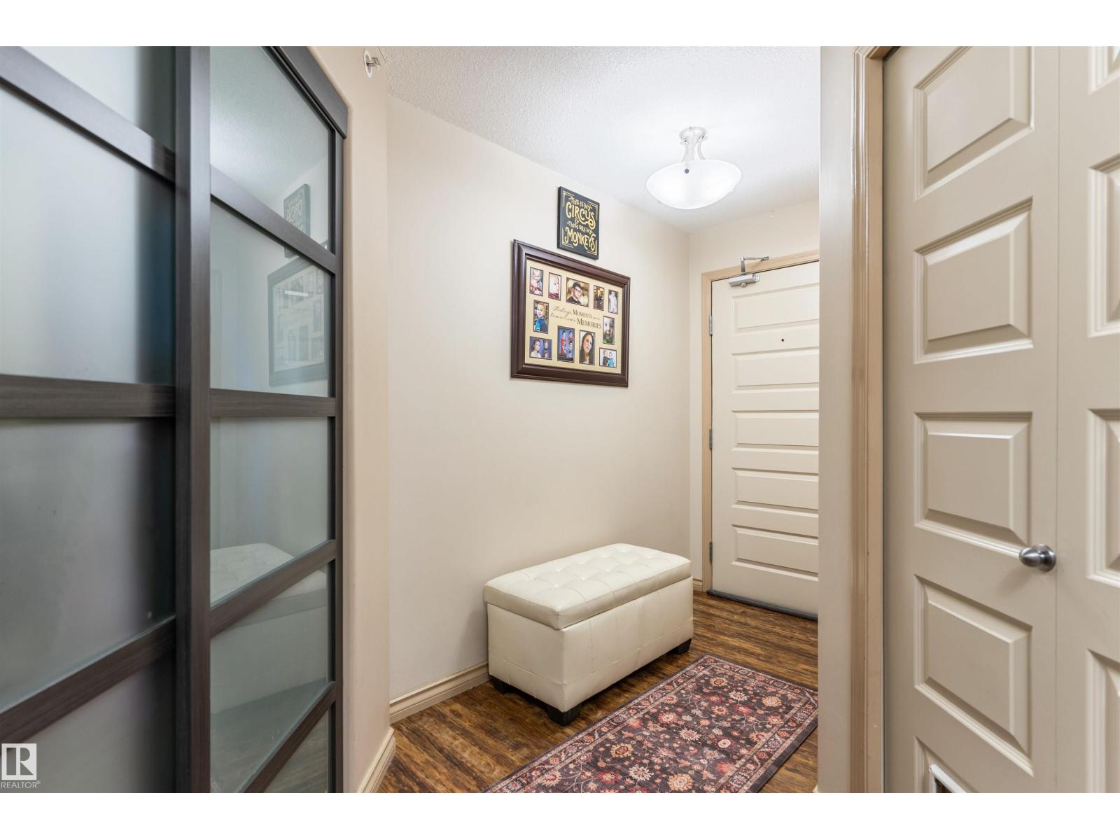
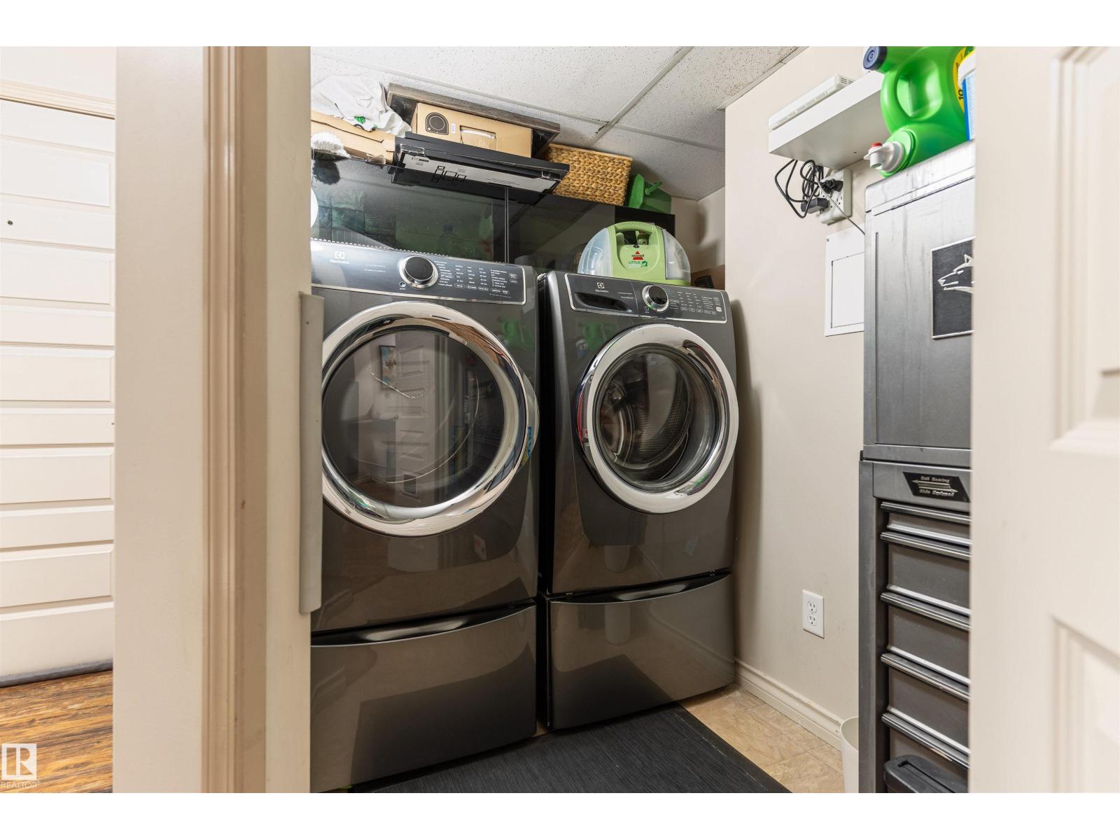
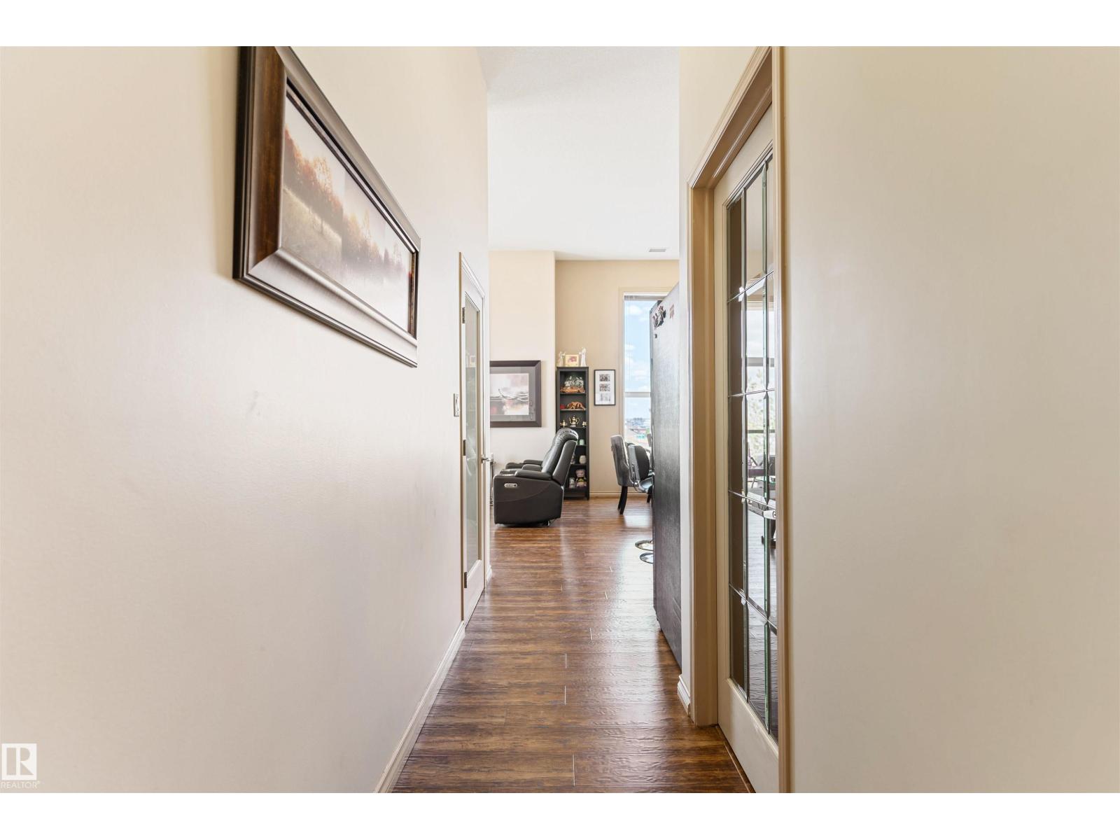
IF ONLY THE FINEST WILL DO, THIS CONDO IS FOR YOU! This TOP FLOOR CORNER UNIT has been both lovingly maintained & thoughtfully upgraded. Featuring SOURING 12 foot ceilings & endless windows, an expansive view & airy ambiance awaits you. The kitchen offers TIMELESS maple cabinets, UPGRADED STAINLESS STEEL APPLIANCES & roomy island. The area features UPGRADED & durable laminate flooring, access onto LARGE COVERED DECK & endless space for all of your belongings. There are also 2 large bedrooms & 2 full baths & a handy DEN! The premium amenities in this building are frankly astonishing! You'll enjoy having a party room, library & LOUNGE-STYLE games & social room. The FULLY STOCKED gym takes away any need for those pricey gym passes & there's even a large swimming pool & hot tub. Stay cool all summer with CENTRAL A/C & keep your car warm all winter with TITLED UNDERGROUND PARKING! You'll also love having momentary access to HENDAY, WHYTE AVE, BONNIE DOON & CAPILANO AREAS. Start enjoying THE SWEET LIFE today! (id:31684)
| 11 hours ago | Listing updated with changes from the MLS® | |
| 2 months ago | Listing first seen on site |



The trademarks MLS®, Multiple Listing Service® and the associated logos are owned by The Canadian Real Estate Association (CREA) and identify the quality of services provided by real estate professionals who are members of CREA. Used under license.
The trademarks REALTOR®, REALTORS®, and the REALTOR® logo are controlled by The Canadian Real Estate Association (CREA) and identify real estate professionals who are members of CREA. These trademarks are owned or controlled by The Canadian Real Estate Association (CREA) and identify real estate professionals who are members of CREA (REALTOR®) and/or the quality of services they provide (MLS®).
This REALTOR.ca listing content is owned and licensed by REALTOR® members of The Canadian Real Estate Association.