


13532 113 ST NWEdmonton, AB T5E5B1
Due to the health concerns created by Coronavirus we are offering personal 1-1 online video walkthough tours where possible.
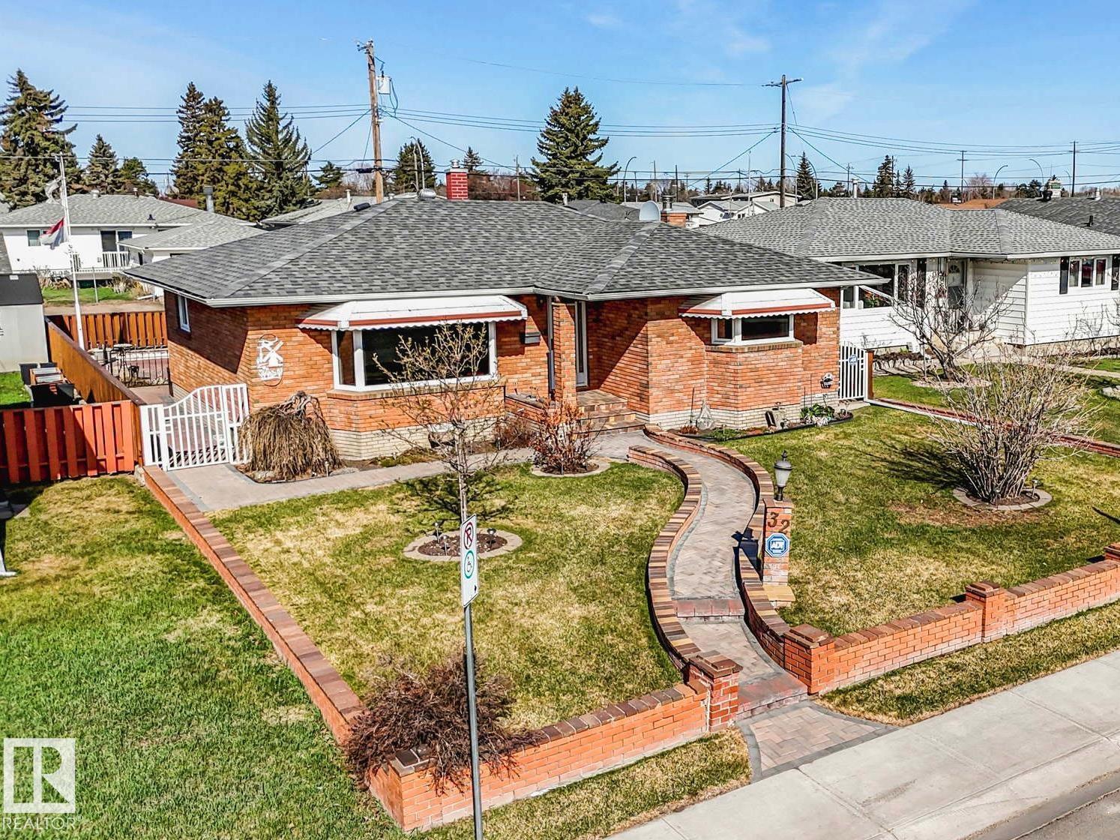
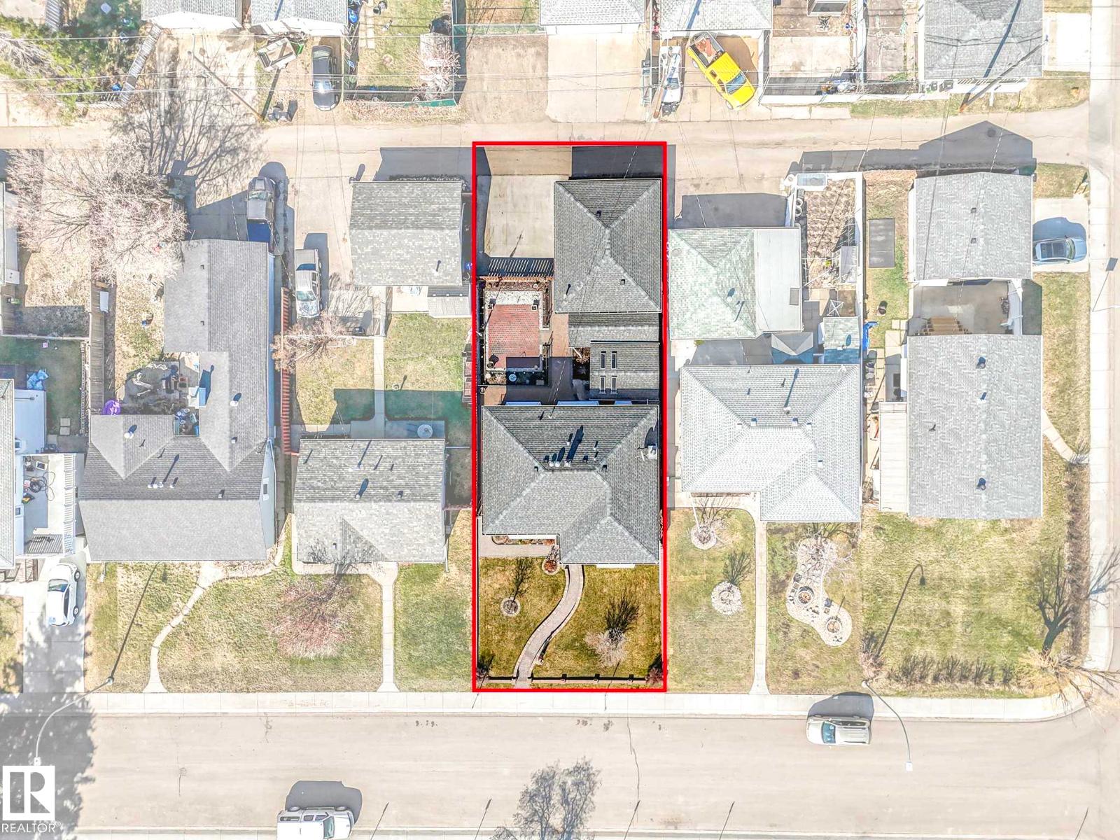
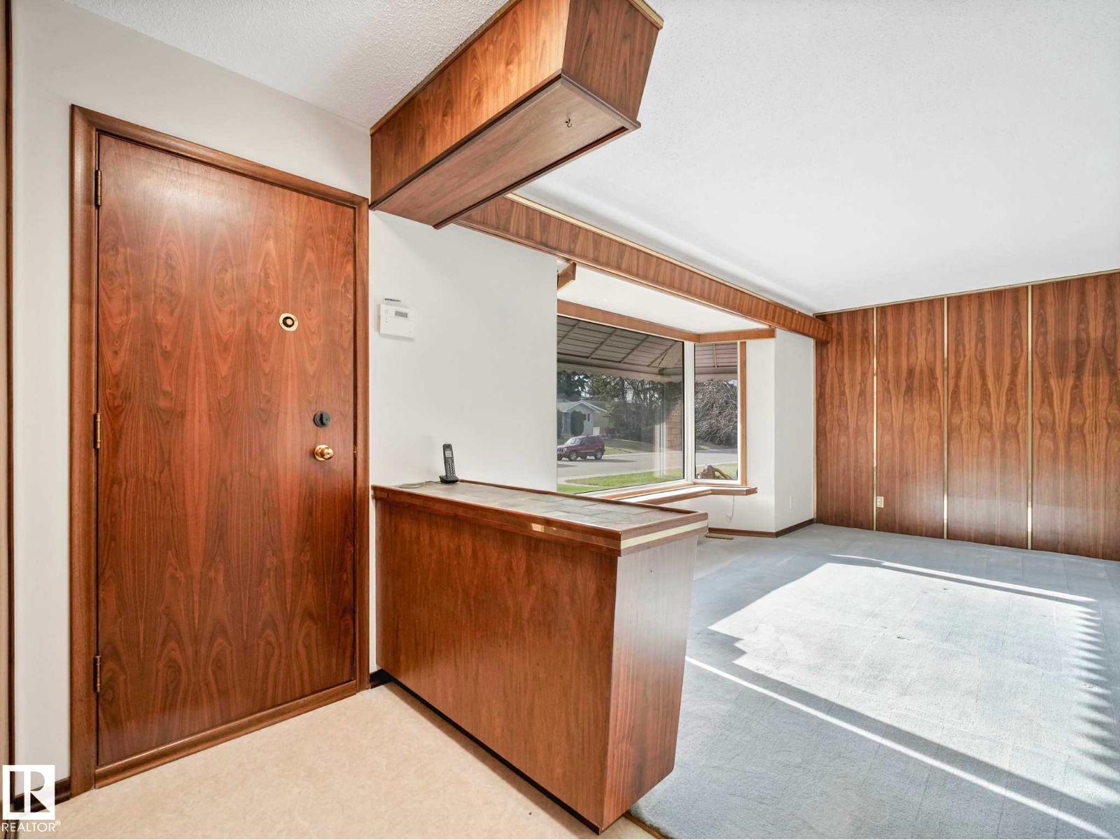
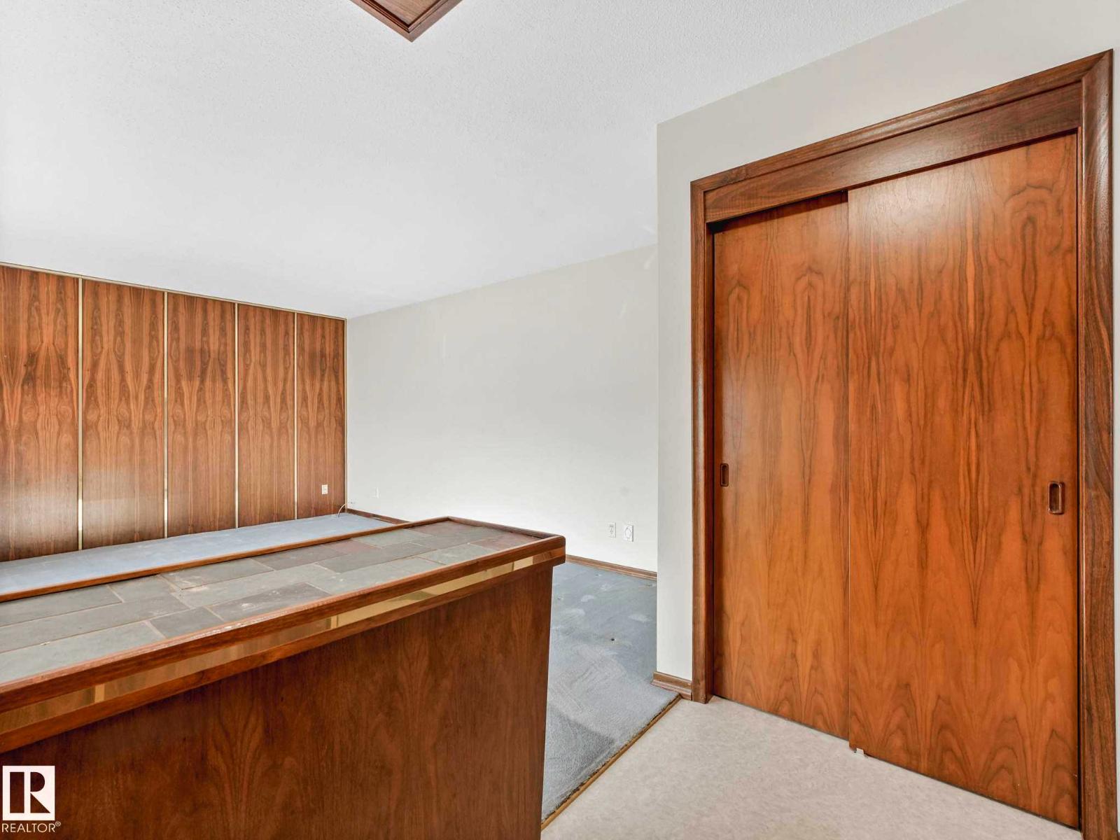
Classic 1960's brick bungalow with many original features beautifully maintained over the years. The large bright living room features a beautiful bay window and offers space to include a formal dining area, creating an inviting atmosphere for everyday living and entertaining. The spacious kitchen offers well-kept wood cabinetry, sleek stainless steel appliances, & adjacent dinette. Down the hall is a generous primary bedroom, second bedroom, 5pc bathroom, & convenient main floor laundry with sink. The fully finished basement includes a separate rear entrance and expands the living space with a third bedroom, 4pc bathroom, cozy family room with wood stove, built-in cabinetry, rec room, and an abundance of storage. Outside, enjoy the low-maintenance backyard with a brick patio, large storage shed, an oversized double detached garage, & space for a garden. A well-preserved home with exceptional storage close to schools, leisure, & shopping amenities. (id:31684)
| 2 days ago | Listing updated with changes from the MLS® | |
| 2 days ago | Price changed to $419,900 | |
| 3 weeks ago | Listing first seen on site |



The trademarks MLS®, Multiple Listing Service® and the associated logos are owned by The Canadian Real Estate Association (CREA) and identify the quality of services provided by real estate professionals who are members of CREA. Used under license.
The trademarks REALTOR®, REALTORS®, and the REALTOR® logo are controlled by The Canadian Real Estate Association (CREA) and identify real estate professionals who are members of CREA. These trademarks are owned or controlled by The Canadian Real Estate Association (CREA) and identify real estate professionals who are members of CREA (REALTOR®) and/or the quality of services they provide (MLS®).
This REALTOR.ca listing content is owned and licensed by REALTOR® members of The Canadian Real Estate Association.