


4412 WINGFIELD CA NWEdmonton, AB T6W2E1
Due to the health concerns created by Coronavirus we are offering personal 1-1 online video walkthough tours where possible.
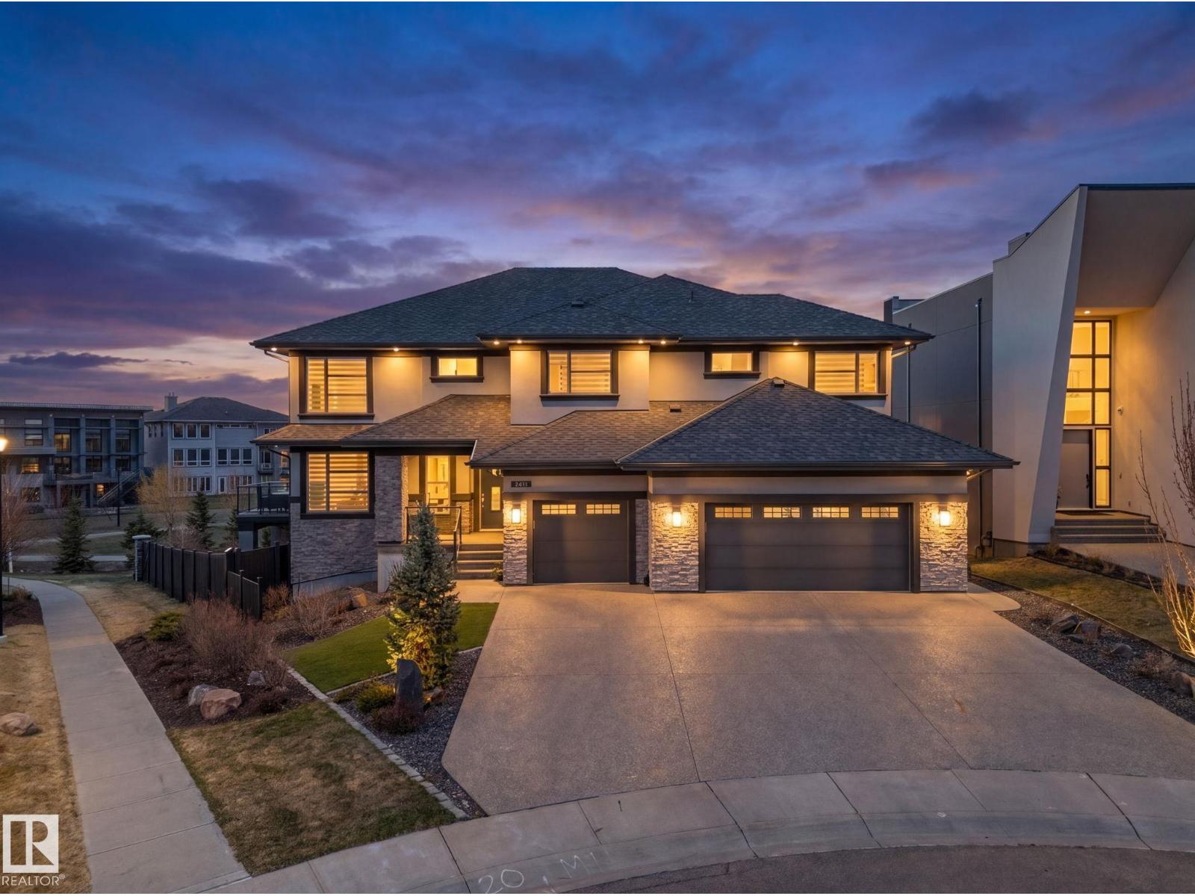
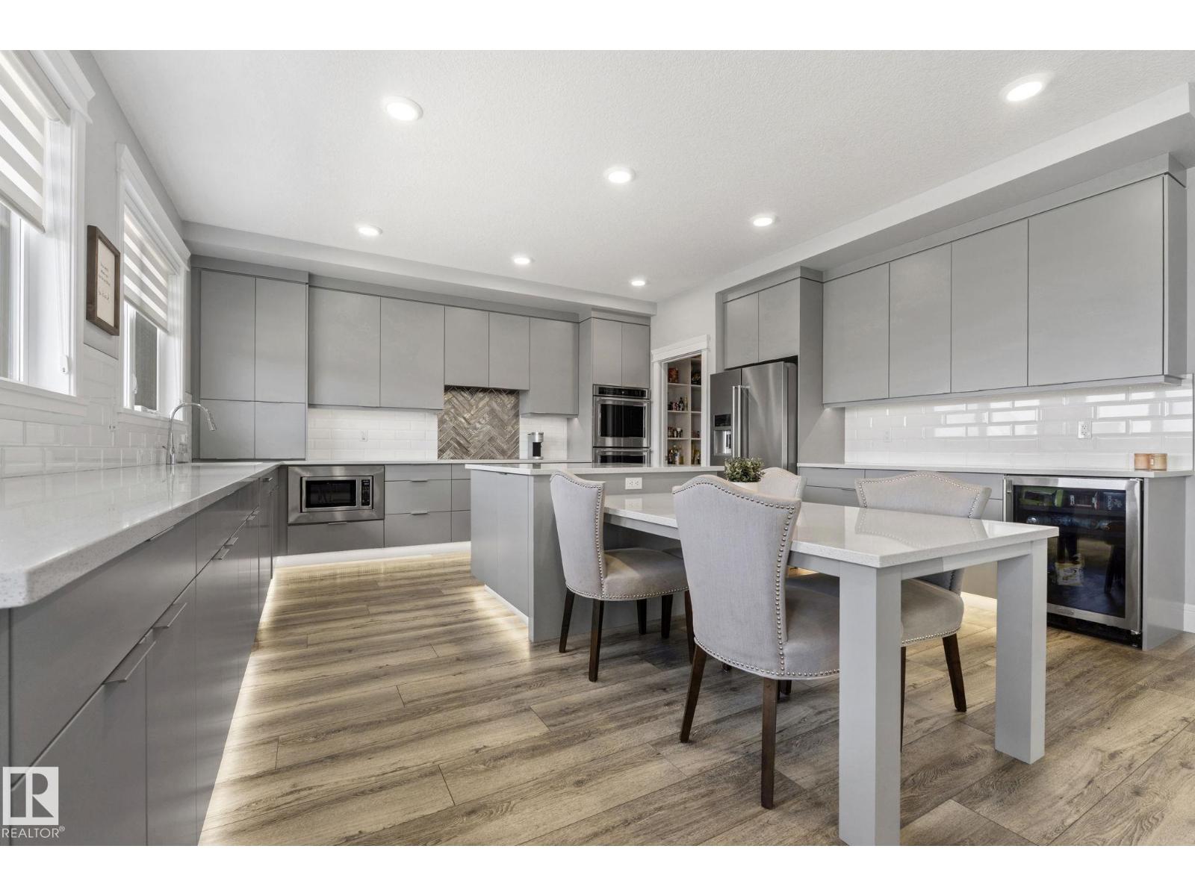
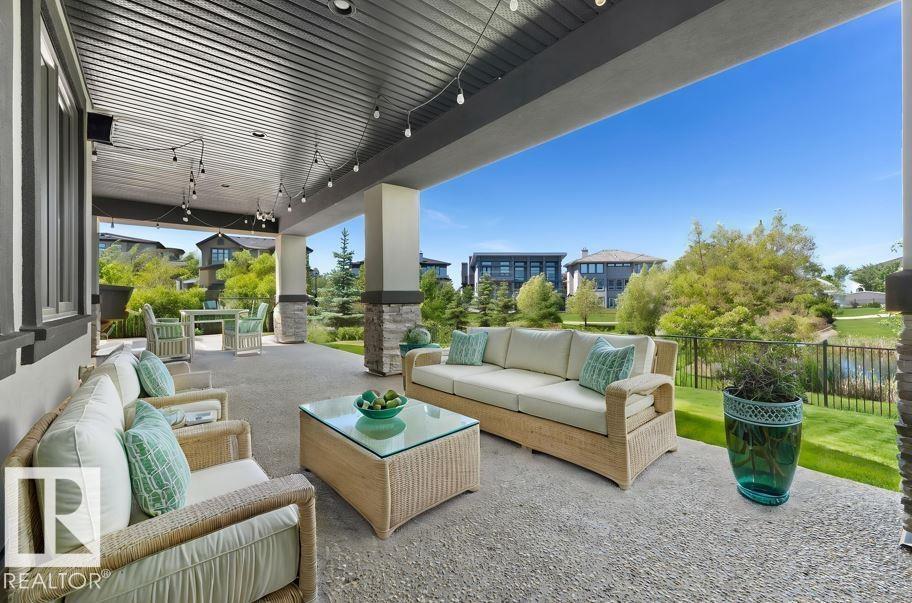
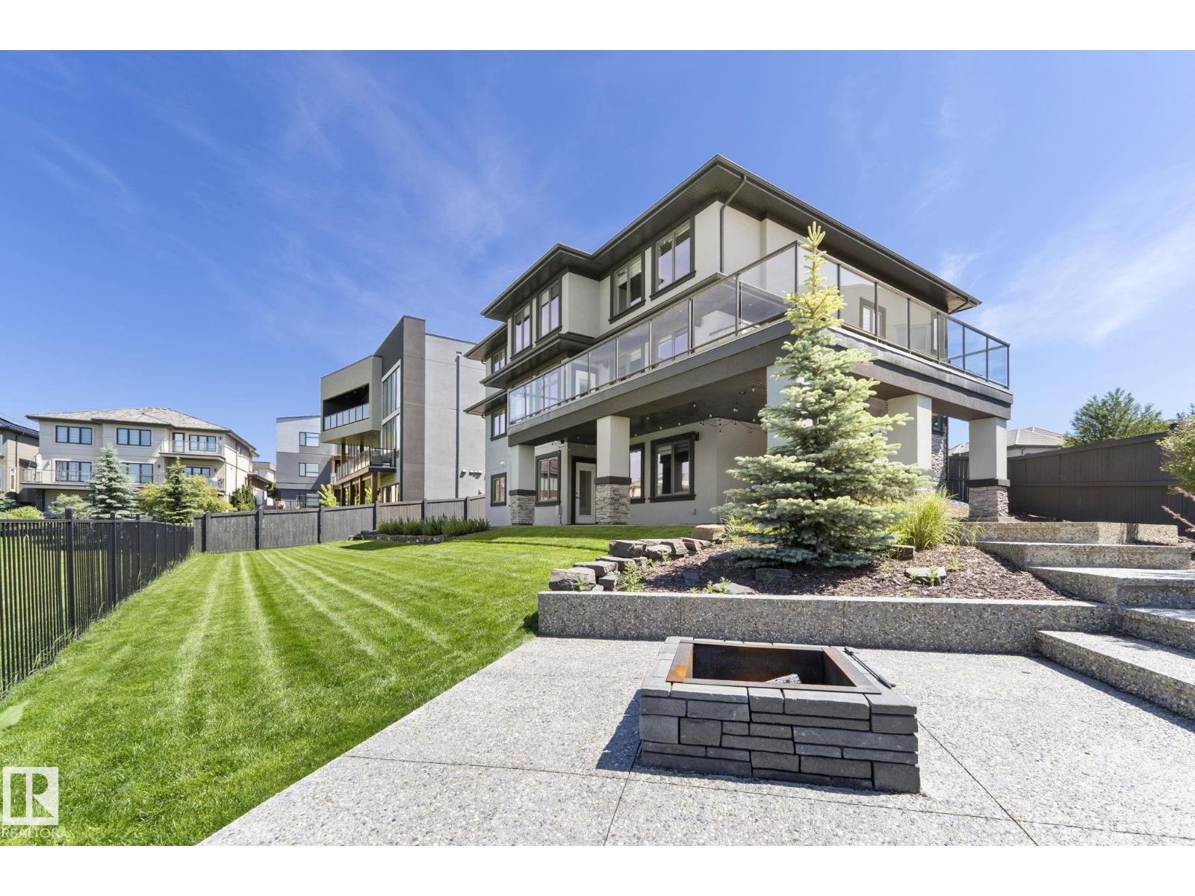
If you are looking for the WOW factor - this is it & then some! Beautiful views year round backing onto a pond, walk out bsmt, triple car garage, over 5,500 sq ft. of total livable space, meticulously maintained & 4 bdrms up - each with their own ensuite! Custom built w/quality, style & luxury in mind. Grand entryway, soaring ceilings & an open concept layout lead into the chef’s dream kitchen with massive eat-in island & endless space to entertain with an open concept to the living & dining areas. Main floor also features: an office, huge pantry, mudroom & wrap around deck. Upstairs layout is absolutely genius: 4 spacious bdrms w/walk-in closets & ensuites, plus 2 flex spaces. The primary retreat features incredible views, large closet & spa-like ensuite. The walk-out bsmt is made for entertaining w/wet bar, theatre room, rec room, 2 more bdrms, & 1.5 baths. Covered patio, hot tub, firepit area, in-floor heat, A/C, water softener & more! Conveniently located close to all amenities. Don't miss out! (id:31684)
| 4 weeks ago | Listing updated with changes from the MLS® | |
| a month ago | Price changed to $1,799,900 | |
| 3 months ago | Listing first seen on site |



The trademarks MLS®, Multiple Listing Service® and the associated logos are owned by The Canadian Real Estate Association (CREA) and identify the quality of services provided by real estate professionals who are members of CREA. Used under license.
The trademarks REALTOR®, REALTORS®, and the REALTOR® logo are controlled by The Canadian Real Estate Association (CREA) and identify real estate professionals who are members of CREA. These trademarks are owned or controlled by The Canadian Real Estate Association (CREA) and identify real estate professionals who are members of CREA (REALTOR®) and/or the quality of services they provide (MLS®).
This REALTOR.ca listing content is owned and licensed by REALTOR® members of The Canadian Real Estate Association.